Welcome to the Westside of Wichita where maintenance-free living awaits you! This charming 2 bedroom, 1.5 bathroom condo is ideally located close to shopping and restaurants. Step inside to discover a main floor that boasts a spacious living room, dining space suitable for a larger kitchen table, and half bath. The well equipped kitchen includes all appliances, making meal preparation a breeze! The living room features a cozy brick fireplace with large mantle, perfect for creating a warm and inviting atmosphere! Upstairs, you’ll find a massive master bedroom with generous walk-in closet, providing ample storage space for all your belongings. A second bedroom and full bathroom complete the upstairs area offering comfort and convenience. Venture downstairs, and you’ll be delighted to find a cozy family room that can be used as a bonus living area or office space. The basement also features a large storage area and a convenient laundry space. Outside, a private patio awaits you, surrounded by a privacy fence, ensuring a peaceful and secluded outdoor experience. Out front you will find a side entry door to a two car shared garage; this property comes with the right side one car garage space to keep your vehicle well kept and out of the elements. The HOA takes care of trash removal, lawn service, snow removal, and exterior maintenance allowing you to enjoy a worry-free lifestyle! Experience the joys of maintenance free living on the Westside of Wichita with this delightful condo. Don’t miss out on this opportunity to enjoy all the benefits of a well-maintained home without the hassle!
Sold-inner office
Price Unknown
10504 W Texas St #3, Wichita, KS 67209
2beds
1,272sqft
Comm Hsing/Condo/TH/Co-Op
Built in 1982
-- sqft lot
$142,100 Zestimate®
$--/sqft
$1,300 Estimated rent
Home value
$142,100
$132,000 - $153,000
$1,300/mo
Zestimate® history
Owner options
List your home for rent
$1,300/mo
Rent Zestimate®
Find your next renter with Zillow Rental Manager. Plus, with online applications, you can quickly screen prospective tenants – for free.
$1,300/mo
Rent Zestimate®
Refinance and save
$3,000/mo
Est. payment
Refinancing to a lower rate could help reduce your monthly payments and save thousands over the life of the loan.
$3,000/mo
Est. payment
Explore your selling options
Work with a Zillow partner agent
Leverage their expertise and Zillow's premium Showcase listings to get your home seen by more buyers.
Get startedList with your own agent
Get your home in front of millions of buyers by listing it on Zillow.
Learn how to do itSell it yourself
Take full control of how buyers see your home on Zillow by listing For Sale by Owner (FSBO).
List your homeWhat's special
Zillow last checked:
Listing updated:
Listed by:
Heather Stevenson OFF:316-529-3100,
Lange Real Estate
Bought with:
Angie Vailas, 00244538
Source: SCKMLS as distributed by MLS GRID,MLS#: 639786
Facts & features
Interior
Bedrooms & bathrooms
- Bedrooms: 2
- Bathrooms: 2
- Full bathrooms: 1
- 1/2 bathrooms: 1
Primary bedroom
- Description: Carpet
- Level: Upper
- Area: 208
- Dimensions: 16X13
Kitchen
- Description: Luxury Vinyl
- Level: Main
- Area: 56
- Dimensions: 8X7
Living room
- Description: Luxury Vinyl
- Level: Main
- Area: 200
- Dimensions: 16X 12.5
Heating
- Forced Air, Natural Gas
Cooling
- Central Air, Electric
Appliances
- Included: Dishwasher, Disposal, Refrigerator, Range
- Laundry: In Basement
Features
- Basement: Finished
- Number of fireplaces: 1
- Fireplace features: One
Interior area
- Total interior livable area: 1,272 sqft
- Finished area above ground: 984
- Finished area below ground: 288
Property
Parking
- Total spaces: 1
- Parking features: Attached
- Garage spaces: 1
Features
- Levels: Two
- Stories: 2
- Patio & porch: Patio
- Fencing: Wood
Lot
- Features: Standard
Details
- Parcel number: 2017300241477
Construction
Type & style
- Home type: Condo
- Architectural style: Traditional
- Property subtype: Comm Hsing/Condo/TH/Co-Op
Materials
- Frame w/Less than 50% Mas
- Foundation: Full, Day Light
- Roof: Composition
Condition
- Year built: 1982
Utilities & green energy
- Gas: Natural Gas Available
- Utilities for property: Sewer Available, Natural Gas Available, Public
Community & HOA
Community
- Subdivision: OAK CLIFF ESTATES
HOA
- Has HOA: Yes
- Services included: Maintenance Structure, Insurance, Maintenance Grounds, Snow Removal, Trash, Gen. Upkeep for Common Ar
- HOA fee: $3,000 annually
Location
- Region: Wichita
Financial & listing details
- Annual tax amount: $1,066
- Date on market: 5/31/2024
- Ownership: Individual
- Road surface type: Paved
Price history
Price history is unavailable.
Public tax history
Tax history is unavailable.
Neighborhood: 67209
Nearby homes
- $--2 bd2 ba1.3k sqft10504 W Texas St #404, Wichita, KS 67209Sold
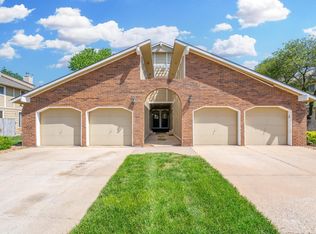
- $120,2002 bd1 ba480 sqft10504 W Texas St #402, Wichita, KS 67209Off Market
- $110,1002 bd1 ba480 sqft10504 W Texas St #403, Wichita, KS 67209Off Market
- $150,7002 bd2 ba1.5k sqft10504 W Texas St APT 1, Wichita, KS 67209Off Market

- $--2 bd2 ba1.3k sqft10504 W Texas St #401, Wichita, KS 67209Sold
- $129,4002 bd2 ba1.3k sqft10514 W Texas St #501, Wichita, KS 67209Off Market
- $175,9002 bd1 ba1.4k sqft10514 W Texas St #504, Wichita, KS 67209Off Market
- $--2 bd1 ba1.4k sqft10514 W Texas St APT 3, Wichita, KS 67209Off Market
Nearby schools
GreatSchools rating
- 4/10Peterson Elementary SchoolGrades: PK-5Distance: 1 mi
- 4/10Wilbur Middle SchoolGrades: 6-8Distance: 1.3 mi
- 4/10Northwest High SchoolGrades: 9-12Distance: 2.2 mi
Schools provided by the listing agent
- Elementary: Peterson
- Middle: Wilbur
- High: Northwest
Source: SCKMLS as distributed by MLS GRID. This data may not be complete. We recommend contacting the local school district to confirm school assignments for this home.
Sell for more on Zillow
Get a Zillow Showcase℠ listing at no additional cost and you could sell for .
$142,100
2% more
+$2,842
With Zillow Showcase(estimated)
$144,942
Sell for more on Zillow
Get a Zillow Showcase℠ listing at no additional cost and you could sell for .
$142,100
2% more
+$2,842
With Zillow Showcase(estimated)
$144,942
- Kansas
- Sedgwick County
- Wichita
- 67209
- 10504 W Texas St Unit 3
