Discover your dream home in Valley Ranch! This meticulously crafted two-story residence on a corner lot offers 4 bedrooms, 2.5 baths, and a two-car garage. As you step inside, abundant natural light illuminates the vaulted ceilings and wood flooring, while the charming staircase sets an elegant tone. The open-concept kitchen, equipped with modern appliances and ample storage, flows seamlessly into the living area featuring a cozy fireplace. Upstairs, the luxurious primary suite boasts a gas fireplace, a private balcony, a walk-in closet, and a spa-like bathroom with a separate shower and soaking tub. Two additional bedrooms on the upper level provide comfort and privacy for family and guests. Step outside to discover your personal oasis—a covered patio with a sparkling pool, ideal for relaxing, entertaining, or enjoying the Texas Sun! Located within walking distance to a park and schools, this family-friendly home perfectly blends convenience and charm.
Sold
Street View
Price Unknown
10504 Waters Dr, Irving, TX 75063
4beds
2,422sqft
Single Family Residence
Built in 1994
8,189 Square Feet Lot
$553,800 Zestimate®
$--/sqft
$3,356 Estimated rent
Home value
$553,800
$526,000 - $581,000
$3,356/mo
Zestimate® history
Owner options
List your home for rent
$3,356/mo
Rent Zestimate®
Find your next renter with Zillow Rental Manager. Plus, with online applications, you can quickly screen prospective tenants – for free.
$3,356/mo
Rent Zestimate®
Refinance and save
$769/mo
Est. payment
Refinancing to a lower rate could help reduce your monthly payments and save thousands over the life of the loan.
$769/mo
Est. payment
Explore your selling options
Work with a Zillow partner agent
Leverage their expertise and Zillow's premium Showcase listings to get your home seen by more buyers.
Get startedList with your own agent
Get your home in front of millions of buyers by listing it on Zillow.
Learn how to do itSell it yourself
Take full control of how buyers see your home on Zillow by listing For Sale by Owner (FSBO).
List your homeWhat's special
Zillow last checked:
Listing updated:
Listed by:
Thomas Reilly 0684112 281-794-2800,
Rogers Healy and Associates 214-368-4663,
Adrian Ahtone 0775060 405-420-3625,
Rogers Healy and Associates
Bought with:
Samer Khader
Highpoint Real Estate Assc.
Source: NTREIS,MLS#: 20693501
Facts & features
Interior
Bedrooms & bathrooms
- Bedrooms: 4
- Bathrooms: 3
- Full bathrooms: 2
- 1/2 bathrooms: 1
Primary bedroom
- Features: Built-in Features, Double Vanity, En Suite Bathroom, Jetted Tub, Separate Shower
- Level: Second
- Dimensions: 21 x 16
Bedroom
- Level: First
- Dimensions: 12 x 11
Bedroom
- Level: Second
- Dimensions: 11 x 12
Bedroom
- Level: Second
- Dimensions: 11 x 12
Breakfast room nook
- Level: First
- Dimensions: 11 x 10
Dining room
- Level: First
- Dimensions: 12 x 11
Kitchen
- Features: Breakfast Bar, Kitchen Island, Pantry
- Dimensions: 12 x 10
Living room
- Level: First
- Dimensions: 14 x 12
Utility room
- Level: First
- Dimensions: 8 x 6
Heating
- Central, Electric
Cooling
- Central Air, Ceiling Fan(s), Electric
Appliances
- Included: Dishwasher, Gas Cooktop, Disposal, Gas Oven, Microwave, Refrigerator
- Laundry: Laundry in Utility Room
Features
- Chandelier, Double Vanity, Eat-in Kitchen, Granite Counters, High Speed Internet, Kitchen Island, Pantry, Cable TV, Vaulted Ceiling(s), Natural Woodwork, Walk-In Closet(s)
- Flooring: Stone, Tile, Wood
- Windows: Window Coverings
- Has basement: No
- Number of fireplaces: 2
- Fireplace features: Gas
Interior area
- Total interior livable area: 2,422 sqft
Property
Parking
- Total spaces: 2
- Parking features: Garage Faces Rear
- Attached garage spaces: 2
Features
- Levels: Two
- Stories: 2
- Patio & porch: Covered
- Pool features: In Ground, Outdoor Pool, Pool, Pool/Spa Combo
- Fencing: Back Yard,Fenced,Wood
Lot
- Size: 8,189 Square Feet
- Features: Corner Lot, Landscaped, Few Trees
Details
- Parcel number: 322553100A0400000
Construction
Type & style
- Home type: SingleFamily
- Architectural style: Traditional,Detached
- Property subtype: Single Family Residence
- Attached to another structure: Yes
Materials
- Brick
- Foundation: Slab
- Roof: Composition
Condition
- Year built: 1994
Utilities & green energy
- Sewer: Public Sewer
- Water: Public
- Utilities for property: Sewer Available, Water Available, Cable Available
Community & HOA
Community
- Security: Security System, Fire Alarm, Smoke Detector(s)
- Subdivision: Lakes Valley Ranch Ph 02
HOA
- Has HOA: Yes
- Services included: All Facilities, Association Management
- HOA fee: $769 annually
- HOA name: Valley Ranch HOA
- HOA phone: 972-869-1430
Location
- Region: Irving
Financial & listing details
- Tax assessed value: $518,950
- Annual tax amount: $9,497
- Date on market: 8/9/2024
- Cumulative days on market: 15 days
- Listing terms: Cash,Conventional,FHA,VA Loan
- Exclusions: None
Price history
| Date | Event | Price |
|---|---|---|
| 10/9/2024 | Sold | -- |
Source: NTREIS #20693501 Report a problem | ||
| 9/2/2024 | Pending sale | $530,000$219/sqft |
Source: NTREIS #20693501 Report a problem | ||
| 8/25/2024 | Contingent | $530,000$219/sqft |
Source: NTREIS #20693501 Report a problem | ||
| 8/25/2024 | Listed for sale | $530,000$219/sqft |
Source: NTREIS #20693501 Report a problem | ||
| 8/15/2024 | Contingent | $530,000$219/sqft |
Source: NTREIS #20693501 Report a problem | ||
| 8/9/2024 | Listed for sale | $530,000$219/sqft |
Source: NTREIS #20693501 Report a problem | ||
Public tax history
| Year | Property taxes | Tax assessment |
|---|---|---|
| 2025 | $5,037 -14.5% | $518,950 +7.2% |
| 2024 | $5,887 +39.1% | $484,290 +13.3% |
| 2023 | $4,233 | $427,500 |
Find assessor info on the county website
Neighborhood: Valley Ranch
Nearby homes
- $--3 bd2 ba1.8k sqft10506 Waters Dr, Irving, TX 75063Sold
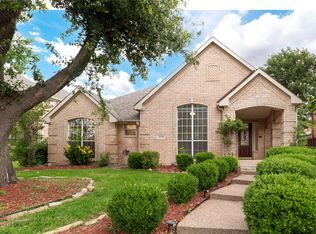
- $501,0004 bd3 ba2.4k sqft10508 Waters Dr, Irving, TX 75063Off Market

- $511,4004 bd2 ba2.3k sqft507 Lilly Ct, Irving, TX 75063Off Market

- $445,3003 bd2 ba1.8k sqft512 Lilly Ct, Irving, TX 75063Off Market
- $434,4003 bd2 ba1.8k sqft510 Lilly Ct, Irving, TX 75063Off Market
- $539,8004 bd3 ba2.4k sqft10503 Waters Dr, Irving, TX 75063For Sale
- $541,9004 bd3 ba2.5k sqft10505 Waters Dr, Irving, TX 75063Off Market
- $548,8003 bd2 ba2.6k sqft10501 Waters Dr, Irving, TX 75063Off Market
Nearby schools
GreatSchools rating
- 6/10Landry Elementary SchoolGrades: PK-5Distance: 1.1 mi
- 5/10Bush Middle SchoolGrades: 6-8Distance: 0.2 mi
- 5/10Ranchview High SchoolGrades: 9-12Distance: 2 mi
Schools provided by the listing agent
- Elementary: Landry
- Middle: Bush
- High: Ranchview
- District: Carrollton-Farmers Branch ISD
Source: NTREIS. This data may not be complete. We recommend contacting the local school district to confirm school assignments for this home.
Get a cash offer in 3 minutes
Find out how much your home could sell for in as little as 3 minutes with a no-obligation cash offer.
Estimated market value
$553,800
Get a cash offer in 3 minutes
Find out how much your home could sell for in as little as 3 minutes with a no-obligation cash offer.
Estimated market value
$553,800
- Texas
- Dallas County
- Irving
- 75063
- Valley Ranch
- 10504 Waters Dr
