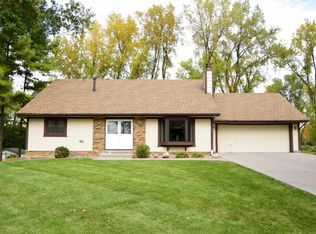
Step into this beautifully renovated home, where stylish updates and thoughtful design create the perfect space for gatherings. The spacious foyer and open floor plan welcome you with all-new hardwood floors and the main great room is equipped with surround sound. The showstopping kitchen features GE Café stainless steel appliances, newer garbage disposal, wine cooler fridge, sleek granite countertops, and built-in walnut cabinetry, ensuring ample storage. Three bedrooms on one level provide convenience for families, while the updated main bath adds a touch of luxury with its double sink vanity and custom tile work.
The lower level family room offers even more space, complete with a gas fireplace that leads to the patio. You will also find a full bedroom, 3/4 bathroom and extra storage! Outside, the expansive backyard is a true oasis. A gorgeous wood pergola provides shade over the stamped concrete patio, creating an ideal setting for entertaining. The large, flat yard is perfect for kids, pets, or outdoor activities. There is also an oversized 2 car garage with built-in cabinets!
In the basement, a versatile flex/bonus room offers endless possibilities, whether you need a home office, workout space, guest bedroom, or playroom. The updated HVAC system, new Andersen windows, and added attic insulation ensure year-round comfort and efficiency. This move-in-ready home offers the perfect blend of style, function, and comfort—don’t miss your chance to make it yours!
Pending
$575,000
10505 33rd Ave N, Plymouth, MN 55441
4beds
2,741sqft
Single Family
Built in 1975
0.33 Acres Lot
$586,800 Zestimate®
$210/sqft
$5/mo HOA
What's special
- 29 days |
- 1,138 |
- 51 |
Likely to sell faster than
Zillow last checked:
Listing updated:
Listed by:
Greg Winegarden 952-484-1027,
Coldwell Banker Realty,
Jennifer M Winegarden 612-709-1394
Source: NorthstarMLS as distributed by MLS GRID,MLS#: 7089435

Facts & features
Interior
Bedrooms & bathrooms
- Bedrooms: 4
- Bathrooms: 2
- Full bathrooms: 1
- 3/4 bathrooms: 1
Bedroom
- Level: Upper
- Area: 176 Square Feet
- Dimensions: 16x11
Bedroom 2
- Level: Upper
- Area: 154 Square Feet
- Dimensions: 14x11
Bedroom 3
- Level: Upper
- Area: 100 Square Feet
- Dimensions: 10x10
Bedroom 4
- Level: Lower
- Area: 154 Square Feet
- Dimensions: 14x11
Dining room
- Level: Main
- Area: 144 Square Feet
- Dimensions: 12x12
Family room
- Level: Lower
- Area: 400 Square Feet
- Dimensions: 25x16
Foyer
- Level: Main
- Area: 42 Square Feet
- Dimensions: 7x6
Kitchen
- Level: Main
- Area: 143 Square Feet
- Dimensions: 13x11
Laundry
- Level: Lower
- Area: 336 Square Feet
- Dimensions: 24x14
Living room
- Level: Main
- Area: 475 Square Feet
- Dimensions: 25x19
Other
- Level: Lower
- Area: 99 Square Feet
- Dimensions: 11x9
Office
- Level: Lower
- Area: 256 Square Feet
- Dimensions: 16x16
Patio
- Level: Lower
- Area: 468 Square Feet
- Dimensions: 26x18
Heating
- Forced Air
Cooling
- Central Air
Appliances
- Included: Dishwasher, Disposal, Dryer, Exhaust Fan, Humidifier, Gas Water Heater, Microwave, Range, Refrigerator, Stainless Steel Appliance(s), Washer
- Laundry: In Basement, Laundry Room
Features
- Basement: Drain Tiled,Finished,Sump Pump
- Number of fireplaces: 1
- Fireplace features: Family Room, Gas
Interior area
- Total structure area: 3,417
- Total interior livable area: 2,741 sqft
- Finished area above ground: 2,072
- Finished area below ground: 669
Video & virtual tour
Property
Parking
- Total spaces: 2
- Parking features: Attached, Asphalt, Garage Door Opener
- Attached garage spaces: 2
- Has uncovered spaces: Yes
- Details: Garage Dimensions (28x21), Garage Door Height (7), Garage Door Width (16)
Accessibility
- Accessibility features: None
Features
- Levels: Four or More Level Split
- Patio & porch: Awning(s), Patio
- Fencing: Chain Link,Partial
Lot
- Size: 0.33 Acres
- Dimensions: 82 x 193 x 68 x 191
- Features: Tree Coverage - Medium
Details
- Foundation area: 1345
- Parcel number: 2411822240049
- Zoning description: Residential-Single Family
Construction
Type & style
- Home type: SingleFamily
- Property subtype: Single Family
Materials
- Roof: Age 8 Years or Less,Architectural Shingle,Asphalt,Pitched
Condition
- New construction: No
- Year built: 1975
Utilities & green energy
- Electric: Circuit Breakers
- Gas: Natural Gas
- Sewer: City Sewer/Connected
- Water: City Water/Connected
Community & HOA
Community
- Subdivision: Wood Creek Add
HOA
- Has HOA: Yes
- Services included: Other
- HOA fee: $60 annually
- HOA name: The Wood Creek HOA-Alissa
- HOA phone: 651-503-4829
Location
- Region: Plymouth
Financial & listing details
- Price per square foot: $210/sqft
- Tax assessed value: $416,900
- Annual tax amount: $4,955
- Date on market: 6/9/2026
- Cumulative days on market: 21 days
Estimated market value
$586,800
$557,000 - $616,000
$3,333/mo
Price history
| Date | Event | Price |
|---|---|---|
| 6/20/2026 | Pending sale | $575,000$210/sqft |
Source: | ||
| 6/11/2026 | Listed for sale | $575,000$210/sqft |
Source: | ||
| 5/19/2025 | Sold | $575,000+17.3%$210/sqft |
Source: | ||
| 4/6/2025 | Pending sale | $490,000$179/sqft |
Source: | ||
| 4/4/2025 | Listed for sale | $490,000+83.9%$179/sqft |
Source: | ||
| 1/25/2013 | Sold | $266,500-1.3%$97/sqft |
Source: | ||
| 11/13/2012 | Listed for sale | $269,900+50%$98/sqft |
Source: Re/Max Specialists - Bauer Properties, Inc #4316816 Report a problem | ||
| 7/6/1999 | Sold | $179,900$66/sqft |
Source: Public Record Report a problem | ||
Public tax history
| Year | Property taxes | Tax assessment |
|---|---|---|
| 2025 | $4,447 -5.9% | $416,900 +7.7% |
| 2024 | $4,725 +5.3% | $387,000 -3.1% |
| 2023 | $4,488 +7.6% | $399,400 +5.1% |
| 2022 | $4,170 +5.1% | $380,000 +16.2% |
| 2021 | $3,969 -3.2% | $327,000 +5.1% |
| 2020 | $4,101 +3.3% | $311,000 +0.6% |
| 2019 | $3,969 -3.2% | $309,000 +0.7% |
| 2018 | $4,101 +11.7% | $307,000 +11.2% |
| 2017 | $3,670 -0.2% | $276,000 |
| 2016 | $3,678 -5.4% | $276,000 -0.1% |
| 2015 | $3,890 -1.1% | $276,200 +0.6% |
| 2014 | $3,934 +3.9% | $274,600 +6.1% |
| 2013 | $3,785 -0.5% | $258,800 -2.9% |
| 2012 | $3,803 +1.2% | $266,600 -2.7% |
| 2011 | $3,758 +8.7% | $274,100 -0.7% |
| 2010 | $3,457 -4.5% | $276,100 -6.8% |
| 2009 | $3,619 +13.7% | $296,400 +7% |
| 2006 | $3,182 +7.7% | $276,900 +10.1% |
| 2005 | $2,953 +7% | $251,600 +14.4% |
| 2004 | $2,760 +11.7% | $220,000 +9.9% |
| 2002 | $2,471 -48.6% | $200,200 |
| 2001 | $4,805 | -- |
Find assessor info on the county website
Monthly payment
Est. payment$--/mo
Payment breakdown
Explore the cost of this home by adjusting the details. Changes won't be saved.All calculations are estimates and provided by Zillow, Inc. for informational purposes only. Actual amounts may vary.
HOA fees may include property taxes on listings classified as Co-Ops. Contact the listing agent and/or owner for fee details.
Mortgage interest rates are dependent on a number of factors, including credit score, down payment, and repayment length. Interest rate data provided by Zillow Group Marketplace, Inc. as of 1/1/1970 from various mortgage lenders with which we have lead or other similar arrangements; the Estimated Payment is an average of those rates.
See how much you could borrow to make a competitive offer.
Climate risks
Neighborhood: 55441
Nearby schools
GreatSchools rating
- 3/10Sonnesyn Elementary SchoolGrades: PK-5Distance: 1.1 mi
- 3/10Plymouth Middle SchoolGrades: 6-8Distance: 0.4 mi
- 7/10Robbinsdale Armstrong Senior High SchoolGrades: 9-12Distance: 0.3 mi
A local agent can set up tours, give advice and negotiate with sellers.
- Minnesota
- Hennepin County
- Plymouth
- 55441
- 10505 33rd Ave N