One story single family attached half duplex in Crest Meadow Estates, adjacent to Preston Hollow. Updates since 2019 include a remodeled primary bathroom, wood floors, new dishwasher, range, microwave, gas logs, Nest Smart home system, shutters, new exterior & interior paint, electrical & plumbing upgrades, and many functionality improvements. Spacious fenced grassy backyard with back and side patios are perfect for relaxing and enjoying the outdoors. Detached two car garage provides secure parking and extra storage. Crest Meadow Estates is convenient to 75, 635, Dallas North Tollway, Northpark Mall, shopping, dining and several medical facilities
Sold
Price Unknown
10505 Barrywood Dr, Dallas, TX 75230
3beds
1,718sqft
Duplex, Single Family Residence
Built in 1970
7,100 Square Feet Lot
$515,400 Zestimate®
$--/sqft
$3,435 Estimated rent
Home value
$515,400
$484,000 - $546,000
$3,435/mo
Zestimate® history
Owner options
List your home for rent
$3,435/mo
Rent Zestimate®
Find your next renter with Zillow Rental Manager. Plus, with online applications, you can quickly screen prospective tenants – for free.
$3,435/mo
Rent Zestimate®
Refinance and save
Refinancing to a lower rate could help reduce your monthly payments and save thousands over the life of the loan.
Explore your selling options
Work with a Zillow partner agent
Leverage their expertise and Zillow's premium Showcase listings to get your home seen by more buyers.
Get startedList with your own agent
Get your home in front of millions of buyers by listing it on Zillow.
Learn how to do itSell it yourself
Take full control of how buyers see your home on Zillow by listing For Sale by Owner (FSBO).
List your homeWhat's special
Detached two car garagePreston hollowGas logsWood floorsRemodeled primary bathroomNew exteriorCrest meadow estates
Zillow last checked:
Listing updated:
Listed by:
Tana Parsons 0687198 214-522-3838,
Dave Perry Miller Real Estate 214-522-3838
Bought with:
Jennifer Bryarly
Dave Perry Miller Real Estate
Source: NTREIS,MLS#: 20395625
Facts & features
Interior
Bedrooms & bathrooms
- Bedrooms: 3
- Bathrooms: 2
- Full bathrooms: 2
Primary bedroom
- Features: En Suite Bathroom, Walk-In Closet(s)
- Dimensions: 16 x 12
Bedroom
- Features: Ceiling Fan(s)
- Dimensions: 13 x 10
Bedroom
- Features: Ceiling Fan(s), Walk-In Closet(s)
- Dimensions: 13 x 12
Primary bathroom
- Features: Built-in Features, Stone Counters
- Dimensions: 10 x 6
Dining room
- Dimensions: 11 x 11
Other
- Features: Built-in Features
- Dimensions: 11 x 4
Kitchen
- Features: Built-in Features, Eat-in Kitchen, Galley Kitchen, Pantry
- Dimensions: 16 x 7
Living room
- Features: Fireplace
- Dimensions: 22 x 21
Heating
- Central, Fireplace(s), Gas, Natural Gas
Cooling
- Central Air, Ceiling Fan(s), Electric
Appliances
- Included: Some Gas Appliances, Dryer, Dishwasher, Gas Oven, Gas Range, Microwave, Plumbed For Gas, Refrigerator, Washer
- Laundry: Washer Hookup, Electric Dryer Hookup, In Hall
Features
- Decorative/Designer Lighting Fixtures, Eat-in Kitchen, High Speed Internet, Pantry, Cable TV, Vaulted Ceiling(s)
- Flooring: Carpet, Ceramic Tile, Wood
- Windows: Shutters
- Has basement: No
- Number of fireplaces: 1
- Fireplace features: Gas Log, Gas Starter
Interior area
- Total interior livable area: 1,718 sqft
Property
Parking
- Total spaces: 2
- Parking features: Door-Multi, Garage, Garage Faces Rear
- Garage spaces: 2
Features
- Levels: One
- Stories: 1
- Patio & porch: Covered
- Exterior features: Private Yard
- Pool features: None
- Fencing: Back Yard,Fenced,Wood
Lot
- Size: 7,100 Square Feet
- Dimensions: 105 x 143
- Features: Interior Lot, Sprinkler System
Details
- Parcel number: 00000706431230100
Construction
Type & style
- Home type: SingleFamily
- Architectural style: Traditional
- Property subtype: Duplex, Single Family Residence
- Attached to another structure: Yes
Materials
- Brick, Wood Siding
- Foundation: Slab
- Roof: Composition
Condition
- Year built: 1970
Utilities & green energy
- Sewer: Public Sewer
- Water: Public
- Utilities for property: Electricity Connected, Natural Gas Available, Sewer Available, Separate Meters, Water Available, Cable Available
Community & HOA
Community
- Features: Curbs, Sidewalks
- Security: Other
- Subdivision: Crest Meadow Estates
HOA
- Has HOA: No
Location
- Region: Dallas
Financial & listing details
- Tax assessed value: $450,750
- Annual tax amount: $9,184
- Date on market: 8/5/2023
- Cumulative days on market: 10 days
- Listing terms: Cash,Conventional,FHA,VA Loan
- Exclusions: Chandelier in Dining Room
- Electric utility on property: Yes
Price history
| Date | Event | Price |
|---|---|---|
| 10/2/2023 | Sold | -- |
Source: NTREIS #20395625 Report a problem | ||
| 8/26/2023 | Pending sale | $499,000$290/sqft |
Source: NTREIS #20395625 Report a problem | ||
| 8/16/2023 | Contingent | $499,000$290/sqft |
Source: NTREIS #20395625 Report a problem | ||
| 8/11/2023 | Listed for sale | $499,000$290/sqft |
Source: NTREIS #20395625 Report a problem | ||
| 8/10/2023 | Contingent | $499,000$290/sqft |
Source: NTREIS #20395625 Report a problem | ||
| 8/5/2023 | Price change | $499,000+53.5%$290/sqft |
Source: NTREIS #20395625 Report a problem | ||
| 1/1/2019 | Listing removed | $2,100$1/sqft |
Source: Allie Beth Allman & Assoc. #13889596 Report a problem | ||
| 11/28/2018 | Listed for sale | $325,000$189/sqft |
Source: Allie Beth Allman & Assoc. #13979571 Report a problem | ||
| 7/14/2018 | Listed for rent | $2,100$1/sqft |
Source: Allie Beth Allman & Assoc. #13889596 Report a problem | ||
| 1/10/2017 | Listing removed | $2,100+5%$1/sqft |
Source: Owner Report a problem | ||
| 6/1/2013 | Listing removed | $2,000$1/sqft |
Source: Keller Williams - Dallas Premier #11953277 Report a problem | ||
| 5/17/2013 | Listed for rent | $2,000$1/sqft |
Source: Keller Williams - Dallas Premier #11953277 Report a problem | ||
Public tax history
| Year | Property taxes | Tax assessment |
|---|---|---|
| 2025 | $7,054 +5.1% | $450,750 +10.4% |
| 2024 | $6,709 +9.9% | $408,200 +11.1% |
| 2023 | $6,102 -8.5% | $367,320 |
| 2022 | $6,666 +2.4% | $367,320 +20.4% |
| 2021 | $6,510 -2.8% | $305,190 |
| 2020 | $6,695 -19.7% | $305,190 |
| 2019 | $8,343 +19.1% | $305,190 +24% |
| 2018 | $7,003 +4.6% | $246,120 |
| 2017 | $6,693 +7.4% | $246,120 +7.4% |
| 2016 | $6,234 +136.2% | $229,250 +13.9% |
| 2015 | $2,639 | $201,320 +6.3% |
| 2014 | $2,639 | $189,330 |
| 2013 | -- | -- |
| 2012 | -- | -- |
| 2011 | -- | -- |
| 2010 | -- | -- |
| 2009 | -- | -- |
| 2008 | -- | -- |
| 2007 | -- | -- |
| 2005 | -- | -- |
| 2004 | -- | -- |
| 2003 | -- | -- |
| 2002 | -- | -- |
| 2001 | -- | -- |
Find assessor info on the county website
Neighborhood: 75230
Nearby homes
- $412,5003 bd2 ba2k sqft10449 Barrywood Dr, Dallas, TX 75230Off Market
- $--3 bd2 ba2k sqft10507 Barrywood Dr, Dallas, TX 75230Sold

- $--3 bd3 ba1.9k sqft10447 Barrywood Dr, Dallas, TX 75230Sold
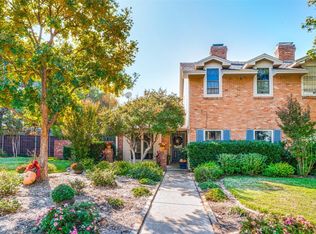
- $735,6006 bd3 ba4.2k sqft10515 Barrywood Dr, Dallas, TX 75230Off Market
- $468,3002 bd2 ba2.3k sqft10512 Berry Knoll Dr, Dallas, TX 75230Off Market
- $458,5002 bd2 ba2.4k sqft10506 Barrywood Dr, Dallas, TX 75230Off Market
- $447,8003 bd3 ba2.2k sqft10508 Barrywood Dr, Dallas, TX 75230Off Market
- $432,6003 bd2 ba2k sqft10514 Barrywood Dr, Dallas, TX 75230Off Market
Nearby schools
GreatSchools rating
- 7/10Arthur Kramer Elementary SchoolGrades: PK-5Distance: 0.9 mi
- 5/10Benjamin Franklin Middle SchoolGrades: 6-8Distance: 0.3 mi
- 4/10Hillcrest High SchoolGrades: 9-12Distance: 0.5 mi
Schools provided by the listing agent
- Elementary: Kramer
- Middle: Benjamin Franklin
- High: Hillcrest
- District: Dallas ISD
Source: NTREIS. This data may not be complete. We recommend contacting the local school district to confirm school assignments for this home.
Get a cash offer in 3 minutes
Find out how much your home could sell for in as little as 3 minutes with a no-obligation cash offer.
Estimated market value
$515,400
Get a cash offer in 3 minutes
Find out how much your home could sell for in as little as 3 minutes with a no-obligation cash offer.
Estimated market value
$515,400
- Texas
- Dallas County
- Dallas
- 75230
- 10505 Barrywood Dr
Nearby cities
Nearby neighborhoods
Nearby zip codes
Other Dallas Topics
