Situated on a quiet cul-de-sac in the South Oak Grove development, this newly constructed 4-bedroom, 2-bathroom home offers peaceful living with no HOA. The exterior features light brick with dark cedar post accents, a covered front porch, and a beautifully landscaped yard. Inside, large windows bring in natural light, complementing energy-efficient LED lighting and ceiling fans. The open floor plan includes luxury vinyl plank flooring throughout the living areas, while the kitchen boasts dark wood cabinets, granite countertops, a central island, tile backsplash, stainless steel appliances, and a spacious pantry. The main bedroom offers a vaulted ceiling, ensuite bathroom with double vanity, walk-in closet, and a shower-tub combination with tiled surround. The second bathroom also features a double vanity and tiled shower-tub combo. A fenced yard and 2-car garage complete this home in a walkable, tree-lined community. The builder warranty adds peace of mind. **** Inquire today to learn about special year end discounts and exclusive builder incentives. These limited time offers are your chance to save big on your dream home! ****
Sold
Price Unknown
10505 Cedar Ct, Fort Worth, TX 76140
4beds
1,764sqft
Single Family Residence
Built in 2024
4,573 Square Feet Lot
$290,700 Zestimate®
$--/sqft
$2,144 Estimated rent
Home value
$290,700
$276,000 - $305,000
$2,144/mo
Zestimate® history
Owner options
List your home for rent
$2,144/mo
Rent Zestimate®
Find your next renter with Zillow Rental Manager. Plus, with online applications, you can quickly screen prospective tenants – for free.
$2,144/mo
Rent Zestimate®
Refinance and save
Refinancing to a lower rate could help reduce your monthly payments and save thousands over the life of the loan.
Explore your selling options
Work with a Zillow partner agent
Leverage their expertise and Zillow's premium Showcase listings to get your home seen by more buyers.
Get startedList with your own agent
Get your home in front of millions of buyers by listing it on Zillow.
Learn how to do itSell it yourself
Take full control of how buyers see your home on Zillow by listing For Sale by Owner (FSBO).
List your homeWhat's special
Open floor planFenced yardStainless steel appliancesCeiling fansLarge windowsGranite countertopsCentral island
Zillow last checked:
Listing updated:
Listed by:
William Thorne 0543239 972-804-5486,
WBT Realty 972-804-5486
Bought with:
William Thorne
WBT Realty
Source: NTREIS,MLS#: 20762468
Facts & features
Interior
Bedrooms & bathrooms
- Bedrooms: 4
- Bathrooms: 2
- Full bathrooms: 2
Heating
- Electric, ENERGY STAR Qualified Equipment
Cooling
- Central Air, Ceiling Fan(s), Electric, ENERGY STAR Qualified Equipment
Appliances
- Included: Dishwasher, Electric Range, Electric Water Heater, Disposal, Microwave
- Laundry: Washer Hookup, Electric Dryer Hookup, In Hall
Features
- Double Vanity, Eat-in Kitchen, Granite Counters, High Speed Internet, Kitchen Island, Open Floorplan, Pantry, Cable TV, Vaulted Ceiling(s), Walk-In Closet(s)
- Flooring: Luxury Vinyl Plank
- Has basement: No
- Has fireplace: No
Interior area
- Total interior livable area: 1,764 sqft
Property
Parking
- Total spaces: 2
- Parking features: Door-Single, Garage
- Attached garage spaces: 2
Features
- Levels: One
- Stories: 1
- Patio & porch: Front Porch, Covered
- Pool features: None
- Fencing: Back Yard
Lot
- Size: 4,573 Square Feet
- Dimensions: 46.36 x 111.35
- Features: Cul-De-Sac
Details
- Parcel number: 05887046
Construction
Type & style
- Home type: SingleFamily
- Architectural style: Detached
- Property subtype: Single Family Residence
Materials
- Brick
- Foundation: Slab
- Roof: Composition
Condition
- New construction: Yes
- Year built: 2024
Utilities & green energy
- Sewer: Public Sewer
- Water: Public
- Utilities for property: Electricity Available, Electricity Connected, Phone Available, Sewer Available, Separate Meters, Underground Utilities, Water Available, Cable Available
Community & HOA
Community
- Features: Curbs
- Security: Smoke Detector(s)
- Subdivision: South Oak Grove
HOA
- Has HOA: No
Location
- Region: Fort Worth
Financial & listing details
- Tax assessed value: $311,380
- Annual tax amount: $7,283
- Date on market: 10/24/2024
- Cumulative days on market: 32 days
- Electric utility on property: Yes
Price history
| Date | Event | Price |
|---|---|---|
| 12/20/2024 | Sold | -- |
Source: NTREIS #20762468 Report a problem | ||
| 11/25/2024 | Pending sale | $294,500$167/sqft |
Source: NTREIS #20762468 Report a problem | ||
| 11/9/2024 | Price change | $294,500-1.7%$167/sqft |
Source: NTREIS #20762468 Report a problem | ||
| 10/24/2024 | Listed for sale | $299,500$170/sqft |
Source: NTREIS #20762468 Report a problem | ||
Public tax history
| Year | Property taxes | Tax assessment |
|---|---|---|
| 2025 | $7,283 +3509.3% | $311,380 +783.9% |
| 2024 | $202 +26% | $35,228 +404.6% |
| 2023 | $160 +861.5% | $6,982 +1008.3% |
| 2022 | $17 -2.5% | $630 |
| 2021 | $17 -0.8% | $630 |
| 2020 | $17 -0.7% | $630 |
| 2019 | $17 -4.8% | $630 |
| 2018 | $18 +195.5% | $630 +200% |
| 2017 | $6 -57.2% | $210 -56.3% |
| 2016 | $14 -0.8% | $480 |
| 2015 | $15 | $480 |
| 2014 | $15 | $480 |
| 2013 | -- | $480 -80% |
| 2012 | -- | $2,400 |
| 2011 | -- | $2,400 |
| 2010 | -- | $2,400 |
| 2009 | -- | $2,400 -36% |
| 2008 | -- | $3,750 -1.8% |
| 2007 | -- | $3,820 |
| 2006 | -- | $3,820 +6.1% |
| 2005 | -- | $3,600 |
| 2004 | -- | $3,600 |
| 2003 | -- | $3,600 +3900% |
| 2002 | -- | $90 |
| 2001 | -- | $90 |
| 2000 | -- | $90 |
Find assessor info on the county website
Neighborhood: 76140
Nearby homes
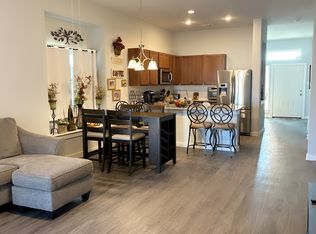
- $306,0004 bd3 ba1.8k sqft10513 Cedar Ct, Fort Worth, TX 76140Off Market
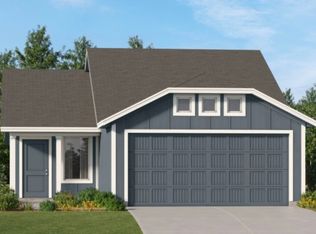
- $243,4993 bd2 ba1.4k sqft1672 Black Kite Ln, Fort Worth, TX 76140Pending
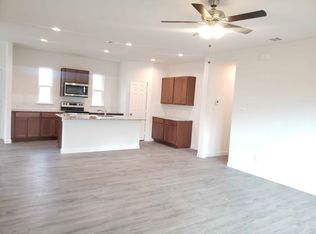
- $269,3004 bd2 ba1.8k sqft10503 Cedar Ct, Fort Worth, TX 76140Off Market
- $250,500-- bd-- ba1.4k sqft10504 Mahogany Wood Way, Fort Worth, TX 76140Off Market
- $156,9992 bd2 ba771 sqft1621 Verdin Rd, Fort Worth, TX 76140New Construction
- $180,9993 bd2 ba1.1k sqft1631 Ornate Ln, Fort Worth, TX 76140New Construction
- $256,9994 bd2 ba1.6k sqft1657 Black Kite Ln, Fort Worth, TX 76140New Construction
- $165,9993 bd2 ba1k sqft1619 Verdin Rd, Fort Worth, TX 76140Pending
Nearby schools
GreatSchools rating
- 3/10John And Polly Townley Elementary SchoolGrades: 1-5Distance: 0.5 mi
- 5/10Roy Johnson Sixth Grade CampusGrades: 6-8Distance: 1.5 mi
- 2/10Everman High SchoolGrades: 9-12Distance: 1.1 mi
Schools provided by the listing agent
- Elementary: Townley
- Middle: Johnson 6th Grade
- High: Everman
- District: Everman ISD
Source: NTREIS. This data may not be complete. We recommend contacting the local school district to confirm school assignments for this home.
Get a cash offer in 3 minutes
Find out how much your home could sell for in as little as 3 minutes with a no-obligation cash offer.
Estimated market value
$290,700
Get a cash offer in 3 minutes
Find out how much your home could sell for in as little as 3 minutes with a no-obligation cash offer.
Estimated market value
$290,700
- Texas
- Tarrant County
- Fort Worth
- 76140
- 10505 Cedar Ct
