Seller will pay for one month of the land rent, and if you are a Hero (Military, Teacher, Police, Firefighter, or Nurse, either working or retired) park will pay for another month also. That would be 2 months' on land rent. This beautifully maintained 2-bedroom, 2 full-bathroom double-wide mobile home offers an impressive list of upgrades and one of the most desirable lots in the community, with extra yard space. The home features crown molding throughout, hardwood flooring, and luxury waterproof vinyl plank flooring. The spacious kitchen includes abundant cabinetry and countertop space, a skylight, recessed lighting, newer appliances, a side-by-side refrigerator, a built-in microwave, and a pantry. The living room boasts vaulted ceilings, a bay window, and custom wood shutters, creating a bright and inviting space. The primary bedroom offers a large walk-in closet and a private bathroom with a spacious walk-in shower. Both bedrooms are equipped with ceiling fans. A hallway full bathroom includes a tub/shower combination. The laundry room features a newer washer and dryer and provides direct access to a ramp for handicap accessibility. An additional shed offers convenient storage. The monthly lease includes water, sewer, street snow removal, and trash service. The community is currently in the process of obtaining permits for future amenities to include a dog park, playground, and pickleball courts.
Sold for $90,000
$90,000
10505 Cedarville Dr #5-2, Brandywine, MD 20613
2beds
1,271sqft
Manufactured Home
Built in 2006
-- sqft lot
$89,700 Zestimate®
$71/sqft
$-- Estimated rent
Home value
$89,700
$81,000 - $100,000
Not available
Zestimate® history
Owner options
List your home for rent
Find your next renter with Zillow Rental Manager. Plus, with online applications, you can quickly screen prospective tenants – for free.
Refinance and save
$467/mo
Est. payment
Refinancing to a lower rate could help reduce your monthly payments and save thousands over the life of the loan.
$467/mo
Est. payment
Explore your selling options
Work with a Zillow partner agent
Leverage their expertise and Zillow's premium Showcase listings to get your home seen by more buyers.
Get startedList with your own agent
Get your home in front of millions of buyers by listing it on Zillow.
Learn how to do itSell it yourself
Take full control of how buyers see your home on Zillow by listing For Sale by Owner (FSBO).
List your homeWhat's special
Custom wood shuttersBright and inviting spaceCrown molding throughoutRecessed lightingHardwood flooringExtra yard spaceNewer appliances
Zillow last checked:
Listing updated:
Listed by:
Mike Mason 301-213-9857,
Long & Foster Real Estate, Inc.
Bought with:
NON MEMBER, 0225194075
Non Subscribing Office
Source: Bright MLS,MLS#: MDPG2189866
Facts & features
Interior
Bedrooms & bathrooms
- Bedrooms: 2
- Bathrooms: 2
- Full bathrooms: 2
- Main level bathrooms: 2
- Main level bedrooms: 2
Rooms
- Room types: Living Room, Dining Room, Primary Bedroom, Bedroom 2, Kitchen, Laundry, Bathroom 2, Primary Bathroom
Primary bedroom
- Features: Ceiling Fan(s), Crown Molding, Lighting - Ceiling, Walk-In Closet(s), Window Treatments, Flooring - Luxury Vinyl Plank
- Level: Main
- Area: 154 Square Feet
- Dimensions: 11 X 14
Bedroom 2
- Features: Ceiling Fan(s), Crown Molding, Lighting - Ceiling, Window Treatments
- Level: Main
- Area: 110 Square Feet
- Dimensions: 10 X 11
Primary bathroom
- Features: Bathroom - Walk-In Shower, Crown Molding, Flooring - Laminated, Lighting - Ceiling, Window Treatments
- Level: Main
Bathroom 2
- Features: Bathroom - Tub Shower, Crown Molding, Flooring - Laminated, Lighting - Ceiling
- Level: Main
Dining room
- Features: Crown Molding, Flooring - HardWood, Lighting - Ceiling, Window Treatments, Built-in Features
- Level: Main
- Area: 100 Square Feet
- Dimensions: 10 X 10
Kitchen
- Features: Built-in Features, Crown Molding, Double Sink, Flooring - HardWood, Lighting - Ceiling, Recessed Lighting, Pantry, Skylight(s), Window Treatments
- Level: Main
- Area: 187 Square Feet
- Dimensions: 11 X 17
Laundry
- Features: Crown Molding, Flooring - Laminate Plank, Lighting - Ceiling
- Level: Main
- Area: 42 Square Feet
- Dimensions: 6 X 7
Living room
- Features: Cathedral/Vaulted Ceiling, Crown Molding, Lighting - Ceiling, Window Treatments, Flooring - Luxury Vinyl Plank
- Level: Main
- Area: 170 Square Feet
- Dimensions: 17 X 10
Heating
- Heat Pump, Programmable Thermostat, Electric
Cooling
- Ceiling Fan(s), Central Air, Programmable Thermostat, Electric
Appliances
- Included: Microwave, Dishwasher, Dryer, Water Heater, Washer, Stainless Steel Appliance(s), Refrigerator, Oven/Range - Electric, Ice Maker, Water Dispenser, Electric Water Heater
- Laundry: Main Level, Laundry Room
Features
- Bathroom - Tub Shower, Bathroom - Walk-In Shower, Breakfast Area, Built-in Features, Ceiling Fan(s), Crown Molding, Entry Level Bedroom, Open Floorplan, Pantry, Primary Bath(s), Walk-In Closet(s), Vaulted Ceiling(s)
- Flooring: Luxury Vinyl, Vinyl, Wood
- Doors: Six Panel, Storm Door(s)
- Windows: Double Pane Windows, Bay/Bow, Screens, Skylight(s), Window Treatments
- Has basement: No
- Has fireplace: No
Interior area
- Total structure area: 1,271
- Total interior livable area: 1,271 sqft
- Finished area above ground: 1,271
Property
Parking
- Total spaces: 2
- Parking features: Asphalt, Driveway
- Uncovered spaces: 2
Accessibility
- Accessibility features: Accessible Approach with Ramp
Features
- Levels: One
- Stories: 1
- Patio & porch: Deck, Porch
- Exterior features: Rain Gutters, Satellite Dish, Sidewalks, Lighting
- Pool features: None
- Park: Cedarville Woods
Details
- Additional structures: Above Grade
- Parcel number: NO TAX RECORD
- Zoning: 00
- Special conditions: Standard
Construction
Type & style
- Home type: MobileManufactured
- Architectural style: Ranch/Rambler
- Property subtype: Manufactured Home
Materials
- Vinyl Siding
- Foundation: Crawl Space
Condition
- Excellent
- New construction: No
- Year built: 2006
Utilities & green energy
- Sewer: Community Septic Tank
- Water: Public
- Utilities for property: Cable
Community & HOA
Community
- Subdivision: Cedarville Mobile Home Park
HOA
- Has HOA: Yes
- Amenities included: Dog Park, Tot Lots/Playground, Other
- Services included: Common Area Maintenance, Management, Road Maintenance, Sewer, Snow Removal, Trash, Water
- HOA name: CEDARVILLE WOODS
Location
- Region: Brandywine
Financial & listing details
- Price per square foot: $71/sqft
- Date on market: 1/23/2026
- Listing agreement: Exclusive Right To Sell
- Listing terms: Cash,Other
- Ownership: Ground Rent
- Total actual rent: 0
- Body type: Double Wide
Price history
| Date | Event | Price |
|---|---|---|
| 6/10/2026 | Sold | $90,000-5.2%$71/sqft |
Source:  Bright MLS #MDPG2189866 Report a problem Bright MLS #MDPG2189866 Report a problem | ||
| 6/8/2026 | Pending sale | $94,950$75/sqft |
Source: Bright MLS #MDPG2189866 Report a problem | ||
| 4/23/2026 | Contingent | $94,950$75/sqft |
Source: Bright MLS #MDPG2189866 Report a problem | ||
| 3/25/2026 | Listed for sale | $94,950$75/sqft |
Source: Bright MLS #MDPG2189866 Report a problem | ||
| 3/23/2026 | Contingent | $94,950$75/sqft |
Source: Bright MLS #MDPG2189866 Report a problem | ||
| 2/25/2026 | Price change | $94,950-5%$75/sqft |
Source: Bright MLS #MDPG2189866 Report a problem | ||
| 1/24/2026 | Listed for sale | $99,950$79/sqft |
Source: Bright MLS #MDPG2189866 Report a problem | ||
Public tax history
Tax history is unavailable.
Neighborhood: 20613
Nearby homes
- $91,2002 bd2 ba1.2k sqft10505 E Cedarville Rd LOT 4-2, Brandywine, MD 20613Off Market
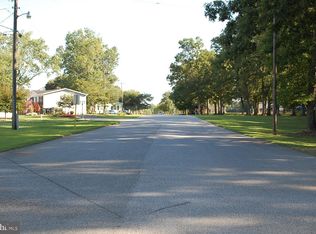
- $60,0002 bd1 ba980 sqft10505 Cedarville Rd LOT 7-5, Brandywine, MD 20613For Sale

- $63,0003 bd1 ba1k sqft10505 Cedarville Rd LOT 3-10, Brandywine, MD 20613Sold
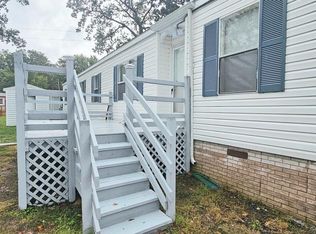
- $63,0002 bd2 ba868 sqft10505 Cedarville Rd #8-4, Brandywine, MD 20613Sold

- $100,0002 bd2 ba1.2k sqft10505 Cedarville Rd #3-9, Brandywine, MD 20613Sold
- $85,0003 bd2 ba1.1k sqft10505 Cedarville Rd #2, Brandywine, MD 20613Sold
- $4,000-- bd-- ba-- sqft2nd St, Scotland, MD 20613Off Market
- $69,0002 bd2 ba868 sqft10505 Cedarville Rd LOT 2-17, Brandywine, MD 20613Sold
Nearby schools
GreatSchools rating
- 5/10Brandywine Elementary SchoolGrades: K-5Distance: 3 mi
- 4/10Gwynn Park Middle SchoolGrades: 6-8Distance: 4.2 mi
- 3/10Gwynn Park High SchoolGrades: 9-12Distance: 3.9 mi
Schools provided by the listing agent
- District: Prince George's County Public Schools
Source: Bright MLS. This data may not be complete. We recommend contacting the local school district to confirm school assignments for this home.
Get a cash offer in 3 minutes
Find out how much your home could sell for in as little as 3 minutes with a no-obligation cash offer.
Estimated market value
$89,700
Get a cash offer in 3 minutes
Find out how much your home could sell for in as little as 3 minutes with a no-obligation cash offer.
Estimated market value
$89,700
- Maryland
- Prince Georges County
- Brandywine
- 20613
- 10505 Cedarville Dr Unit 5-2
Nearby cities
Nearby zip codes
Other Brandywine Topics
