Skip main navigation
Off market
  • $295,200

    10505 Cedarville Rd Lot 7-1, Brandywine, MD 20613

    3beds
    1,639sqft
    SingleFamily
    Built in 2009
    6,534 Square Feet Lot
    $295,200 Zestimate®
    $180/sqft
    $2,819 Estimated rent

    Home value

    $295,200

    $266,000 - $325,000

    $2,819/mo

    Zestimate® history
    Loading
    Loading...

    Owner options

    List your home for rent

    $2,819/mo

    Rent Zestimate®

    Find your next renter with Zillow Rental Manager. Plus, with online applications, you can quickly screen prospective tenants – for free.

    Learn more

    $2,819/mo

    Rent Zestimate®

    Refinance and save

    $1,845/mo

    Est. payment

    Refinancing to a lower rate could help reduce your monthly payments and save thousands over the life of the loan.

    See today's rates

    $1,845/mo

    Est. payment

    Explore your selling options

    Work with a Zillow partner agent

    Leverage their expertise and Zillow's premium Showcase listings to get your home seen by more buyers.

    Get started

    List with your own agent

    Get your home in front of millions of buyers by listing it on Zillow.

    Learn how to do it

    Sell it yourself

    Take full control of how buyers see your home on Zillow by listing For Sale by Owner (FSBO).

    List your home

    What's special

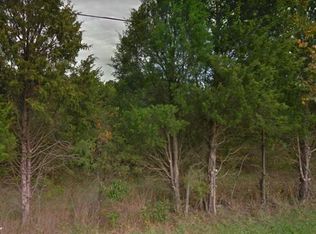
    Sellers looking at offers now. Welcome to this outstanding home on a corner lot facing West for sunsets, lots of beautiful lawn, and trees from Cedarville State Forest. Other than brand new furniture, pictures, TV, a Gourmet Kitchen with loads of ceiling high Spice Cherry Wood Designer cabinets, a Center Island full of cabinets, and an incredible Master Bath. Granite and Travertine counters help make this a beautiful home. The $15,000 Front Porch with roll down shades and professional landscaping will complete the picture. Walk in closets, a jetted tub, a nice laundry room, guaranteed for life next day blinds, 6" insulated walls, gas cooking, and lots more. Cedarville Community offers a great living experience with the capability of a short drive to Route 301 to Brandywine or Waldorf, or the back roads up Brandywine Road to head up Route 301 Northeast, or South to more of Southern Maryland.

    This property is off market, which means it's not currently listed for sale or rent on Zillow. This may be different from what's available on other websites or public sources.
    Facts & features

    Interior

    Bedrooms & bathrooms
    • Bedrooms: 3
    • Bathrooms: 2
    • Full bathrooms: 2
    Heating
    • Forced air, Heat pump, Electric
    Cooling
    • Central
    Appliances
    • Included: Dishwasher, Dryer, Refrigerator, Washer
    Features
    • Ceiling Fan(s), Kitchen Island, Window Treatments, Walk-In Closet(s), Built-Ins, Dining Area, Crown Molding, Carpet, Open Floorplan, Breakfast Area, Upgraded Countertops, Combination Kitchen/Dining, Stall Shower
    • Flooring: Carpet
    • Has fireplace: Yes
    Interior area
    • Total interior livable area: 1,639 sqft

    Property

    Parking
    • Total spaces: 2
    Accessibility
    • Accessibility features: 2+ Access Exits, Doors - Swing In, Accessible Switches/Outlets
    Features
    • Exterior features: Vinyl
    Lot
    • Size: 6,534 sqft
    Details
    • Special conditions: Standard

    Construction

    Type & style
    • Home type: SingleFamily
    • Architectural style: Ranch/Rambler
    Materials
    • Roof: Other
    Condition
    • Year built: 2009

    Community & neighborhood

    Location
    • Region: Brandywine

    Other

    Other facts
    • Heating: Forced Air, Heat Pump, Central
    • Appliances: Dishwasher, Refrigerator, Disposal, Exhaust Fan, Dryer, Washer, Dryer - Electric, Self Cleaning Oven, Built-In Range, Bar Fridge, Stove, Oven/Range - Electric, Oven - Single
    • FireplaceYN: true
    • InteriorFeatures: Ceiling Fan(s), Kitchen Island, Window Treatments, Walk-In Closet(s), Built-Ins, Dining Area, Crown Molding, Carpet, Open Floorplan, Breakfast Area, Upgraded Countertops, Combination Kitchen/Dining, Stall Shower
    • HeatingYN: true
    • CoolingYN: true
    • ConstructionMaterials: Vinyl Siding
    • StoriesTotal: 1
    • SpecialListingConditions: Standard
    • Cooling: Central Air, Ceiling Fan(s)
    • ParkingFeatures: On Street, Paved, Parking Lot, Private
    • Make: Pine Grove
    • AccessibilityFeatures: 2+ Access Exits, Doors - Swing In, Accessible Switches/Outlets
    • ArchitecturalStyle: Ranch/Rambler
    • MlsStatus: ACTIVE UNDER CONTRACT
    • TaxAnnualAmount: 0.0

    Price history

    DateEventPrice
    9/25/2020Sold$129,000$79/sqft
    Source: Long & Foster Broker Feed #MDPG576212_100 Report a problem
    8/14/2020Pending sale$129,000$79/sqft
    Source: Long & Foster Real Estate, Inc. #MDPG576212 Report a problem
    8/2/2020Listed for sale$129,000$79/sqft
    Source: Long & Foster Real Estate, Inc. #MDPG576212 Report a problem

    Public tax history

    Tax history is unavailable.

    Neighborhood: 20613

    Nearby schools

    GreatSchools rating
    Schools provided by the listing agent
    • District: PRINCE GEORGE'S COUNTY PUBLIC SCHOOLS

    Source: The MLS. This data may not be complete. We recommend contacting the local school district to confirm school assignments for this home.

    Get a cash offer in 3 minutes
    Find out how much your home could sell for in as little as 3 minutes with a no-obligation cash offer.
    Estimated market value
    $295,200
    Get a cash offer in 3 minutes
    Find out how much your home could sell for in as little as 3 minutes with a no-obligation cash offer.
    Estimated market value
    $295,200