Welcome to 10505 Druid Drive, a spacious 3-bedroom, 2-bath home full of potential in the heart of North County. This inviting property offers a functional layout with a bright living room, separate dining room, large windows, and a kitchen with ample cabinet space—perfect for everyday living or future updates. The main level features three comfortable bedrooms and a full bath, while the finished lower level adds valuable living space with a second full bath—ideal for a family room, guest area, or home office. This house has bonus rooms on both levels with a comfortable 4 seasons room on the main level and a bonus livable area in the basement.
Step outside to enjoy a generous backyard, perfect for entertaining, gardening, or relaxing. Off-street parking provides added convenience. Located near parks, shopping, and major roadways, this home offers easy access to daily essentials.
Being sold as-is, this property is a fantastic opportunity for investors or buyers looking to customize a home to their taste. Market rent ranges between $1400 - $1600+ per month. With solid bones and great space, 10505 Druid Drive is ready for its next chapter—don’t miss your chance to unlock its full potential! (Tenant occupied)
Closed
Listed by: Coldwell Banker Realty - Gundaker • Maria A Stewart • Contact: 314-616-0452
Bought with: House Sold Easy Realty, LLC
Price Unknown
10505 Druid Dr, Saint Louis, MO 63137
3beds
1,008sqft
Single Family Residence
Built in 1953
6,172 Square Feet Lot
$88,500 Zestimate®
$--/sqft
$1,304 Estimated rent
Home value
$88,500
$82,000 - $95,000
$1,304/mo
Zestimate® history
Owner options
List your home for rent
$1,304/mo
Rent Zestimate®
Find your next renter with Zillow Rental Manager. Plus, with online applications, you can quickly screen prospective tenants – for free.
$1,304/mo
Rent Zestimate®
Refinance and save
Refinancing to a lower rate could help reduce your monthly payments and save thousands over the life of the loan.
Explore your selling options
Work with a Zillow partner agent
Leverage their expertise and Zillow's premium Showcase listings to get your home seen by more buyers.
Get startedList with your own agent
Get your home in front of millions of buyers by listing it on Zillow.
Learn how to do itSell it yourself
Take full control of how buyers see your home on Zillow by listing For Sale by Owner (FSBO).
List your homeWhat's special
Functional layoutSeparate dining roomLarge windowsThree comfortable bedrooms
Zillow last checked:
Listing updated:
Listed by:
Maria A Stewart 314-616-0452,
Coldwell Banker Realty - Gundaker
Bought with:
Michelle M McLaughlin, 2024036577
House Sold Easy Realty, LLC
Source: MARIS,MLS#: 26010889 Originating MLS: St. Louis Association of REALTORS
Originating MLS: St. Louis Association of REALTORSFacts & features
Interior
Bedrooms & bathrooms
- Bedrooms: 3
- Bathrooms: 1
- Full bathrooms: 1
- Main level bathrooms: 1
- Main level bedrooms: 3
Heating
- Forced Air
Cooling
- Central Air
Features
- Basement: Full
- Has fireplace: No
Interior area
- Total structure area: 1,008
- Total interior livable area: 1,008 sqft
- Finished area above ground: 1,008
Property
Parking
- Total spaces: 1
- Parking features: Garage - Attached
- Attached garage spaces: 1
Features
- Levels: One
Lot
- Size: 6,172 Square Feet
- Features: Back Yard
Details
- Parcel number: 10E130200
- Special conditions: Listing As Is
Construction
Type & style
- Home type: SingleFamily
- Architectural style: Traditional
- Property subtype: Single Family Residence
Materials
- Aluminum Siding
Condition
- Year built: 1953
Utilities & green energy
- Electric: Ameren
- Sewer: Public Sewer
- Water: Public
- Utilities for property: Electricity Connected, Natural Gas Connected, Sewer Connected, Water Connected
Community & HOA
Community
- Subdivision: Bissell Hills 6
HOA
- Has HOA: No
Location
- Region: Saint Louis
Financial & listing details
- Tax assessed value: $104,000
- Annual tax amount: $1,764
- Date on market: 4/9/2026
- Cumulative days on market: 11 days
- Listing terms: Cash,Conventional,FHA,Private
- Electric utility on property: Yes
Price history
| Date | Event | Price |
|---|---|---|
| 5/11/2026 | Sold | -- |
Source:  MARIS #26010889 Report a problem MARIS #26010889 Report a problem | ||
| 4/20/2026 | Pending sale | $115,000$114/sqft |
Source: MARIS #26010889 Report a problem | ||
| 4/10/2026 | Listed for sale | $115,000$114/sqft |
Source: MARIS #26010889 Report a problem | ||
| 4/18/2002 | Sold | -- |
Source: Public Record Report a problem | ||
| 10/4/2001 | Sold | -- |
Source: Public Record Report a problem | ||
| 3/6/2001 | Sold | -- |
Source: Public Record Report a problem | ||
Public tax history
| Year | Property taxes | Tax assessment |
|---|---|---|
| 2025 | $2,091 +18.5% | $19,760 +29.2% |
| 2024 | $1,764 +1.2% | $15,300 -5.6% |
| 2023 | $1,743 +2.4% | $16,210 +35.6% |
| 2022 | $1,702 +0.9% | $11,950 |
| 2021 | $1,686 +26.2% | $11,950 +16.2% |
| 2020 | $1,336 +7.6% | $10,280 |
| 2019 | $1,242 | $10,280 +11.7% |
| 2018 | $1,242 | $9,200 |
| 2017 | $1,242 +3.4% | $9,200 -8.4% |
| 2016 | $1,200 -9.4% | $10,040 |
| 2015 | $1,325 | $10,040 +6.6% |
| 2014 | $1,325 +17.3% | $9,420 |
| 2013 | $1,129 | $9,420 -25.5% |
| 2012 | -- | $12,650 |
| 2011 | -- | $12,650 -4% |
| 2010 | $1,327 +7.7% | $13,180 |
| 2009 | $1,232 -4.4% | $13,180 -7% |
| 2008 | $1,290 +5.9% | $14,170 |
| 2007 | $1,218 | $14,170 +12.2% |
| 2006 | $1,218 +2.3% | $12,630 |
| 2005 | $1,191 +13.4% | $12,630 +13.3% |
| 2003 | $1,051 +4% | $11,150 +9% |
| 2002 | $1,010 +7.8% | $10,230 |
| 2001 | $938 | $10,230 |
Find assessor info on the county website
Neighborhood: 63137
Nearby homes
- $121,0004 bd2 ba912 sqft10509 Druid Dr, Saint Louis, MO 63137Off Market
- $--2 bd1 ba1.4k sqft1143 Esquire Dr, Saint Louis, MO 63137Sold
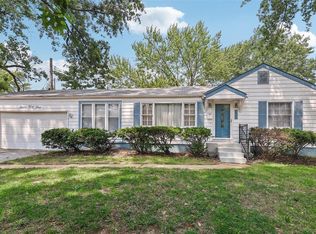
- $73,6002 bd1 ba792 sqft10512 Ashbrook Dr, Saint Louis, MO 63137Off Market
- $---- bd-- ba1k sqft10508 Ashbrook Dr, Saint Louis, MO 63137Sold
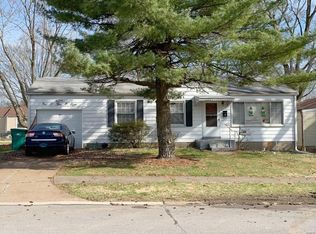
- $128,4003 bd1 ba992 sqft10513 Druid Dr, Saint Louis, MO 63137Off Market
- $89,7003 bd1 ba912 sqft10516 Ashbrook Dr, Saint Louis, MO 63137Off Market
- $94,1003 bd1 ba912 sqft1135 Esquire Dr, Saint Louis, MO 63137Off Market
- $93,9003 bd1 ba1k sqft1151 Esquire Dr, Saint Louis, MO 63137Off Market
Nearby schools
GreatSchools rating
- 5/10Gibson Elementary SchoolGrades: K-5Distance: 1 mi
- 5/10R. G. Central Middle SchoolGrades: 6-8Distance: 1.3 mi
- 1/10Riverview Gardens Sr. High SchoolGrades: 9-12Distance: 0.8 mi
Schools provided by the listing agent
- Elementary: Gibson Elem.
- Middle: R. G. Central Middle
- High: Riverview Gardens Sr. High
Source: MARIS. This data may not be complete. We recommend contacting the local school district to confirm school assignments for this home.
- Missouri
- Saint Louis County
- Bellefontaine Neighbors
- 63137
- 10505 Druid Dr
Nearby cities
Nearby zip codes
Other Bellefontaine Neighbors Topics
- Apartments for Rent in 63137
- Houses for Sale in 63137
- Houses for Rent in 63137
- 63137 Real Estate
- Bellefontaine Neighbors Condos
- Houses for Sale in Bellefontaine Neighbors
- Newest Listings in Bellefontaine Neighbors
- Bellefontaine Neighbors Home Values
- Bellefontaine Neighbors Real Estate Agents
- Bellefontaine Neighbors Refinance
- Bellefontaine Neighbors Mortgage Rates
