Skip main navigation
Sold
  • Price Unknown

    10505 E 69th St, Raytown, MO 64133

    3beds
    1,324sqft
    Single Family Residence
    Built in 1953
    0.42 Acres Lot
    $229,600 Zestimate®
    $--/sqft
    $1,618 Estimated rent

    Home value

    $229,600

    $204,000 - $257,000

    $1,618/mo

    Zestimate® history
    Loading
    Loading...

    Owner options

    List your home for rent

    $1,618/mo

    Rent Zestimate®

    Find your next renter with Zillow Rental Manager. Plus, with online applications, you can quickly screen prospective tenants – for free.

    Learn more

    $1,618/mo

    Rent Zestimate®

    Refinance and save

    Refinancing to a lower rate could help reduce your monthly payments and save thousands over the life of the loan.

    See today's rates

    Explore your selling options

    Work with a Zillow partner agent

    Leverage their expertise and Zillow's premium Showcase listings to get your home seen by more buyers.

    Get started

    List with your own agent

    Get your home in front of millions of buyers by listing it on Zillow.

    Learn how to do it

    Sell it yourself

    Take full control of how buyers see your home on Zillow by listing For Sale by Owner (FSBO).

    List your home

    What's special

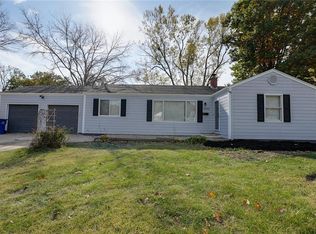
    Full unfinished basementHuge fenced backyardCovered deckHalf circle drivewayHardwoods throughout main levelNew interior doors
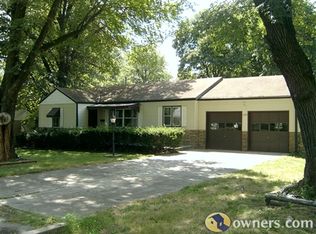
    Welcome home to this true ranch style home with half circle driveway leading to two car garage ~ Let the kids and fury friends play in the huge fenced backyard with covered deck and patios ~ Hardwoods throughout main level ~ Full unfinished basement! Roof has been inspected and in good shape and sellers had just installed new interior doors throughout!

    Zillow last checked:

    Listing updated:

    Listing Provided by:

    Mark Gipple 816-415-9500,

    EXP Realty LLC

    Bought with:

    Karly Qualls, 2020027093

    ReeceNichols - Leawood

    Source: Heartland MLS as distributed by MLS GRID,MLS#: 2545833MLS Logo

    Facts & features

    Interior

    Bedrooms & bathrooms
    • Bedrooms: 3
    • Bathrooms: 2
    • Full bathrooms: 1
    • 1/2 bathrooms: 1
    Primary bedroom
    • Features: Ceiling Fan(s), Wood Floor
    • Level: First
    • Area: 143 Square Feet
    • Dimensions: 13 x 11
    Bedroom 2
    • Features: Wood Floor
    • Level: First
    • Area: 121 Square Feet
    • Dimensions: 11 x 11
    Bedroom 3
    • Features: Wood Floor
    • Level: First
    • Area: 110 Square Feet
    • Dimensions: 11 x 10
    Bathroom 1
    • Features: Wood Floor
    • Level: First
    Dining room
    • Features: Wood Floor
    • Level: First
    • Area: 143 Square Feet
    • Dimensions: 13 x 11
    Kitchen
    • Features: Ceiling Fan(s), Vinyl
    • Level: First
    • Area: 176 Square Feet
    • Dimensions: 16 x 11
    Living room
    • Features: Wood Floor
    • Level: First
    • Area: 216 Square Feet
    • Dimensions: 18 x 12
    Heating
    • Forced Air
    Cooling
    • Electric
    Appliances
    • Included: Built-In Electric Oven
    • Laundry: Main Level
    Features
    • Flooring: Carpet, Wood
    • Doors: Storm Door(s)
    • Windows: Window Coverings, Storm Window(s), Wood Frames
    • Basement: Concrete,Full,Garage Entrance
    • Has fireplace: No
    Interior area
    • Total structure area: 1,324
    • Total interior livable area: 1,324 sqft
    • Finished area above ground: 1,324
    • Finished area below ground: 0

    Property

    Parking
    • Total spaces: 2
    • Parking features: Attached, Garage Faces Front
    • Attached garage spaces: 2
    Features
    • Patio & porch: Covered, Porch
    • Exterior features: Sat Dish Allowed
    • Fencing: Partial
    Lot
    • Size: 0.42 Acres
    • Dimensions: 105 x 173
    • Features: City Lot
    Details
    • Parcel number: 45620090200000000

    Construction

    Type & style
    • Home type: SingleFamily
    • Architectural style: Traditional
    • Property subtype: Single Family Residence
    Materials
    • Wood Siding
    • Roof: Composition
    Condition
    • Year built: 1953

    Utilities & green energy

    • Sewer: Public Sewer
    • Water: Public

    Community & neighborhood

    Location
    • Region: Raytown
    • Subdivision: Raytown Meadows

    HOA & financial

    HOA
    • Has HOA: No

    Other

    Other facts
    • Listing terms: Cash,Conventional,FHA,VA Loan
    • Ownership: Private

    Price history

    DateEventPrice
    6/11/2025Sold--
    Source: Heartland MLS as distributed by MLS GRID #2545833 Report a problem
    5/8/2025Pending sale$224,950$170/sqft
    Source: Heartland MLS as distributed by MLS GRID #2545833 Report a problem
    5/1/2025Price change$224,950-2.2%$170/sqft
    Source: Heartland MLS as distributed by MLS GRID #2545833 Report a problem
    4/25/2025Listed for sale$229,950+81.1%$174/sqft
    Source: Heartland MLS as distributed by MLS GRID #2545833 Report a problem
    12/29/2015Sold--
    Source: Public Record Report a problem
    8/27/2015Listing removed$127,000$96/sqft
    Source: RE/MAX House of Dreams #1940457 Report a problem
    6/15/2015Price change$127,000-2.2%$96/sqft
    Source: RE/MAX House of Dreams #1940457 Report a problem
    5/28/2015Listed for sale$129,900$98/sqft
    Source: RE/MAX House of Dreams #1940457 Report a problem

    Public tax history

    YearProperty taxesTax assessment
    2025$2,578 -8.3%$28,394 -8.9%
    2024$2,812 +0.7%$31,176
    2023$2,793 +38.3%$31,176 +45.2%
    2022$2,020 -34.3%$21,470
    2021$3,075 +58.5%$21,470 +5.5%
    2020$1,939 +0.5%$20,348
    2019$1,929 $20,348 +14.9%
    2018$1,929 +15.6%$17,710
    2017$1,668 +9.9%$17,710 +6.5%
    2016$1,518 +2.1%$16,634 +3%
    2014$1,487 +0.1%$16,150
    2013$1,485 +0.1%$16,150
    2012$1,484 +33%$16,150
    2011$1,116 +1.5%$16,150 +33.3%
    2010$1,099 -8.2%$12,113
    2009$1,197 +12.3%$12,113 -16%
    2008$1,066 -0.3%$14,421
    2007$1,069 +6.8%$14,421
    2006$1,002 +5.5%$14,421
    2005$949 +0%$14,421 +10%
    2004$949 +11.6%$13,109
    2003$850 +0.1%$13,109 +15%
    2002$849 -15.6%$11,400
    2001$1,007 $11,400

    Find assessor info on the county website

    Neighborhood: 64133

    Nearby schools

    GreatSchools rating
    Schools provided by the listing agent
    • Elementary: Southwood
    • Middle: South Middle School
    • High: Raytown

    Source: Heartland MLS as distributed by MLS GRID. This data may not be complete. We recommend contacting the local school district to confirm school assignments for this home.

    Get a cash offer in 3 minutes
    Find out how much your home could sell for in as little as 3 minutes with a no-obligation cash offer.
    Estimated market value
    $229,600
    Get a cash offer in 3 minutes
    Find out how much your home could sell for in as little as 3 minutes with a no-obligation cash offer.
    Estimated market value
    $229,600