Skip main navigation
Off market
  • $2,205,900

    10505 E Cinder Cone Terrace, Scottsdale, AZ 85262

    3beds
    4baths
    3,984sqft
    Single Family Residence
    Built in 2001
    -- sqft lot
    $2,205,900 Zestimate®
    $554/sqft
    $7,022 Estimated rent

    Home value

    $2,205,900

    $1.74M - $2.78M

    $7,022/mo

    Zestimate® history
    Loading
    Loading...

    Owner options

    List your home for rent

    $7,022/mo

    Rent Zestimate®

    Find your next renter with Zillow Rental Manager. Plus, with online applications, you can quickly screen prospective tenants – for free.

    Learn more

    $7,022/mo

    Rent Zestimate®

    Refinance and save

    $13,575/mo

    Est. payment

    Refinancing to a lower rate could help reduce your monthly payments and save thousands over the life of the loan.

    See today's rates

    $13,575/mo

    Est. payment

    Explore your selling options

    Work with a Zillow partner agent

    Leverage their expertise and Zillow's premium Showcase listings to get your home seen by more buyers.

    Get started

    List with your own agent

    Get your home in front of millions of buyers by listing it on Zillow.

    Learn how to do it

    Sell it yourself

    Take full control of how buyers see your home on Zillow by listing For Sale by Owner (FSBO).

    List your home

    What's special

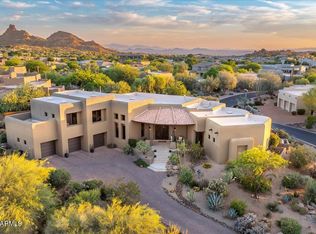
    Exclusive Candlewood Estates at Troon North. Custom by Chrystle Luxury Homes. Excellent floor plan for Entertaining. Stainless KitchenAid & Dacor appliances, Granite tops, Travertine floors with walk-in Pantry. Disappearing glass wall to combine inside and ouside spaces. Patio area includes: neg edge pool, fire pit, spa & Viking BBQ. 1st floor MBR. Pinnacle Peak, Mtn & Golf Views. Troon North Golf Membership Avail.

    This property is not currently displayed as for sale or rent on Zillow. This may be different from what's on other websites or public sources.

    Zillow last checked:

    Listing updated:

    Listed by:

    Kenneth Beck,

    Coldwell Banker Pinnacle Peak Realty

    Bought with:

    Soo Ju

    RE/MAX Central

    Source: ARMLS,MLS#: 2147634MLS Logo

    Facts & features

    Interior

    Bedrooms & bathrooms
    • Bedrooms: 3
    • Bathrooms: 4
    Primary bedroom
    • Area: 330
    • Dimensions: 15.00 x 22.00
    Bedroom 2
    • Area: 182
    • Dimensions: 13.00 x 14.00
    Bedroom 3
    • Area: 144
    • Dimensions: 12.00 x 12.00
    Den
    • Area: 168
    • Dimensions: 12.00 x 14.00
    Dining room
    • Area: 208
    • Dimensions: 13.00 x 16.00
    Family room
    • Area: 484
    • Dimensions: 22.00 x 22.00
    Kitchen
    • Area: 288
    • Dimensions: 16.00 x 18.00
    Heating
    • Electric
    Cooling
    • Central Air
    Features
    • Double Vanity, Master Downstairs, Breakfast Bar, Kitchen Island, Pantry, Full Bth Master Bdrm, Separate Shwr & Tub
    • Has fireplace: Yes
    • Fireplace features: Family Room, Master Bedroom, Gas
    Interior area
    • Total structure area: 3,984
    • Total interior livable area: 3,984 sqft

    Property

    Parking
    • Total spaces: 3
    • Parking features: Garage
    • Garage spaces: 3
    Accessibility
    • Accessibility features: Physcl Chlgd (SRmks)
    Features
    • Stories: 2
    • Patio & porch: Covered, Patio
    • Exterior features: Other, Private Street(s)
    • Has private pool: Yes
    • Has spa: Yes
    • Spa features: Private
    • Fencing: See Remarks,Other,Block
    • Has view: Yes
    • View description: Mountain(s)
    Lot
    • Features: Sprinklers In Rear, Sprinklers In Front, Corner Lot
    Details
    • Parcel number: 21673476

    Construction

    Type & style
    • Home type: SingleFamily
    • Property subtype: Single Family Residence
    Materials
    • Stucco, Wood Frame, Painted
    • Roof: Tile,Foam
    Condition
    • Complete Spec Home
    • Year built: 2001
    Details
    • Builder name: Chrystle Luxury Home

    Utilities & green energy

    • Sewer: Public Sewer
    • Water: City Water
    • Utilities for property: Propane
    Green energy
    • Energy efficient items: Multi-Pane Wndws, Multi-Zones

    Community & HOA

    Community
    • Features: Gated, Guarded Entry
    • Security: Fire Sprinkler System, Security System Owned, Security Guard
    • Subdivision: Candlewood Estates
    HOA
    • Has HOA: Yes
    • Services included: Maintenance Grounds, Street Maint
    • HOA fee: $895 annually
    Location
    • Region: Scottsdale

    Financial & listing details

    • Price per square foot: $554/sqft
    • Annual tax amount: $6,288
    • Date on market: 2/22/2025
    • Cumulative days on market: 276 days
    • Listing terms: Cash,Conventional
    • Ownership: Fee Simple

    Price history

    DateEventPrice
    8/6/2004Sold$1,025,000$257/sqft
    Source: ARMLS #2147634 Report a problem

    Public tax history

    Tax history is unavailable.

    Neighborhood: Troon North

    Nearby schools

    GreatSchools rating
    Schools provided by the listing agent
    • Elementary: Desert Sun Academy
    • High: Cactus Shadows High School
    • District: Cave Creek Unified District

    Source: ARMLS. This data may not be complete. We recommend contacting the local school district to confirm school assignments for this home.

    Get a cash offer in 3 minutes
    Find out how much your home could sell for in as little as 3 minutes with a no-obligation cash offer.
    Estimated market value
    $2,205,900
    Get a cash offer in 3 minutes
    Find out how much your home could sell for in as little as 3 minutes with a no-obligation cash offer.
    Estimated market value
    $2,205,900