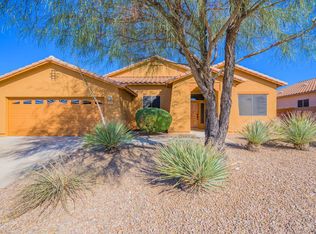
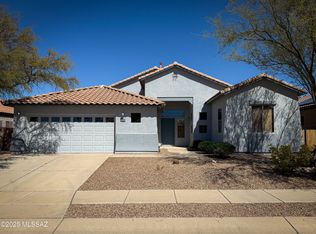
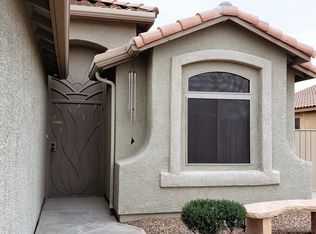
One of the most sought after Lennar Models. The Everest Floor plan is a 2,338 Square Feet 4 bed/2 bath Great room designed home with Large Kitchen w/Island and breakfast bar, bonus entertainment room/Den off kitchen, and a 3 car garage. Split Bedroom plan has very generous sized master bedroom and spa like bathroom with a large walk in closet and soaking tub. All of this on a generous sized .18 acre lot. Main living areas have tile throughout and new carpets in the bedrooms. Great neighborhood in Vail School district. Come see today!
This property is off market, which means it's not currently listed for sale or rent on Zillow. This may be different from what's available on other websites or public sources.