Skip main navigation
Sold for $519,000
  • $519,000

    10505 Engelmann Avenue, Salida, CO 81201

    3beds
    1,368sqft
    Single Family Residence
    Built in 2022
    4,550 Square Feet Lot
    $513,300 Zestimate®
    $379/sqft
    $2,832 Estimated rent

    Home value

    $513,300

    Estimated sales range

    Not available

    $2,832/mo

    Zestimate® history
    Loading
    Loading...

    Owner options

    List your home for rent

    $2,832/mo

    Rent Zestimate®

    Find your next renter with Zillow Rental Manager. Plus, with online applications, you can quickly screen prospective tenants – for free.

    Learn more

    $2,832/mo

    Rent Zestimate®

    Refinance and save

    $2,984/mo

    Est. payment

    Refinancing to a lower rate could help reduce your monthly payments and save thousands over the life of the loan.

    See today's rates

    $2,984/mo

    Est. payment

    Explore your selling options

    Work with a Zillow partner agent

    Leverage their expertise and Zillow's premium Showcase listings to get your home seen by more buyers.

    Get started

    List with your own agent

    Get your home in front of millions of buyers by listing it on Zillow.

    Learn how to do it

    Sell it yourself

    Take full control of how buyers see your home on Zillow by listing For Sale by Owner (FSBO).

    List your home

    What's special

    Flower garden bedsXeriscaped yardLow maintenance landscapingCovered front porchLarge roomsBeautiful finishesCustom-sized top-down bottom-up blinds
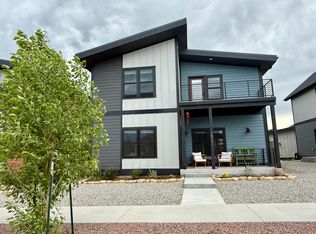
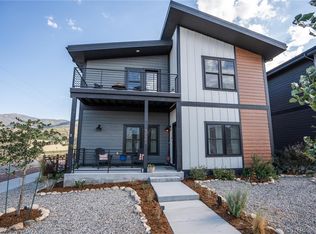
    Welcome to Colorado Mountain Living! This Shavano open floor plan is a stunning superior modular home designed and constructed with attention to every detail. 1,368 square feet, 3 bedrooms, 3 baths, with beautiful finishes and large rooms. This newly constructed home has had only one owner. Bright and airy, the property features a spacious two car detached garage as well as a covered front porch. The home has a full crawl space covering the entire footprint, complete with plastic ground cover, installed lighting, and air ventilation for healthy air circulation and moisture control. There is a combination of Luxury Vinyl Tile (LVT) flooring and carpet (this has been a no-shoes household). Owners have added custom-sized top-down bottom-up blinds. Please note the blue and mustard yellow donkey themed designer wallpaper is peel & stick: it can come off the wall easily if it's not your vibe. The home has Custom-designed living space, Xeriscaped yard with low maintenance landscaping, three flower garden beds (including native Colorado wildflowers), custom paver patio in backyard, amazing views of Mt. Shavano and the Collegiate Peaks to the west, and open farm space views to the east. There is a whole house fan for energy-efficient cooling and keeps the home cool all day long. Located in a quiet and friendly neighborhood, only 20 minutes to Monarch Mountain, with easy access to downtown Salida and outdoor recreation including skiing, hiking, mountain biking, amenities, restaurants, a hospital and endless mountain recreation. Do not miss this opportunity! Sellers are offering a qualified buyer $5,000 toward closing costs or buying down points on interest rate.

    Zillow last checked:

    Listing updated:

    Listed by:

    Devon Kasper 719-221-5445 Devon@mysalida.com,

    Colorado Mountain Realty

    Bought with:

    Wendy Rombold, 100041479

    Pinon Real Estate Group LLC

    Source: REcolorado as distributed by MLS GRID,MLS#: 9753221MLS Logo

    Facts & features

    Interior

    Bedrooms & bathrooms
    • Bedrooms: 3
    • Bathrooms: 3
    • Full bathrooms: 2
    • 3/4 bathrooms: 1
    • Main level bathrooms: 1
    • Main level bedrooms: 1
    Primary bedroom
    • Level: Upper
    Bedroom
    • Level: Upper
    Bedroom
    • Level: Main
    Primary bathroom
    • Level: Upper
    Bathroom
    • Level: Upper
    Bathroom
    • Level: Main
    Kitchen
    • Level: Main
    Living room
    • Level: Main
    Heating
    • Electric, Wall Furnace
    Cooling
    • Has cooling: Yes
    Appliances
    • Included: Dishwasher, Disposal, Dryer, Electric Water Heater, Microwave, Oven, Range, Refrigerator, Washer
    Features
    • Ceiling Fan(s), Kitchen Island, Quartz Counters, Smart Thermostat, Smoke Free, Wired for Data
    • Windows: Double Pane Windows
    • Basement: Crawl Space
    • Common walls with other units/homes: No Common Walls
    Interior area
    • Total structure area: 1,368
    • Total interior livable area: 1,368 sqft
    • Finished area above ground: 1,368

    Property

    Parking
    • Total spaces: 2
    • Parking features: Asphalt, Concrete
    • Garage spaces: 2
    Features
    • Levels: Two
    • Stories: 2
    • Entry location: Ground
    • Patio & porch: Covered, Front Porch
    • Has view: Yes
    • View description: Mountain(s)
    Lot
    • Size: 4,550 Square Feet
    • Features: Level
    Details
    • Parcel number: R380503305007
    • Zoning: Residential
    • Special conditions: Standard

    Construction

    Type & style
    • Home type: SingleFamily
    • Architectural style: Mountain Contemporary
    • Property subtype: Single Family Residence
    Materials
    • Frame, Wood Siding
    • Foundation: Concrete Perimeter
    • Roof: Metal
    Condition
    • New Construction
    • New construction: Yes
    • Year built: 2022
    Details
    • Builder model: Shavano

    Utilities & green energy

    • Sewer: Public Sewer
    • Water: Public
    • Utilities for property: Cable Available, Electricity Connected, Phone Available

    Community & HOA

    Community
    • Security: Carbon Monoxide Detector(s), Smoke Detector(s)
    • Subdivision: Poncha Meadows Subdivision
    HOA
    • Has HOA: Yes
    • Services included: Maintenance Grounds, Snow Removal
    • HOA fee: $65 monthly
    • HOA name: Poncha Meadows Blk 5
    Location
    • Region: Poncha Springs

    Financial & listing details

    • Price per square foot: $379/sqft
    • Tax assessed value: $470,736
    • Annual tax amount: $1,505
    • Date on market: 7/2/2025
    • Listing terms: 1031 Exchange,Cash,Conventional
    • Exclusions: Seller's Personal Property
    • Ownership: Individual
    • Electric utility on property: Yes
    • Road surface type: Paved

    Price history

    DateEventPrice
    8/18/2025Sold$519,000$379/sqft
    Source: REcolorado as distributed by MLS GRID #9753221 Report a problem
    7/6/2025Pending sale$519,000$379/sqft
    Source: REcolorado as distributed by MLS GRID #9753221 Report a problem
    7/2/2025Listed for sale$519,000$379/sqft
    Source: REcolorado as distributed by MLS GRID #9753221 Report a problem

    Public tax history

    YearProperty taxesTax assessment
    2025$1,505 +2.7%$29,420 +0.4%
    2024$1,465 +392.6%$29,300 -9.3%
    2023$297 +5.3%$32,290 +486%
    2022$283 +51274.6%$5,510 +2.8%
    2021$1 $5,360 +53500%
    2020-- $10
    Find assessor info on the county website

    Neighborhood: 81201

    Nearby schools

    GreatSchools rating
    Schools provided by the listing agent
    • Elementary: Longfellow
    • Middle: Salida
    • High: Salida
    • District: Salida R-32

    Source: REcolorado as distributed by MLS GRID. This data may not be complete. We recommend contacting the local school district to confirm school assignments for this home.

    Get pre-qualified for a loan
    At Zillow Home Loans, we can pre-qualify you in as little as 5 minutes with no impact to your credit score.

    An equal housing lender. NMLS #10287.