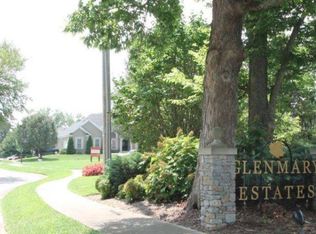
Welcome to 10505 Fairmount Falls Way, a stunning Craftsman-style home located in the desirable Glenmary Estates community in Fern Creek, KY. Built by Superior Builders, this all-brick ranch boasts 2,080 square feet of living space. As you approach the home, you'll be greeted by wood arched double doors that lead into the open floorplan, featuring a great room finished with luxury vinyl plank flooring and a coffered ceiling. The gas fireplace with tile surround and built-in bookcases create a cozy atmosphere perfect for relaxing, entertaining guests or streaming your favorite shows on a large screen TV. The kitchen means business, with white custom cabinets, granite countertops, and GE appliances including wall ovens and a glass cooktop with custom hood. The large islandwithfarmer's sink and breakfast counter makes mealprep easy. The adjacent dining area flows onto the covered patio with ceiling fan. The primary suite featuresa hipvault ceiling and sliding barn door, leading to the ensuitebathroom. The bath comes complete with dual vanity, walk-in shower with seating, and a large walk-incloset. Two additional bedrooms on the first floor share another fullbath, while the mudroom with drop zone and adjacent laundry make organization a breeze.Asplit-level staircase leads to the full basement which is roughed in for finishingand plumbed for a third bath. Outside, professional landscaping adds to thehome'scurb appeal while the 2 1/2 car garage provides ample storage space. Located near I-265, this home offers everything you need for comfortable living in Louisville. Glenmary Estates is convenient to walking trails, golf at Charlie Vettiner, hiking and biking at Turkey Run Park, and shopping and dining options galore. Don't miss your chance to own this beautiful home in one of Louisville's most sought-after neighborhoods! Contact us today to schedule your private showing.
Sold for $555,000
Tax assessed value
$555,000
10505 Fairmount Falls Way, Louisville, KY 40291
3beds
2,080sqft
Single Family Residence
Built in 2023
10,454 Square Feet Lot
$550,600 Zestimate®
$267/sqft
$2,273 Estimated rent
Home value
$550,600
$523,000 - $578,000
$2,273/mo
Zestimate® history
Owner options
List your home for rent
$2,273/mo
Rent Zestimate®
Find your next renter with Zillow Rental Manager. Plus, with online applications, you can quickly screen prospective tenants – for free.
$2,273/mo
Rent Zestimate®
Refinance and save
$3,743/mo
Est. payment
Refinancing to a lower rate could help reduce your monthly payments and save thousands over the life of the loan.
$3,743/mo
Est. payment
Explore your selling options
Work with a Zillow partner agent
Leverage their expertise and Zillow's premium Showcase listings to get your home seen by more buyers.
Get startedList with your own agent
Get your home in front of millions of buyers by listing it on Zillow.
Learn how to do itSell it yourself
Take full control of how buyers see your home on Zillow by listing For Sale by Owner (FSBO).
List your homeWhat's special
Custom hoodDesirable glenmary estates communityProfessional landscapingGas fireplaceSliding barn doorWalk-in showerDual vanity
Zillow last checked:
Listing updated:
Listed by:
John Milliner 502-552-2026,
RE/MAX Properties East
Bought with:
Morgan Romans, 260649
Homepage Realty
Source: Metro Search Inc. LLC DBA Apex MLS,MLS#: 1655125
Facts & features
Interior
Bedrooms & bathrooms
- Bedrooms: 3
- Bathrooms: 2
- Full bathrooms: 2
Primary bedroom
- Description: Carpet, Hip Vault Ceilings, Custom Trim/Moldings
- Level: First
Primary bedroom
- Description: Tile Flrs. Double Vanity, Walk-n-Show all Tile.
- Level: First
Bedroom
- Description: Carpet, Custom Trim
- Level: First
Bedroom
- Description: Carpet, Custom Trim.
- Level: First
Full bathroom
- Description: Tile Flrs.
- Level: First
Breakfast room
- Description: LVP Flrs. Custom Trim/Moldings
- Level: First
Foyer
- Description: LVP Flrs, Open Plan, Open Stair Case
- Level: First
Great room
- Description: LFP Flrs. Fireplace, Bookcases, Custom Trim
- Level: First
Kitchen
- Description: LVP Flrs. Granite Counter Tops, Stainless Appl.
- Level: First
Laundry
- Description: Tile Flrs, Custom Cabinetry.
- Level: First
Mud room
- Description: LVP Flrs. Custom Benches
- Level: First
Heating
- Forced Air, Natural Gas
Cooling
- Central Air
Features
- Basement: Unfinished
- Has fireplace: No
Interior area
- Total structure area: 2,020
- Total interior livable area: 2,080 sqft
- Finished area above ground: 2,020
- Finished area below ground: 60
Property
Parking
- Total spaces: 2
- Parking features: Attached, Entry Side, Driveway
- Attached garage spaces: 2
- Has uncovered spaces: Yes
Features
- Stories: 1
- Patio & porch: Deck, Patio, Porch
- Fencing: None
Lot
- Size: 10,454 Square Feet
- Features: Irregular Lot, Cul-De-Sac, Covt/Restr, Cleared, Level, Storm Sewer
Details
- Parcel number: 356700340000
Construction
Type & style
- Home type: SingleFamily
- Architectural style: Ranch
- Property subtype: Single Family Residence
Materials
- Vinyl Siding, Wood Frame, Aluminum Siding, Brick, Stone
- Foundation: Concrete Perimeter
- Roof: Shingle
Condition
- Year built: 2023
Utilities & green energy
- Sewer: Public Sewer
- Water: Public
- Utilities for property: Natural Gas Connected
Community & HOA
Community
- Subdivision: Glenmary Estates
HOA
- Has HOA: Yes
- HOA fee: $300 annually
Location
- Region: Louisville
Financial & listing details
- Price per square foot: $267/sqft
- Tax assessed value: $555,000
- Annual tax amount: $6,222
- Date on market: 2/22/2024
Price history
| Date | Event | Price |
|---|---|---|
| 4/12/2024 | Sold | $555,000$267/sqft |
Source:  Metro Search Inc. LLC DBA Apex MLS #1655125 Report a problem Metro Search Inc. LLC DBA Apex MLS #1655125 Report a problem | ||
| 3/15/2024 | Pending sale | $555,000$267/sqft |
Source: Metro Search Inc. LLC DBA Apex MLS #1655125 Report a problem | ||
| 2/22/2024 | Listed for sale | $555,000-0.9%$267/sqft |
Source: Metro Search Inc. LLC DBA Apex MLS #1655125 Report a problem | ||
| 2/19/2024 | Listing removed | $560,000$269/sqft |
Source: Metro Search Inc. LLC DBA Apex MLS #1653837 Report a problem | ||
| 2/2/2024 | Listed for sale | $560,000-0.9%$269/sqft |
Source: Metro Search Inc. LLC DBA Apex MLS #1653837 Report a problem | ||
| 2/1/2024 | Listing removed | $565,000$272/sqft |
Source: Metro Search Inc. LLC DBA Apex MLS #1648575 Report a problem | ||
| 10/27/2023 | Listed for sale | $565,000-3.4%$272/sqft |
Source: Metro Search Inc. LLC DBA Apex MLS #1648575 Report a problem | ||
| 10/26/2023 | Listing removed | $585,000$281/sqft |
Source: Metro Search Inc. LLC DBA Apex MLS #1632734 Report a problem | ||
| 3/20/2023 | Listed for sale | $585,000+977.5%$281/sqft |
Source: Metro Search Inc. LLC DBA Apex MLS #1632734 Report a problem | ||
| 6/17/2021 | Sold | $54,293-32.1%$26/sqft |
Source: Metro Search Inc. LLC DBA Apex MLS #1568108 Report a problem | ||
| 8/28/2018 | Listed for sale | $80,000$38/sqft |
Source: Louisville - WEICHERT, REALTORS - ABG Properties #1512943 Report a problem | ||
Public tax history
| Year | Property taxes | Tax assessment |
|---|---|---|
| 2025 | $6,222 +7.1% | $555,000 +9.4% |
| 2024 | $5,809 +83.6% | $507,340 +88.8% |
| 2023 | $3,165 +393.2% | $268,660 +394.9% |
| 2022 | $642 +102.9% | $54,290 +117.2% |
| 2021 | $316 +7.5% | $25,000 |
| 2020 | $294 | $25,000 |
| 2019 | $294 +9.9% | $25,000 |
| 2018 | $268 | $25,000 |
| 2017 | $268 +7.1% | $25,000 |
| 2013 | $250 | $25,000 |
| 2011 | $250 | $25,000 |
| 2010 | $250 | $25,000 |
| 2009 | $250 | $25,000 |
| 2007 | -- | $25,000 |
| 2006 | -- | $25,000 |
| 2005 | -- | $25,000 |
| 2004 | -- | $25,000 |
Find assessor info on the county website
Neighborhood: Fern Creek
Nearby homes
- $---- sqft10505 Fairmount Falls Way #34, Louisville, KY 40291Off Market
- $---- bd-- ba-- sqft10505 Fairmount Falls Way #I263RS, Louisville, KY 40291Off Market
- $---- bd-- ba-- sqftHomes Available Soon, Glenmary Estates, Louisville, KY 40291New Construction
- $---- bd-- ba-- sqft10505 Fairmount Falls Way #PKR0Z7, Louisville, KY 40291Off Market
- $672,8003 bd3 ba3.9k sqft10507 Fairmount Falls Way, Louisville, KY 40291Off Market
- $67,90010,454 Square Feet10503 Fairmount Falls Way, Louisville, KY 40291Off Market
- $---- sqft10503 Fairmount Falls Way #33, Louisville, KY 40291Off Market
- $649,9005 bd3 ba3.7k sqft10424 Martinside Dr, Louisville, KY 40291For Sale
Nearby schools
GreatSchools rating
- 7/10Bates Elementary SchoolGrades: K-5Distance: 1.5 mi
- 3/10Newburg Middle SchoolGrades: 6-8Distance: 7.1 mi
- 2/10Fern Creek Traditional High SchoolGrades: 9-12Distance: 3.1 mi


Get pre-qualified for a loan
At Zillow Home Loans, we can pre-qualify you in as little as 5 minutes with no impact to your credit score.An equal housing lender. NMLS #10287.
Sell for more on Zillow
Get a Zillow Showcase℠ listing at no additional cost and you could sell for .
$550,600
2% more
+$11,012
With Zillow Showcase(estimated)
$561,612
- Kentucky
- Jefferson County
- Louisville
- 40291
- Fern Creek
- 10505 Fairmount Falls Way
Nearby cities
Nearby neighborhoods
Nearby zip codes
Other Louisville Topics
