Welcome to 10505 Goldwater Ln, a charming and meticulously maintained single-story home in the heart of Riverview offering 3 spacious bedrooms, 2 full bathrooms, and a 2-car garage. This beautiful home sits on a peaceful lakefront lot and offers 1,495 sq ft of living space, freshly painted inside and out, with vaulted ceilings and elegant crown moldings throughout. Whether you’re a first-time buyer, downsizing, or simply looking for low-maintenance living with style—this is your match! Enjoy your mornings in the lovely garden or unwind in the backyard while soaking in the tranquil lake view. The living and dining rooms welcome you at the entrance, followed by a bright, functional kitchen featuring stainless steel appliances and a cozy breakfast nook that opens to the family room. Retreat to the primary suite, where you’ll find ample space, a walk-in closet, and a private ensuite bathroom with a jacuzzi tub. Highlighted by luxury laminate flooring, , this home checks every box. Upgrades include: Fresh interior/exterior paint, updated lighting fixtures, spacious layout with great natural light. Practical updates add significant value, including a roof replaced in 2021, a water heater replaced in 2021, and air-conditioning unit replaced in 2023, offering peace of mind for the major systems. Seller is offering an incentive toward closing costs with an acceptable proposal. Please contact the listing agent for details. This home is not in a flood zone so NO FLOOD insurance required. Enjoy low HOA fees and the added benefit of no CDD fees, making this lovely home an exceptional find. The large, fenced-in backyard provides ample space for outdoor recreation and privacy. Perfectly located near top-rated schools, hospitals, shopping, dining, and highways for easy access to Tampa and MacDill AFB. Homes this well-kept don’t last—schedule your tour today!
Sold for $329,900
$329,900
10505 Goldwater Ln, Riverview, FL 33578
3beds
1,495sqft
Single Family Residence
Built in 2001
6,867 Square Feet Lot
$323,600 Zestimate®
$221/sqft
$2,116 Estimated rent
Home value
$323,600
$298,000 - $353,000
$2,116/mo
Zestimate® history
Owner options
List your home for rent
$2,116/mo
Rent Zestimate®
Find your next renter with Zillow Rental Manager. Plus, with online applications, you can quickly screen prospective tenants – for free.
$2,116/mo
Rent Zestimate®
Refinance and save
$2,332/mo
Est. payment
Refinancing to a lower rate could help reduce your monthly payments and save thousands over the life of the loan.
$2,332/mo
Est. payment
Explore your selling options
Work with a Zillow partner agent
Leverage their expertise and Zillow's premium Showcase listings to get your home seen by more buyers.
Get startedList with your own agent
Get your home in front of millions of buyers by listing it on Zillow.
Learn how to do itSell it yourself
Take full control of how buyers see your home on Zillow by listing For Sale by Owner (FSBO).
List your homeWhat's special
Zillow last checked:
Listing updated:
Listed by:
Liliana Valencia 954-226-2904,
A-CASA REALTY GROUP & ASSOC. 813-244-9560
Bought with:
Joyce Keesee, 655676
CENTURY 21 CIRCLE
Source: Stellar MLS,MLS#: TB8404391 Originating MLS: Suncoast Tampa
Originating MLS: Suncoast Tampa
Facts & features
Interior
Bedrooms & bathrooms
- Bedrooms: 3
- Bathrooms: 2
- Full bathrooms: 2
Primary bedroom
- Features: Walk-In Closet(s)
- Level: First
- Area: 180 Square Feet
- Dimensions: 15x12
Bedroom 2
- Features: Built-in Closet
- Level: First
Bedroom 3
- Features: Built-in Closet
- Level: First
Kitchen
- Level: First
- Area: 180 Square Feet
- Dimensions: 12x15
Living room
- Level: First
- Area: 300 Square Feet
- Dimensions: 20x15
Heating
- Central
Cooling
- Central Air
Appliances
- Included: Dishwasher, Dryer, Microwave, Range, Refrigerator, Washer
- Laundry: In Garage
Features
- Built-in Features, Cathedral Ceiling(s), Ceiling Fan(s), Crown Molding, Solid Surface Counters, Solid Wood Cabinets, Vaulted Ceiling(s), Walk-In Closet(s)
- Flooring: Laminate
- Doors: Sliding Doors
- Has fireplace: No
Interior area
- Total structure area: 1,950
- Total interior livable area: 1,495 sqft
Property
Parking
- Total spaces: 4
- Parking features: Garage - Attached, Carport
- Attached garage spaces: 2
- Carport spaces: 2
- Covered spaces: 4
Features
- Levels: One
- Stories: 1
- Patio & porch: Patio
- Exterior features: Irrigation System, Lighting, Sidewalk, Sprinkler Metered
- Has view: Yes
- View description: Lake
- Has water view: Yes
- Water view: Lake
Lot
- Size: 6,867 Square Feet
- Dimensions: 61.31 x 112
- Residential vegetation: Oak Trees, Trees/Landscaped
Details
- Parcel number: U0631205MJ00000900023.0
- Zoning: PD
- Special conditions: None
Construction
Type & style
- Home type: SingleFamily
- Property subtype: Single Family Residence
Materials
- Block, Stucco
- Foundation: Slab
- Roof: Shingle
Condition
- New construction: No
- Year built: 2001
Utilities & green energy
- Sewer: Public Sewer
- Water: Public
- Utilities for property: BB/HS Internet Available, Electricity Connected, Street Lights
Community & HOA
Community
- Features: Clubhouse, Deed Restrictions, Park, Playground, Pool, Sidewalks
- Security: Fire/Smoke Detection Integration
- Pet fee: $0 monthly
- Subdivision: SOUTH POINTE PH 4
HOA
- Has HOA: Yes
- Amenities included: Clubhouse, Park, Playground, Pool
- Services included: Community Pool, Pool Maintenance, Recreational Facilities
- HOA fee: $59 monthly
- HOA name: Wise Property/Victoria DiGangi
- HOA phone: 813-968-5655
Location
- Region: Riverview
Financial & listing details
- Price per square foot: $221/sqft
- Tax assessed value: $252,973
- Annual tax amount: $5,034
- Date on market: 7/13/2025
- Cumulative days on market: 3 days
- Listing terms: Cash,Conventional,FHA,VA Loan
- Ownership: Fee Simple
- Total actual rent: 0
- Electric utility on property: Yes
- Road surface type: Gravel
Price history
| Date | Event | Price |
|---|---|---|
| 8/15/2025 | Sold | $329,900$221/sqft |
Source:  Stellar MLS #TB8404391 Report a problem Stellar MLS #TB8404391 Report a problem | ||
| 7/17/2025 | Pending sale | $329,900$221/sqft |
Source: Stellar MLS #TB8404391 Report a problem | ||
| 7/13/2025 | Listed for sale | $329,900+8.2%$221/sqft |
Source: Stellar MLS #TB8404391 Report a problem | ||
| 9/20/2023 | Sold | $305,000+30.9%$204/sqft |
Source: Public Record Report a problem | ||
| 9/16/2023 | Listing removed | -- |
Source: Zillow Rentals Report a problem | ||
| 8/26/2023 | Listed for rent | $2,350$2/sqft |
Source: Zillow Rentals Report a problem | ||
| 7/12/2023 | Sold | $233,000-5.7%$156/sqft |
Source: Public Record Report a problem | ||
| 6/22/2023 | Pending sale | $247,000+34.3%$165/sqft |
Source: Stellar MLS #T3454134 Report a problem | ||
| 9/13/2016 | Sold | $183,900-0.5%$123/sqft |
Source: Stellar MLS #T2833375 Report a problem | ||
| 8/11/2016 | Pending sale | $184,900$124/sqft |
Source: CENTURY 21 Beggins Enterprises #T2833375 Report a problem | ||
| 8/3/2016 | Listed for sale | $184,900+69.6%$124/sqft |
Source: CENTURY 21 BEGGINS ENTERPRISES #T2833375 Report a problem | ||
| 2/14/2001 | Sold | $109,000$73/sqft |
Source: Public Record Report a problem | ||
Public tax history
| Year | Property taxes | Tax assessment |
|---|---|---|
| 2025 | $5,287 +5% | $252,973 |
| 2024 | $5,035 +106.9% | $252,973 +71.9% |
| 2023 | $2,434 +7% | $147,183 +3% |
| 2022 | $2,275 +2.1% | $142,896 +3% |
| 2021 | $2,228 -8.6% | $138,734 +1.4% |
| 2020 | $2,438 +3.9% | $136,819 +2.3% |
| 2019 | $2,347 | $133,743 +1.9% |
| 2018 | $2,347 +2.3% | $131,249 +2.1% |
| 2017 | $2,294 +1.5% | $128,549 +48.7% |
| 2016 | $2,259 +53.7% | $86,474 +0.7% |
| 2015 | $1,470 +0.9% | $85,873 +0.8% |
| 2014 | $1,456 | $85,191 +1.5% |
| 2013 | $1,456 +0.7% | $83,932 +1.7% |
| 2012 | $1,446 -6.4% | $82,529 -5.5% |
| 2011 | $1,545 -6.4% | $87,311 -6.3% |
| 2010 | $1,649 -23% | $93,203 -20.8% |
| 2009 | $2,142 +0.3% | $117,632 +0.1% |
| 2008 | $2,134 -8.8% | $117,514 +3% |
| 2007 | $2,340 -3.7% | $114,091 +2.5% |
| 2006 | $2,430 +0.5% | $111,308 +3.1% |
| 2005 | $2,418 | $107,939 +3% |
| 2004 | -- | $104,795 +3.8% |
| 2003 | -- | $100,957 +1.2% |
| 2002 | -- | $99,733 +323.6% |
| 2001 | -- | $23,543 +1643.9% |
| 2000 | -- | $1,350 |
Find assessor info on the county website
Neighborhood: South Pointe
Nearby homes
- $341,7004 bd2 ba1.9k sqft10507 Goldwater Ln, Riverview, FL 33578Off Market
- $317,5003 bd2 ba1.5k sqft12604 Midpointe Dr, Riverview, FL 33578Off Market
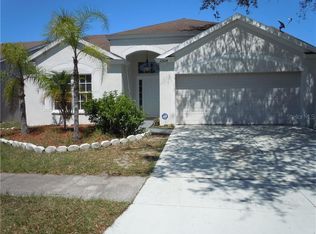
- $314,7003 bd2 ba1.5k sqft12602 Midpointe Dr, Riverview, FL 33578Off Market
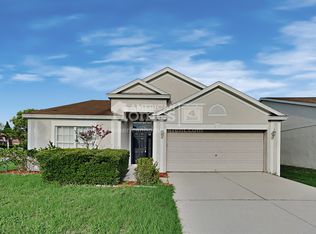
- $338,4004 bd2 ba1.9k sqft12606 Midpointe Dr, Riverview, FL 33578Off Market
- $320,0003 bd2 ba1.8k sqft10509 Goldwater Ln, Riverview, FL 33578Sold
- $326,2003 bd2 ba1.8k sqft12608 Midpointe Dr, Riverview, FL 33578Off Market
- $344,4004 bd2 ba1.9k sqft10511 Goldwater Ln, Riverview, FL 33578Off Market
- $294,0003 bd2 ba1.5k sqft10504 Goldwater Ln, Riverview, FL 33578Off Market
Nearby schools
GreatSchools rating
- 5/10Collins PreK-8 SchoolGrades: PK-8Distance: 1.2 mi
- 4/10East Bay High SchoolGrades: 9-12Distance: 2 mi
Get a cash offer in 3 minutes
Find out how much your home could sell for in as little as 3 minutes with a no-obligation cash offer.
Estimated market value
$323,600
Get a cash offer in 3 minutes
Find out how much your home could sell for in as little as 3 minutes with a no-obligation cash offer.
Estimated market value
$323,600
- Florida
- Hillsborough County
- Riverview
- 33578
- South Pointe
- 10505 Goldwater Ln
Nearby cities
Nearby neighborhoods
Nearby zip codes
Other Riverview Topics
