Some houses try to imitate mid-century modern design. This one never had to. Built in 1965, the architecture here still feels intact — the kind of home where the original ideas were good enough that they never needed to be reinvented. The U-shaped layout wraps around a private courtyard anchored by a mature tree that instantly tells you this property has history, presence, and patience. Floor-to-ceiling glass lines the approach to the front door, creating that unmistakable indoor-outdoor feeling long before you even step inside. From the entry, a long window-lined corridor pulls you through the center of the home toward the living spaces beyond. On one side, the living room. On the other, the family room with original wood paneling and a double-sided wood-burning fireplace shared between the two spaces — a true architectural centerpiece from another era. The kitchen connects naturally to the family room while still preserving the character and separation that gives classic mid-century homes their warmth and rhythm. Outside, the backyard feels tucked away from the world. The hillside behind the home creates exceptional privacy with mature vegetation and direct adjacency to the Peters Canyon trail system just beyond. Morning hikes, mountain biking, trail runs, horseback riding, and evenings by the small lake at Peters Canyon are all part of daily life here. There’s even the potential to create direct trail access from the backyard for those who want it. A heated pool adds another layer to the setting — quiet afternoons, late summer evenings, friends over after a canyon ride. The layout is flexible in all the right ways. Four full bedrooms, three bathrooms, and two separate offices create options that are increasingly hard to find in a single-story home. One bedroom sits on its own wing beside an office, bathroom, and separate exterior entrance — ideal for guests, extended family, creative space, or a more private work-from-home setup. This isn’t a polished replica of mid-century modern style. It’s the real thing — preserved, functional, private, and deeply connected to its setting.
Sold for $2,110,000
Listed by: BHHS CA Properties • Corine Peterson • Contact: 714-273-9193
Bought with: Caliber Real Estate Group
$2,110,000
10505 Grove Oak Dr, Santa Ana, CA 92705
4beds
2,802sqft
Single Family Residence
Built in 1965
0.42 Acres Lot
$2,111,400 Zestimate®
$753/sqft
$7,509 Estimated rent
Home value
$2,111,400
$1.96M - $2.28M
$7,509/mo
Zestimate® history
Owner options
List your home for rent
$7,509/mo
Rent Zestimate®
Find your next renter with Zillow Rental Manager. Plus, with online applications, you can quickly screen prospective tenants – for free.
$7,509/mo
Rent Zestimate®
Refinance and save
$13,177/mo
Est. payment
Refinancing to a lower rate could help reduce your monthly payments and save thousands over the life of the loan.
$13,177/mo
Est. payment
Explore your selling options
Work with a Zillow partner agent
Leverage their expertise and Zillow's premium Showcase listings to get your home seen by more buyers.
Get startedList with your own agent
Get your home in front of millions of buyers by listing it on Zillow.
Learn how to do itSell it yourself
Take full control of how buyers see your home on Zillow by listing For Sale by Owner (FSBO).
List your homeWhat's special
Heated poolMature vegetationTwo separate officesLong window-lined corridorU-shaped layoutFloor-to-ceiling glassThree bathrooms
Zillow last checked:
Listing updated:
Listed by:
Corine Peterson DRE #01908211 714-273-9193,
BHHS CA Properties
Bought with:
Tracey Marcyan, DRE #01884787
Caliber Real Estate Group
Source: CRMLS,MLS#: PW26106218 Originating MLS: California Regional MLS
Originating MLS: California Regional MLSFacts & features
Interior
Bedrooms & bathrooms
- Bedrooms: 4
- Bathrooms: 3
- Full bathrooms: 3
- Main level bathrooms: 3
- Main level bedrooms: 4
Rooms
- Room types: Bedroom, Entry/Foyer, Family Room, Guest Quarters, Living Room, Primary Bedroom, Office, Dining Room
Primary bedroom
- Features: Main Level Primary
Primary bedroom
- Features: Primary Suite
Bedroom
- Features: All Bedrooms Down
Bedroom
- Features: Bedroom on Main Level
Bathroom
- Features: Dual Sinks, Full Bath on Main Level, Separate Shower, Tub Shower, Walk-In Shower
Kitchen
- Features: Kitchen/Family Room Combo
Heating
- Central
Cooling
- Central Air
Appliances
- Included: Dishwasher, Electric Cooktop, Exhaust Fan, Electric Oven, Disposal, Microwave, Refrigerator, Water To Refrigerator
- Laundry: In Garage
Features
- Built-in Features, Separate/Formal Dining Room, In-Law Floorplan, All Bedrooms Down, Bedroom on Main Level, Main Level Primary, Primary Suite
- Flooring: Carpet, Wood
- Doors: Double Door Entry, Sliding Doors
- Windows: Double Pane Windows
- Has fireplace: Yes
- Fireplace features: Family Room, Gas Starter, Living Room, Wood Burning
- Common walls with other units/homes: No Common Walls
Interior area
- Total interior livable area: 2,802 sqft
Property
Parking
- Total spaces: 2
- Parking features: Concrete, Driveway
- Attached garage spaces: 2
Accessibility
- Accessibility features: No Stairs
Features
- Levels: One
- Stories: 1
- Entry location: 1
- Patio & porch: Concrete
- Has private pool: Yes
- Pool features: Heated, In Ground, Private
- Has spa: Yes
- Spa features: Heated, In Ground, Private
- Fencing: Wrought Iron
- Has view: Yes
- View description: None
Lot
- Size: 0.42 Acres
- Features: Sprinkler System
Details
- Parcel number: 50313102
- Special conditions: Standard
Construction
Type & style
- Home type: SingleFamily
- Architectural style: Mid-Century Modern
- Property subtype: Single Family Residence
Materials
- Stucco
- Roof: Asphalt,Composition
Condition
- New construction: No
- Year built: 1965
Utilities & green energy
- Sewer: Public Sewer
- Water: Public
Community & HOA
Community
- Features: Biking, Foothills, Hiking
Location
- Region: Santa Ana
Financial & listing details
- Price per square foot: $753/sqft
- Tax assessed value: $160,054
- Annual tax amount: $2,280
- Date on market: 5/15/2026
- Cumulative days on market: 7 days
- Listing terms: Cash,Cash to New Loan
Price history
| Date | Event | Price |
|---|---|---|
| 6/12/2026 | Sold | $2,110,000+11.3%$753/sqft |
Source:  CRMLS #PW26106218 Report a problem CRMLS #PW26106218 Report a problem | ||
| 6/2/2026 | Pending sale | $1,895,000$676/sqft |
Source: CRMLS #PW26106218 Report a problem | ||
| 5/24/2026 | Contingent | $1,895,000$676/sqft |
Source:  Berkshire Hathaway HomeServices CA Properties #PW26106218 Report a problem Berkshire Hathaway HomeServices CA Properties #PW26106218 Report a problem | ||
| 5/23/2026 | Pending sale | $1,895,000$676/sqft |
Source: BHHS broker feed #PW26106218 Report a problem | ||
| 5/23/2026 | Contingent | $1,895,000$676/sqft |
Source: CRMLS #PW26106218 Report a problem | ||
| 5/15/2026 | Listed for sale | $1,895,000$676/sqft |
Source: CRMLS #PW26106218 Report a problem | ||
Public tax history
| Year | Property taxes | Tax assessment |
|---|---|---|
| 2025 | $2,280 +5.3% | $160,054 +2% |
| 2024 | $2,166 +3.6% | $156,916 +2% |
| 2023 | $2,091 +2.7% | $153,840 +2% |
| 2022 | $2,036 +3% | $150,824 +2% |
| 2021 | $1,976 +0.6% | $147,867 +1% |
| 2020 | $1,964 | $146,351 +2% |
| 2019 | $1,964 +2.1% | $143,482 +2% |
| 2018 | $1,923 +3.3% | $140,669 +2% |
| 2017 | $1,861 | $137,911 +2% |
| 2016 | $1,861 +1.7% | $135,207 +1.5% |
| 2015 | $1,830 -2.4% | $133,177 +2% |
| 2014 | $1,875 | $130,569 +0.5% |
| 2013 | -- | $129,979 +2% |
| 2012 | -- | $127,431 +2% |
| 2011 | -- | $124,933 +0.8% |
| 2010 | -- | $124,000 -0.2% |
| 2009 | -- | $124,296 +2% |
| 2008 | -- | $121,859 +2% |
| 2007 | -- | $119,470 +2% |
| 2006 | -- | $117,128 +2% |
| 2005 | -- | $114,832 +2% |
| 2004 | -- | $112,581 +1.9% |
| 2003 | -- | $110,518 +2% |
| 2002 | -- | $108,351 +2% |
| 2001 | $1,092 +2.5% | $106,227 +2% |
| 2000 | $1,065 | $104,145 |
Find assessor info on the county website
Neighborhood: 92705
Nearby homes
- $2,184,8005 bd5 ba2.9k sqft10511 Grove Oak Dr, Santa Ana, CA 92705Off Market
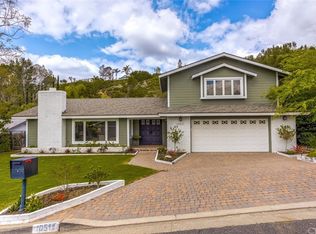
- $2,721,8005 bd5 ba3.3k sqft10501 Grove Oak Dr, Santa Ana, CA 92705Off Market
- $2,406,9004 bd3 ba2.9k sqft10515 Grove Oak Dr, Santa Ana, CA 92705Off Market
- $2,830,2004 bd4 ba3.8k sqft10506 Grove Oak Dr, Santa Ana, CA 92705Off Market
- $2,394,5004 bd3 ba3.1k sqft10461 Grove Oak Dr, Santa Ana, CA 92705Off Market
- $5,0003 bd2 ba2.4k sqft10655 Equestrian Dr, Santa Ana, CA 92705Sold
- $2,848,0004 bd2 ba3.7k sqft10502 Grove Oak Dr, Santa Ana, CA 92705Off Market
- $2,138,1006 bd4 ba3.3k sqft10512 Grove Oak Dr, Santa Ana, CA 92705Off Market
Nearby schools
GreatSchools rating
- 8/10Arroyo Elementary SchoolGrades: K-5Distance: 0.8 mi
- 7/10Hewes Middle SchoolGrades: 6-8Distance: 1.8 mi
- 9/10Foothill High SchoolGrades: 9-12Distance: 1.4 mi
Schools provided by the listing agent
- Elementary: Arroyo
- Middle: Hewes
- High: Foothill
Source: CRMLS. This data may not be complete. We recommend contacting the local school district to confirm school assignments for this home.
Get a cash offer in 3 minutes
Find out how much your home could sell for in as little as 3 minutes with a no-obligation cash offer.
Estimated market value
$2,111,400
Get a cash offer in 3 minutes
Find out how much your home could sell for in as little as 3 minutes with a no-obligation cash offer.
Estimated market value
$2,111,400
- California
- Orange County
- North Tustin
- 92705
- 10505 Grove Oak Dr
Nearby cities
Nearby zip codes
Other North Tustin Topics
