Skip main navigation
Sold for $549,000
  • $549,000

    10505 Madison Way, Northglenn, CO 80233

    5beds
    2,710sqft
    Single Family Residence
    Built in 1997
    5,617 Square Feet Lot
    $536,200 Zestimate®
    $203/sqft
    $3,223 Estimated rent

    Home value

    $536,200

    $504,000 - $574,000

    $3,223/mo

    Zestimate® history
    Loading
    Loading...

    Owner options

    List your home for rent

    $3,223/mo

    Rent Zestimate®

    Find your next renter with Zillow Rental Manager. Plus, with online applications, you can quickly screen prospective tenants – for free.

    Learn more

    $3,223/mo

    Rent Zestimate®

    Refinance and save

    $3,336/mo

    Est. payment

    Refinancing to a lower rate could help reduce your monthly payments and save thousands over the life of the loan.

    See today's rates

    $3,336/mo

    Est. payment

    Explore your selling options

    Work with a Zillow partner agent

    Leverage their expertise and Zillow's premium Showcase listings to get your home seen by more buyers.

    Get started

    List with your own agent

    Get your home in front of millions of buyers by listing it on Zillow.

    Learn how to do it

    Sell it yourself

    Take full control of how buyers see your home on Zillow by listing For Sale by Owner (FSBO).

    List your home

    What's special

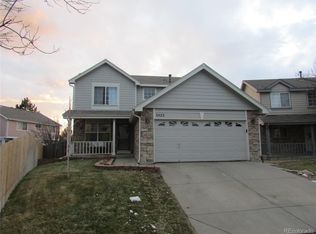
    Welcome to 10505 Madison Way, conveniently located on the corner lot of the coveted Fox Run neighborhood. This 2-story home comes with brand new LVP flooring on the main level, OWNED Solar panels to offset your electrical cost, a NEWER furnace (2025), NEWER water heater (2025) and NEWER A/C (2023). This home has been well-cared for by the original owners of this home and is waiting for it's next homeowner to make it their own. The formal living and dining rooms flow seamlessly to the kitchen and dining room that then connects into an inviting family room, highlighted by a gas fireplace that adds warmth for the cold, winter days. The eat-in kitchen is well-appointed with a stainless steel appliances, breakfast bar, newly painted cabinets, and ample storage—perfect for both everyday living and hosting. Upstairs comes with a large primary bedroom that has an ensuite 5-piece bathroom with new LVP flooring. The upstairs also comes with 3 well-appointed bedrooms and a full bathroom. Additionally, the laundry room is upstairs for convenience. The partially finished basement can form a 5th bedroom, flex space, home office or home gym, it's a blank canvas ready for your touches. Enjoy a large back patio ideal for summer BBQs, overlooking a private, fenced backyard complete with mature trees, a Pergola for shaded outdoor living, and a fully permitted storage shed. The yard is further enhanced by peach, cherry, and apple trees, along with grape vines—creating a true backyard oasis. Let's talk location, it is conveniently located just minutes from shopping, dining, public transportation, a community recreation center, and Carpenter Park fields, with the light rail conveniently located 1 mile away. This home qualifies for the community reinvestment act providing 1.75% of the loan amount as a credit towards buyer’s closing costs, pre-paids and discount points. Contact listing agent for more details.

    Zillow last checked:

    Listing updated:

    Listed by:

    Robin Gerlach 303-957-6397 robin@rghomesco.com,

    Compass - Denver

    Bought with:

    Dominic Milinazzo, 100073059

    What's Next-Realty

    Source: REcolorado as distributed by MLS GRID,MLS#: 4451852MLS Logo

    Facts & features

    Interior

    Bedrooms & bathrooms
    • Bedrooms: 5
    • Bathrooms: 3
    • Full bathrooms: 2
    • 1/2 bathrooms: 1
    • Main level bathrooms: 1
    Bedroom
    • Description: Large Primary Bedroom W/ Ensuite Bathroom & Walk-In Closet
    • Features: Primary Suite
    • Level: Upper
    • Area: 210 Square Feet
    • Dimensions: 14 x 15
    Bedroom
    • Level: Upper
    • Area: 132 Square Feet
    • Dimensions: 12 x 11
    Bedroom
    • Level: Upper
    • Area: 143 Square Feet
    • Dimensions: 13 x 11
    Bedroom
    • Level: Upper
    • Area: 121 Square Feet
    • Dimensions: 11 x 11
    Bedroom
    • Description: Can Be A 5th Bedroom, Family Room, Home Gym Or Home Office
    • Level: Basement
    • Area: 512 Square Feet
    • Dimensions: 16 x 32
    Bathroom
    • Description: New Lvp Flooring, Walk-In Closet
    • Features: En Suite Bathroom
    • Level: Upper
    • Area: 144 Square Feet
    • Dimensions: 12 x 12
    Bathroom
    • Level: Upper
    • Area: 50 Square Feet
    • Dimensions: 5 x 10
    Bathroom
    • Level: Main
    Dining room
    • Description: Connects Seamlessly From Kitchen To Family Room And To The Back Patio
    • Level: Main
    • Area: 144 Square Feet
    • Dimensions: 12 x 12
    Family room
    • Description: New Lvp Flooring & Baseboards.
    • Level: Main
    • Area: 204 Square Feet
    • Dimensions: 17 x 12
    Kitchen
    • Description: Newly Painted Cabinets And Glaze-Finished Countertops
    • Level: Main
    • Area: 110 Square Feet
    • Dimensions: 10 x 11
    Laundry
    • Description: Conveniently Located On The Same Level As The Bedrooms
    • Level: Upper
    • Area: 24 Square Feet
    • Dimensions: 4 x 6
    Living room
    • Description: New Lvp Flooring & Baseboards, Natural Light.
    • Level: Main
    • Area: 196 Square Feet
    • Dimensions: 14 x 14
    Heating
    • Forced Air
    Cooling
    • Central Air
    Appliances
    • Included: Dishwasher, Disposal, Dryer, Microwave, Oven, Washer
    • Laundry: In Unit
    Features
    • Five Piece Bath, Walk-In Closet(s)
    • Flooring: Carpet, Tile, Vinyl
    • Windows: Double Pane Windows
    • Basement: Crawl Space,Partial
    • Number of fireplaces: 1
    • Fireplace features: Family Room, Gas
    Interior area
    • Total structure area: 2,710
    • Total interior livable area: 2,710 sqft
    • Finished area above ground: 1,901
    • Finished area below ground: 0

    Property

    Parking
    • Total spaces: 2
    • Parking features: Garage - Attached
    • Attached garage spaces: 2
    Features
    • Levels: Two
    • Stories: 2
    • Patio & porch: Front Porch, Patio
    • Exterior features: Private Yard, Rain Gutters
    • Fencing: Full
    Lot
    • Size: 5,617 sqft
    • Features: Corner Lot
    Details
    • Parcel number: R0039283
    • Special conditions: Standard

    Construction

    Type & style
    • Home type: SingleFamily
    • Property subtype: Single Family Residence
    Materials
    • Frame, Stone
    • Roof: Composition
    Condition
    • Year built: 1997

    Utilities & green energy

    • Sewer: Public Sewer
    • Water: Public
    • Utilities for property: Cable Available, Electricity Connected

    Community & neighborhood

    Security
    • Security features: Carbon Monoxide Detector(s), Smoke Detector(s)
    Location
    • Region: Northglenn
    • Subdivision: Fox Run

    HOA & financial

    HOA
    • Has HOA: Yes
    • HOA fee: $80 quarterly
    • Association name: Fox Run- Keystone Management
    • Association phone: 719-245-1595

    Other

    Other facts
    • Listing terms: 1031 Exchange,Cash,Conventional,FHA,VA Loan
    • Ownership: Individual

    Price history

    DateEventPrice
    2/18/2026Sold$549,000+2.6%$203/sqft
    Source: REcolorado as distributed by MLS GRID #4451852 Report a problem
    2/1/2026Pending sale$535,000$197/sqft
    Source: REcolorado as distributed by MLS GRID #4451852 Report a problem
    1/26/2026Listed for sale$535,000+232.5%$197/sqft
    Source: REcolorado as distributed by MLS GRID #4451852 Report a problem
    5/6/1997Sold$160,890-38.2%$59/sqft
    Source: Public Record Report a problem
    11/5/1996Sold$260,365$96/sqft
    Source: Public Record Report a problem

    Public tax history

    YearProperty taxesTax assessment
    2025$3,271 +0.9%$32,570 -14%
    2024$3,241 -1.7%$37,880
    2023$3,296 -3.1%$37,880 +45.1%
    2022$3,402 $26,100 -2.8%
    2021-- $26,850 -0.5%
    2020$3,433 $26,990 -0.2%
    2019$3,433 +19.4%$27,040 +23.4%
    2018$2,874 $21,910
    2017$2,874 $21,910 +17.2%
    2016-- $18,690
    2015$2,311 $18,690 +17.8%
    2014-- $15,860
    2013-- $15,860 +0.3%
    2012-- $15,820
    2011-- $15,820 -3.6%
    2010-- $16,410
    2009-- $16,410 -10.8%
    2008-- $18,390
    2007-- $18,390 -0.6%
    2006-- $18,510
    2005-- $18,510 +3.9%
    2004-- $17,820
    2003$1,932 +1.7%$17,820 +3%
    2002$1,899 -1.5%$17,300 +3.7%
    2001$1,927 $16,690
    2000-- $16,690

    Find assessor info on the county website

    Neighborhood: 80233

    Nearby schools

    GreatSchools rating
    Schools provided by the listing agent
    • Elementary: Stellar
    • Middle: Northglenn
    • High: Thornton
    • District: Adams 12 5 Star Schl

    Source: REcolorado as distributed by MLS GRID. This data may not be complete. We recommend contacting the local school district to confirm school assignments for this home.

    Get a cash offer in 3 minutes
    Find out how much your home could sell for in as little as 3 minutes with a no-obligation cash offer.
    Estimated market value
    $536,200
    Get a cash offer in 3 minutes
    Find out how much your home could sell for in as little as 3 minutes with a no-obligation cash offer.
    Estimated market value
    $536,200