Completely remodeled inside and out, this stunning 4-bedroom, 2.5-bath home sits on 10 beautiful acres in the General McLane School District! Enjoy a gorgeous new kitchen, updated bathrooms, and an impressive first-floor primary suite! The spacious kitchen offers a walkout to a large, newly cemented patio—perfect for entertaining or relaxing. Large, dry basement with a new 200 amp electric service, furnace and AC! Outside, you'll find a 24x32 outbuilding offering plenty of storage! Beautifully updated, move-in ready, and offering plenty of space inside and out!
Pending
$429,900
10505 Mohawk Rd, Cranesville, PA 16410
4beds
1,986sqft
Single Family Residence
Built in 1858
10.08 Acres Lot
$431,000 Zestimate®
$216/sqft
$-- HOA
What's special
Impressive first-floor primary suiteLarge dry basementUpdated bathroomsSpacious kitchenGorgeous new kitchen
- 34 days
- 186
- 7
Zillow last checked:
Listing updated:
Listed by:
PJ Albrecht 814-823-9273,
Agresti Real Estate - Meadville 814-580-9383
Source: GEMLS,MLS#: 192781Originating MLS: Greater Erie Board Of Realtors
Facts & features
Interior
Bedrooms & bathrooms
- Bedrooms: 4
- Bathrooms: 3
- Full bathrooms: 2
- 1/2 bathrooms: 1
Primary bedroom
- Description: Suite
- Level: First
- Dimensions: 13x17
Bedroom
- Level: First
- Dimensions: 14x14
Bedroom
- Level: Second
- Dimensions: 10x21
Bedroom
- Level: Second
- Dimensions: 10x17
Foyer
- Level: First
- Dimensions: 6x21
Other
- Level: First
Other
- Level: Second
Half bath
- Level: First
Kitchen
- Level: First
- Dimensions: 14x15
Living room
- Level: First
- Dimensions: 15x27
Heating
- Forced Air, Propane
Cooling
- Central Air
Appliances
- Included: Dishwasher, Electric Oven, Electric Range, Microwave, Refrigerator
Features
- Ceiling Fan(s)
- Flooring: Carpet, Vinyl
- Basement: Full
- Has fireplace: No
Interior area
- Total structure area: 1,986
- Total interior livable area: 1,986 sqft
Property
Parking
- Total spaces: 2
- Parking features: See Remarks
- Garage spaces: 2
Features
- Levels: Two
- Stories: 2
- Patio & porch: Deck, Patio
- Exterior features: Deck, Patio
Lot
- Size: 10.08 Acres
- Features: Wooded
Details
- Additional structures: Outbuilding
- Parcel number: 22007026.0015.00
- Zoning description: A-1
Construction
Type & style
- Home type: SingleFamily
- Architectural style: Two Story
- Property subtype: Single Family Residence
Materials
- Frame, Vinyl Siding
- Roof: Metal
Condition
- Year built: 1858
Utilities & green energy
- Sewer: Septic Tank
- Water: Well
Community & HOA
Location
- Region: Cranesville
Financial & listing details
- Price per square foot: $216/sqft
- Tax assessed value: $105,500
- Annual tax amount: $2,622
- Date on market: 8/21/2026
- Cumulative days on market: 6 days
- Road surface type: Dirt
Estimated market value
$431,000
$409,000 - $453,000
$2,378/mo
Price history
| Date | Event | Price |
|---|---|---|
| 8/24/2026 | Pending sale | $429,900$216/sqft |
Source: GEMLS #192781 Report a problem | ||
| 8/21/2026 | Listed for sale | $429,900+759.8%$216/sqft |
Source: GEMLS #192781 Report a problem | ||
| 10/21/2024 | Sold | $50,000$25/sqft |
Source: Public Record Report a problem | ||
Public tax history
| Year | Property taxes | Tax assessment |
|---|---|---|
| 2026 | $2,771 +2.5% | $105,500 |
| 2025 | $2,705 +3.3% | $105,500 |
| 2024 | $2,619 +10.3% | $105,500 |
| 2023 | $2,374 +2.7% | $105,500 |
| 2022 | $2,310 | $105,500 |
| 2021 | $2,310 +175.3% | $105,500 |
| 2020 | $839 -57.8% | $105,500 |
| 2019 | $1,988 -20% | $105,500 |
| 2018 | $2,486 +4% | $105,500 +5.7% |
| 2017 | $2,389 +1.1% | $99,800 |
| 2016 | $2,365 +88.6% | $99,800 |
| 2015 | $1,253 +151.8% | $99,800 +19.9% |
| 2004 | $498 | $83,260 |
Find assessor info on the county website
Monthly payment
Est. payment
Payment breakdown
Explore the cost of this home by adjusting the details. Changes won't be saved.Climate risks
Neighborhood: 16410
Nearby schools
Schools provided by the listing agent
- District: General McLane
Source: GEMLS. This data may not be complete. We recommend contacting the local school district to confirm school assignments for this home.
Similar homes
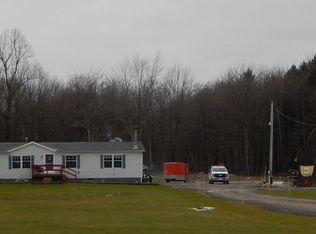
- $--3 bd3 ba1.4k sqft7097 Sherrod Hill Rd, Edinboro, PA 16412Auction
 Auction.com 2
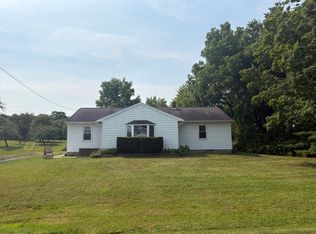
 - $434,9004 bd2 ba2k sqft23243 Blystone Rd, Venango, PA 16440For Sale
 MLS ID #193401, Jennifer Nelson, Coldwell Banker Select - Peach. GEMLS
 - $419,9004 bd3 ba2.2k sqft6834 McKee Rd, Girard, PA 16417For Sale
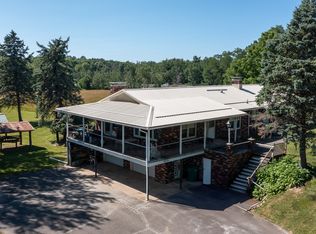 MLS ID #193039, Heather Switala, Agresti Real Estate. GEMLS
 - $--4 bd3 ba2.5k sqft3113 Contessa Ln, Erie, PA 16506Auction
 Auction.com 2
