DON'T WAIT...NEW PRICE! GOLF CART INCLUDED! Absolutely Beautiful 3 Bdrm 2 Bath Home w Gated Courtyard & Golf Cart Garage in Robson Ranch Active Adult Community~Enjoy Resort Style Living at it's Finest~Unique Milano Floor Plan~ Huge Enclosed Patio w Air Conditioner & Ceiling Fans for Year-Round Enjoyment~Great Layout w Tiled Flooring Throughout Home~Two Separate Living Areas are Great For Entertaining~Formal Dining & Breakfast Areas~ Spacious Living w Built-in Entertainment Center~ Gourmet Kitchen w Stainless Steel Gas Cooktop Stove and 2 Ovens~Convenient Seating Around the Bar~Private Master Suite w Bay Window, Bath Has Dual Sinks, Shower & His N Her Closets~ Front Bedroom Has Built-in Storage & Desk...Great for an Office or Craft Room & Convenient Murphy Bed for When You Have Guests~ Nearby 3rd Bedroom w Views into the Enclosed Patio~Beautiful Lush Backyard w Mature Trees, Landscaping & Wrought Iron Fencing~ SCHEDULE YOUR PRIVATE SHOWING TODAY!!!
Sold
Price Unknown
10505 Murray S Johnson St, Denton, TX 76207
3beds
2,030sqft
Single Family Residence
Built in 2004
8,407 Square Feet Lot
$478,600 Zestimate®
$--/sqft
$2,384 Estimated rent
Home value
$478,600
$445,000 - $512,000
$2,384/mo
Zestimate® history
Owner options
List your home for rent
$2,384/mo
Rent Zestimate®
Find your next renter with Zillow Rental Manager. Plus, with online applications, you can quickly screen prospective tenants – for free.
$2,384/mo
Rent Zestimate®
Refinance and save
$1,870/mo
Est. payment
Refinancing to a lower rate could help reduce your monthly payments and save thousands over the life of the loan.
$1,870/mo
Est. payment
Explore your selling options
Work with a Zillow partner agent
Leverage their expertise and Zillow's premium Showcase listings to get your home seen by more buyers.
Get startedList with your own agent
Get your home in front of millions of buyers by listing it on Zillow.
Learn how to do itSell it yourself
Take full control of how buyers see your home on Zillow by listing For Sale by Owner (FSBO).
List your homeWhat's special
Gated courtyardWrought iron fencingEnclosed patioBuilt-in entertainment centerTiled flooringGolf cart garagePrivate master suite
Zillow last checked:
Listing updated:
Listed by:
Martha Dever 0545394 817-310-5200,
RE/MAX Trinity 817-310-5200
Bought with:
Shannon Mulroy
BHHS Premier Properties
Source: NTREIS,MLS#: 20767760
Facts & features
Interior
Bedrooms & bathrooms
- Bedrooms: 3
- Bathrooms: 2
- Full bathrooms: 2
Primary bedroom
- Features: Ceiling Fan(s), Dual Sinks, En Suite Bathroom, Sitting Area in Primary, Walk-In Closet(s)
- Level: First
- Dimensions: 15 x 13
Bedroom
- Features: Walk-In Closet(s)
- Level: First
- Dimensions: 15 x 12
Bedroom
- Features: Built-in Features, Ceiling Fan(s), Walk-In Closet(s)
- Level: First
- Dimensions: 13 x 12
Dining room
- Level: First
- Dimensions: 14 x 11
Living room
- Features: Ceiling Fan(s)
- Level: First
- Dimensions: 15 x 11
Living room
- Features: Built-in Features, Ceiling Fan(s)
- Level: First
- Dimensions: 18 x 17
Sunroom
- Features: Ceiling Fan(s)
- Level: First
- Dimensions: 28 x 24
Utility room
- Features: Ceiling Fan(s), Utility Room, Utility Sink, Walk-In Closet(s)
- Level: First
- Dimensions: 8 x 6
Heating
- Central, Natural Gas
Cooling
- Central Air, Ceiling Fan(s), Electric, Wall/Window Unit(s)
Appliances
- Included: Some Gas Appliances, Double Oven, Dishwasher, Disposal, Gas Range, Gas Water Heater, Microwave, Plumbed For Gas
- Laundry: Washer Hookup, Electric Dryer Hookup, Laundry in Utility Room
Features
- Built-in Features, Chandelier, Decorative/Designer Lighting Fixtures, Granite Counters, Open Floorplan, Cable TV, Walk-In Closet(s)
- Flooring: Ceramic Tile
- Windows: Bay Window(s), Shutters, Window Coverings
- Has basement: No
- Has fireplace: No
Interior area
- Total interior livable area: 2,030 sqft
Property
Parking
- Total spaces: 3
- Parking features: Concrete, Driveway, Garage Faces Front, Garage, Golf Cart Garage, Garage Door Opener, Garage Faces Side
- Attached garage spaces: 3
- Has uncovered spaces: Yes
Features
- Levels: One
- Stories: 1
- Patio & porch: Enclosed, Front Porch, Screened, Covered
- Exterior features: Rain Gutters
- Pool features: None, Community
- Spa features: Community
- Fencing: Wrought Iron
Lot
- Size: 8,407 Square Feet
- Features: Back Yard, Interior Lot, Lawn, Landscaped, Subdivision, Sprinkler System, Few Trees
Details
- Parcel number: R227694
Construction
Type & style
- Home type: SingleFamily
- Architectural style: Traditional,Detached
- Property subtype: Single Family Residence
Materials
- Brick
- Foundation: Slab
- Roof: Composition
Condition
- Year built: 2004
Utilities & green energy
- Sewer: Public Sewer
- Water: Public
- Utilities for property: Electricity Connected, Natural Gas Available, Sewer Available, Separate Meters, Underground Utilities, Water Available, Cable Available
Community & HOA
Community
- Features: Clubhouse, Fitness Center, Golf, Pickleball, Pool, Restaurant, Tennis Court(s), Curbs, Gated, Sidewalks
- Security: Gated Community, Smoke Detector(s), Gated with Guard
- Senior community: Yes
- Subdivision: Robson Ranch 1 Ph 2
HOA
- Has HOA: Yes
- Services included: All Facilities, Association Management, Maintenance Grounds
- HOA fee: $1,870 semi-annually
- HOA name: Robson Ranch
- HOA phone: 940-246-1028
Location
- Region: Denton
Financial & listing details
- Tax assessed value: $521,183
- Annual tax amount: $8,350
- Date on market: 11/2/2024
- Cumulative days on market: 117 days
- Listing terms: Cash,Conventional,FHA,VA Loan
- Electric utility on property: Yes
Price history
| Date | Event | Price |
|---|---|---|
| 3/28/2025 | Sold | -- |
Source: NTREIS #20767760 Report a problem | ||
| 3/10/2025 | Pending sale | $500,000$246/sqft |
Source: NTREIS #20767760 Report a problem | ||
| 2/26/2025 | Contingent | $500,000$246/sqft |
Source: NTREIS #20767760 Report a problem | ||
| 2/9/2025 | Price change | $500,000-4.8%$246/sqft |
Source: NTREIS #20767760 Report a problem | ||
| 1/24/2025 | Price change | $525,000-2.8%$259/sqft |
Source: NTREIS #20767760 Report a problem | ||
| 1/16/2025 | Price change | $540,000-1.8%$266/sqft |
Source: NTREIS #20767760 Report a problem | ||
| 12/3/2024 | Price change | $550,000-4.3%$271/sqft |
Source: NTREIS #20767760 Report a problem | ||
| 11/2/2024 | Listed for sale | $575,000+82.5%$283/sqft |
Source: NTREIS #20767760 Report a problem | ||
| 8/23/2017 | Listing removed | $315,000$155/sqft |
Source: Keller Williams Realty-FM #13628950 Report a problem | ||
| 7/25/2017 | Pending sale | $315,000$155/sqft |
Source: Dallas Metro North #13628950 Report a problem | ||
| 7/24/2017 | Listed for sale | $315,000$155/sqft |
Source: Dallas Metro North #13628950 Report a problem | ||
| 7/14/2017 | Pending sale | $315,000$155/sqft |
Source: Dallas Metro North #13628950 Report a problem | ||
| 7/9/2017 | Listed for sale | $315,000$155/sqft |
Source: Dallas Metro North #13628950 Report a problem | ||
| 7/6/2017 | Pending sale | $315,000$155/sqft |
Source: Dallas Metro North #13628950 Report a problem | ||
| 6/20/2017 | Listed for sale | $315,000$155/sqft |
Source: Keller Williams Realty-FM #13628950 Report a problem | ||
Public tax history
| Year | Property taxes | Tax assessment |
|---|---|---|
| 2025 | $3,993 -20.7% | $475,833 +10% |
| 2024 | $5,034 -0.1% | $432,575 +10% |
| 2023 | $5,041 -28.1% | $393,250 +10% |
| 2022 | $7,012 +5.6% | $357,500 +4.8% |
| 2021 | $6,643 +2.2% | $341,000 +10% |
| 2020 | $6,499 -6.7% | $310,000 -3.7% |
| 2019 | $6,963 -0.9% | $322,000 +3.2% |
| 2018 | $7,029 +40% | $312,000 +6.3% |
| 2017 | $5,021 | $293,632 +10% |
| 2016 | $5,021 -1% | $266,938 +0.8% |
| 2015 | $5,071 | $264,753 +6.1% |
| 2014 | $5,071 | $249,437 +10% |
| 2013 | $5,071 | $226,761 +1.3% |
| 2012 | -- | $223,825 -4.1% |
| 2011 | -- | $233,273 -5.7% |
| 2010 | -- | $247,370 -0.8% |
| 2009 | -- | $249,307 +0.5% |
| 2007 | -- | $248,187 +2.8% |
| 2006 | $5,879 +10.6% | $241,382 +16.6% |
| 2005 | $5,313 | $206,954 +1558.3% |
| 2004 | -- | $12,480 -22.7% |
| 2003 | -- | $16,136 -3.1% |
| 2002 | -- | $16,646 |
Find assessor info on the county website
Neighborhood: Robson Ranch
Nearby homes
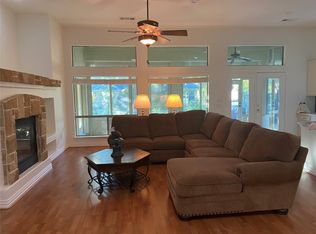
- $--3 bd3 ba2.7k sqft10501 Murray S Johnson St, Denton, TX 76207Sold
- $404,7003 bd2 ba1.8k sqft10509 Murray S Johnson St, Denton, TX 76207Off Market
- $400,4005 bd2 ba1.8k sqft9520 Grandview Dr, Denton, TX 76207Off Market
- $--2 bd2 ba1.9k sqft10413 Murray S Johnson St, Denton, TX 76207Sold

- $385,1002 bd2 ba1.8k sqft9600 Grandview Dr, Denton, TX 76207Off Market
- $--2 bd2 ba1.8k sqft9516 Grandview Dr, Denton, TX 76207Sold
- $--3 bd2 ba2.2k sqft10513 Murray S Johnson St, Denton, TX 76207Sold
- $624,8003 bd3 ba2.7k sqft10504 Murray S Johnson St, Denton, TX 76207Off Market
Nearby schools
GreatSchools rating
- 4/10Borman Elementary SchoolGrades: PK-5Distance: 6.3 mi
- 5/10McMath Middle SchoolGrades: 6-8Distance: 7.2 mi
- 5/10Denton High SchoolGrades: 9-12Distance: 8.7 mi
Schools provided by the listing agent
- Elementary: Borman
- Middle: Mcmath
- High: Denton
- District: Denton ISD
Source: NTREIS. This data may not be complete. We recommend contacting the local school district to confirm school assignments for this home.
Get a cash offer in 3 minutes
Find out how much your home could sell for in as little as 3 minutes with a no-obligation cash offer.
Estimated market value
$478,600
Get a cash offer in 3 minutes
Find out how much your home could sell for in as little as 3 minutes with a no-obligation cash offer.
Estimated market value
$478,600
- Texas
- Denton County
- Denton
- 76207
- Robson Ranch
- 10505 Murray S Johnson St
