Skip main navigation
Sold for $718,000
Street View
  • Tax assessed value
    $718,000

    10505 N 53rd St, Omaha, NE 68152

    3beds
    4,054sqft
    Single Family Residence
    Built in 1995
    11.19 Acres Lot
    $906,100 Zestimate®
    $177/sqft
    $3,513 Estimated rent

    Home value

    $906,100

    $843,000 - $988,000

    $3,513/mo

    Zestimate® history
    Loading
    Loading...

    Owner options

    List your home for rent

    $3,513/mo

    Rent Zestimate®

    Find your next renter with Zillow Rental Manager. Plus, with online applications, you can quickly screen prospective tenants – for free.

    Learn more

    $3,513/mo

    Rent Zestimate®

    Refinance and save

    $4,053/mo

    Est. payment

    Refinancing to a lower rate could help reduce your monthly payments and save thousands over the life of the loan.

    See today's rates

    $4,053/mo

    Est. payment

    Explore your selling options

    Work with a Zillow partner agent

    Leverage their expertise and Zillow's premium Showcase listings to get your home seen by more buyers.

    Get started

    List with your own agent

    Get your home in front of millions of buyers by listing it on Zillow.

    Learn how to do it

    Sell it yourself

    Take full control of how buyers see your home on Zillow by listing For Sale by Owner (FSBO).

    List your home

    What's special

    Separate diningOpen floor planLarge eat in kitchen
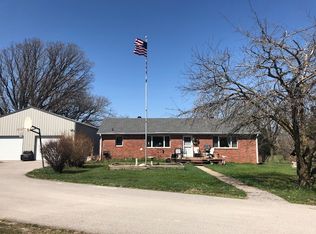
    Contract pending. 11+ acre property in the tranquil rolling hills of Ponca, Omaha’s premier acreage community. This beautiful estate is nestled in the corner of a nostalgic country road & you immediately feel peace & serenity. Wildlife is abundant in the woods surrounding the property perfect for nature observing or a white tail dream property. Plenty of room for homesteading, gardens, horses, cattle, chickens, or goats. The backyard spotlights a spectacular network of lighted stonework, flagstone, & custom 6 ft gas fire pit, perfect for hosting large events such as weddings, or holiday get-togethers. Oversized 3 car garage, & a heated 24x36 outbuilding for your toys. This executive home features over 4,000 square feet of living space. The main level features an open floor plan ideal for entertaining. Large eat in kitchen, opens to living area, separate dining, and office. 3 bedrooms and 2 baths on the second level. Lower level is a blank canvas awaiting your personal touches.

    Zillow last checked:

    Listing updated:

    Listed by:

    Sean Kelly 402-681-0328,

    Kelly Realty LLC,

    Renada Bakovich 708-306-0483,

    Kelly Realty LLC

    Bought with:

    Angela Lippert, 20201263

    BHHS Ambassador Real Estate

    Source: GPRMLS,MLS#: 22327464MLS Logo

    Facts & features

    Interior

    Bedrooms & bathrooms
    • Bedrooms: 3
    • Bathrooms: 4
    • Full bathrooms: 2
    • 1/2 bathrooms: 2
    • Main level bathrooms: 1
    Primary bedroom
    • Level: Second
    • Area: 238
    • Dimensions: 17 x 14
    Bedroom 2
    • Level: Second
    • Area: 132
    • Dimensions: 12 x 11
    Bedroom 3
    • Level: Second
    • Area: 238
    • Dimensions: 17 x 14
    Primary bathroom
    • Features: Full
    Dining room
    • Features: Engineered Wood
    • Level: Main
    • Area: 156
    • Dimensions: 12 x 13
    Family room
    • Level: Basement
    • Area: 774
    • Dimensions: 18 x 43
    Kitchen
    • Features: Engineered Wood
    • Level: Main
    • Area: 168
    • Dimensions: 12 x 14
    Living room
    • Features: Engineered Wood
    • Level: Main
    • Area: 340
    • Dimensions: 20 x 17
    Basement
    • Area: 1400
    Office
    • Features: Engineered Wood
    • Level: Main
    • Area: 169
    • Dimensions: 13 x 13
    Heating
    • Propane, Forced Air
    Cooling
    • Central Air
    Appliances
    • Included: Range, Refrigerator, Dishwasher, Microwave
    Features
    • Flooring: Wood, Carpet, Engineered Hardwood
    • Basement: Walk-Out Access
    • Number of fireplaces: 3
    • Fireplace features: Gas Log, Wood Burning
    Interior area
    • Total structure area: 4,054
    • Total interior livable area: 4,054 sqft
    • Finished area above ground: 2,744
    • Finished area below ground: 1,310

    Property

    Parking
    • Total spaces: 3
    • Parking features: Attached
    • Attached garage spaces: 3
    Features
    • Levels: Two
    • Patio & porch: Porch, Patio, Deck
    • Fencing: None
    Lot
    • Size: 11.19 Acres
    • Dimensions: Irreg 5610.76w 1065.76s 800-ta x Lot 4,Located
    • Features: Over 10 up to 20 Acres
    Details
    • Parcel number: 0237600006

    Construction

    Type & style
    • Home type: SingleFamily
    • Architectural style: Other
    • Property subtype: Single Family Residence
    Materials
    • Brick/Other
    • Foundation: Block
    • Roof: Composition
    Condition
    • Not New and NOT a Model
    • New construction: No
    • Year built: 1995

    Utilities & green energy

    • Sewer: Septic Tank
    • Water: Public
    • Utilities for property: Electricity Available, Propane, Water Available, Sewer Available

    Community & neighborhood

    Location
    • Region: Omaha
    • Subdivision: Ponca Hills

    Other

    Other facts
    • Listing terms: VA Loan,FHA,Conventional,Cash
    • Ownership: Fee Simple

    Price history

    DateEventPrice
    2/29/2024Sold$718,000-7.4%$177/sqft
    Source: GPRMLS #22327464 Report a problem
    2/10/2024Pending sale$775,000$191/sqft
    Source: GPRMLS #22327464 Report a problem
    11/24/2023Listed for sale$775,000+6.9%$191/sqft
    Source: GPRMLS #22327464 Report a problem
    1/13/2023Sold$725,000$179/sqft
    Source: GPRMLS #22224014 Report a problem
    12/5/2022Pending sale$725,000$179/sqft
    Source: GPRMLS #22224014 Report a problem
    11/15/2022Price change$725,000-3.3%$179/sqft
    Source: GPRMLS #22224014 Report a problem
    10/15/2022Listed for sale$750,000+3.4%$185/sqft
    Source: GPRMLS #22224014 Report a problem
    10/27/2020Listing removed$725,000$179/sqft
    Source: Better Homes and Gardens R.E. #22016831 Report a problem
    7/9/2020Listed for sale$725,000-6.4%$179/sqft
    Source: Better Homes and Gardens R.E. #22016831 Report a problem
    11/26/2019Listing removed$774,950$191/sqft
    Source: Better Homes and Gardens Real Estate The Good Life Group #21910402 Report a problem
    5/24/2019Listed for sale$774,950$191/sqft
    Source: Better Homes and Gardens R.E. #21910402 Report a problem

    Public tax history

    YearProperty taxesTax assessment
    2025$8,773 +3.9%$718,000
    2024$8,443 -26.2%$718,000 +3.9%
    2023$11,441 +4.1%$691,300 +6.2%
    2022$10,990 +0.2%$650,800
    2021$10,972 -1%$650,800
    2020$11,085 +35.1%$650,800 +34.9%
    2019$8,203 -2.8%$482,300 -2%
    2018$8,440 +41.5%$492,300
    2017$5,966 $492,300 +41.4%
    2016$5,966 +2.8%$348,200
    2015$5,805 +0.4%$348,200
    2014$5,783 $348,200
    2013-- $348,200
    2012-- $348,200
    2011-- $348,200 -1.4%
    2009$5,653 $353,200
    2008-- $353,200 -7.8%
    2005-- $383,200
    2004-- $383,200

    Find assessor info on the county website

    Neighborhood: 68152

    Nearby schools

    GreatSchools rating
    Schools provided by the listing agent
    • Elementary: Springville
    • Middle: King Science
    • High: Northwest
    • District: Omaha

    Source: GPRMLS. This data may not be complete. We recommend contacting the local school district to confirm school assignments for this home.

    Get pre-qualified for a loan
    At Zillow Home Loans, we can pre-qualify you in as little as 5 minutes with no impact to your credit score.

    An equal housing lender. NMLS #10287.

    Sell for more on Zillow
    Get a Zillow Showcase℠ listing at no additional cost and you could sell for .
    $906,100
    2% more
    +$18,122
    With Zillow Showcase(estimated)
    $924,222