Skip main navigation
Sold
  • $1,274,700

    10505 N Janie Pl, Garden City, ID 83714

    7beds
    5baths
    3,912sqft
    Single Family Residence, Manufactured Home
    Built in 1975
    5.15 Acres Lot
    $1,274,700 Zestimate®
    $326/sqft
    $-- Estimated rent

    Home value

    $1,274,700

    $1.10M - $1.50M

    Not available

    Zestimate® history
    Loading
    Loading...

    Owner options

    List your home for rent

    Find your next renter with Zillow Rental Manager. Plus, with online applications, you can quickly screen prospective tenants – for free.

    Learn more
    Refinance and save

    $5,846/mo

    Est. payment

    Refinancing to a lower rate could help reduce your monthly payments and save thousands over the life of the loan.

    See today's rates

    $5,846/mo

    Est. payment

    Explore your selling options

    Work with a Zillow partner agent

    Leverage their expertise and Zillow's premium Showcase listings to get your home seen by more buyers.

    Get started

    List with your own agent

    Get your home in front of millions of buyers by listing it on Zillow.

    Learn how to do it

    Sell it yourself

    Take full control of how buyers see your home on Zillow by listing For Sale by Owner (FSBO).

    List your home

    What's special

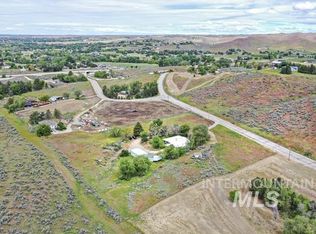
    Unique home with endless possibilities! Nestled in the foothills, this property is a haven for cottontail bunnies, quail, numerous other birds. Property backs to Eagle Community Park! Adjacent to Rivers to Ridges Trail System. Lots of flat usable land plus a great sledding hill! Two homes attached to each other! On one side, a frame home with 3 bedrooms and 1.5 bath, on the other side is a 3/2 manufactured home attached by three rooms, w 1/2 bath in between. Cozy and kept warm with pellet, wood stoves! Two Mini splits also for cooling & heating. Colorful rooms w low VOC Paint. Bring the horses, chickens, & cows! Fenced & crossed fence. RV parking! Extensive covered patio for year round use. Two wells, two septic tanks! Room to build! Shop with electricity, numerous outbuildings w electricity, separated, fenced pastures. Commercial fire alarm system. Subdivision has no thru traffic. Entire property is pesticide free. Sterling Water Treatment Oxy 3 Series system.

    This property is not currently displayed as for sale or rent on Zillow. This may be different from what's on other websites or public sources.

    Zillow last checked:

    Listing updated:

    Listed by:

    Angel Petragallo 208-713-1024,

    Group One Sotheby's Int'l Realty

    Bought with:

    Thomas E Dallman

    exp Realty, LLC

    Source: IMLS,MLS#: 98835768MLS Logo

    Facts & features

    Interior

    Bedrooms & bathrooms
    • Bedrooms: 7
    • Bathrooms: 5
    • Main level bathrooms: 5
    • Main level bedrooms: 7
    Primary bedroom
    • Level: Main
    • Area: 260
    • Dimensions: 20 x 13
    Bedroom 2
    • Level: Main
    • Area: 98
    • Dimensions: 7 x 14
    Bedroom 3
    • Level: Main
    • Area: 140
    • Dimensions: 10 x 14
    Bedroom 4
    • Level: Main
    • Area: 165
    • Dimensions: 11 x 15
    Bedroom 5
    • Level: Main
    • Area: 180
    • Dimensions: 12 x 15
    Family room
    • Level: Main
    • Area: 279
    • Dimensions: 31 x 9
    Kitchen
    • Level: Main
    • Area: 420
    • Dimensions: 15 x 28
    Living room
    • Level: Main
    • Area: 784
    • Dimensions: 28 x 28
    Office
    • Level: Main
    • Area: 196
    • Dimensions: 14 x 14
    Heating
    • Wood, Other
    Cooling
    • Wall/Window Unit(s)
    Appliances
    • Included: Electric Water Heater, Dishwasher, Disposal, Oven/Range Freestanding, Other, Water Softener Owned
    Features
    • Bath-Master, Bed-Master Main Level, Family Room, Great Room, Rec/Bonus, Two Kitchens, Two Master Bedrooms, Walk-In Closet(s), Pantry, Number of Baths Main Level: 5, Bonus Room Size: 12x15, Bonus Room Level: Main
    • Windows: Skylight(s)
    • Has basement: No
    • Has fireplace: Yes
    • Fireplace features: Pellet Stove, Wood Burning Stove
    Interior area
    • Total structure area: 3,912
    • Total interior livable area: 3,912 sqft
    • Finished area above ground: 3,912
    • Finished area below ground: 0

    Property

    Parking
    • Total spaces: 2
    • Parking features: Detached, Carport, RV Access/Parking
    • Has garage: Yes
    • Carport spaces: 2
    Accessibility
    • Accessibility features: Accessible Approach with Ramp
    Features
    • Levels: One
    • Patio & porch: Covered Patio/Deck
    • Exterior features: Dog Run
    • Has view: Yes
    Lot
    • Size: 5.15 Acres
    • Features: 5 - 9.9 Acres, Garden, Horses, Views, Borders Public Owned Land, Chickens, Cul-De-Sac, Rolling Slope, Winter Access, Auto Sprinkler System, Drip Sprinkler System, Manual Sprinkler System
    Details
    • Additional structures: Shed(s), Separate Living Quarters
    • Parcel number: R5488510250
    • Zoning: RR
    • Horses can be raised: Yes

    Construction

    Type & style
    • Home type: MobileManufactured
    • Property subtype: Single Family Residence, Manufactured Home
    Materials
    • Concrete, Frame
    • Foundation: Crawl Space, Slab
    • Roof: Other
    Condition
    • Year built: 1975

    Utilities & green energy

    • Sewer: Septic Tank
    • Water: Well
    • Utilities for property: Cable Connected, Broadband Internet
    Green energy
    • Indoor air quality: Contaminant Control

    Community & HOA

    Community
    • Subdivision: Maryglen Sub
    Location
    • Region: Garden City

    Financial & listing details

    • Price per square foot: $326/sqft
    • Annual tax amount: $2,320
    • Date on market: 9/26/2025
    • Listing terms: Cash,Consider All,Conventional
    • Ownership: Fee Simple,Fractional Ownership: No
    • Road surface type: Paved

    Price history

    Price history is unavailable.

    Public tax history

    Tax history is unavailable.

    Neighborhood: 83714

    Nearby schools

    GreatSchools rating
    Schools provided by the listing agent
    • Elementary: Seven Oaks
    • Middle: Eagle Middle
    • High: Eagle
    • District: West Ada School District

    Source: IMLS. This data may not be complete. We recommend contacting the local school district to confirm school assignments for this home.

    Get a cash offer in 3 minutes
    Find out how much your home could sell for in as little as 3 minutes with a no-obligation cash offer.
    Estimated market value
    $1,274,700
    Get a cash offer in 3 minutes
    Find out how much your home could sell for in as little as 3 minutes with a no-obligation cash offer.
    Estimated market value
    $1,274,700