Charming 1930s English Storybook Cottage – Lakeshore/FelidaStep into timeless charm with this beautifully remodeled 1930s English Storybook Cottage in the sought-after Lakeshore/Felida area. Classic character shines with coved ceilings and original hardwood floors, while a complete top-to-bottom renovation provides modern comfort throughout.The updated kitchen features quartz countertops, new stainless-steel appliances, and an adjoining formal dining space. The versatile floor plan offers 3 bedrooms plus an office, including a desirable main-level primary suite. A full basement expands the living space with a wood-burning fireplace, full bath, laundry area, and dedicated dog-washing station.Outside, enjoy exceptional storage and workspace with a detached two-car garage plus an additional garage/shop. Gated RV parking,Conveniently located near shopping, highly regarded schools, and just minutes to I-5 and approximately 15 minutes to Portland International Airport.Vintage storybook charm, beautifully updated for today!
Active
Price cut: $10K (8/24)
$629,000
10505 NW 26th Ave, Vancouver, WA 98685
3beds
2,166sqft
Residential, Single Family Residence
Built in 1936
8,276 Square Feet Lot
$-- Zestimate®
$290/sqft
$-- HOA
What's special
Wood-burning fireplaceGated rv parkingLaundry areaUpdated kitchenFull basementOriginal hardwood floorsCoved ceilings
- 33 days
- 1,776
- 164
Likely to sell faster than
Zillow last checked:
Listing updated:
Listed by:
Kathy Dessimoz 360-721-4031,
Windermere Northwest Living
Source: RMLS (OR),MLS#: 436990767
Facts & features
Interior
Bedrooms & bathrooms
- Bedrooms: 3
- Bathrooms: 3
- Full bathrooms: 2
- Partial bathrooms: 1
- Main level bathrooms: 1
Rooms
- Room types: Bonus Room, Family Room, Utility Room, Bedroom 2, Bedroom 3, Dining Room, Kitchen, Living Room, Primary Bedroom
Primary bedroom
- Features: Wood Floors
- Level: Main
Bedroom 2
- Features: Hardwood Floors
- Level: Upper
Bedroom 3
- Features: Hardwood Floors
- Level: Upper
Dining room
- Features: Formal, Hardwood Floors
- Level: Main
Family room
- Level: Lower
Kitchen
- Features: Dishwasher, Microwave, Free Standing Range, Quartz
- Level: Main
Living room
- Features: Fireplace, Hardwood Floors
- Level: Main
Heating
- Forced Air, Fireplace(s)
Appliances
- Included: Dishwasher, Free-Standing Range, Microwave, Stainless Steel Appliance(s), Electric Water Heater
- Laundry: Laundry Room
Features
- Quartz, Walkin Shower, Formal
- Flooring: Hardwood, Wall to Wall Carpet, Wood
- Windows: Double Pane Windows, Vinyl Frames
- Basement: Full,Unfinished
- Number of fireplaces: 2
- Fireplace features: Wood Burning
Interior area
- Total structure area: 2,166
- Total interior livable area: 2,166 sqft
Property
Parking
- Total spaces: 3
- Parking features: Driveway, RV Access/Parking, Detached
- Garage spaces: 3
- Has uncovered spaces: Yes
Features
- Stories: 3
- Patio & porch: Patio
- Exterior features: Garden, Yard
Lot
- Size: 8,276 Square Feet
- Features: Corner Lot, Level, SqFt 7000 to 9999
Details
- Additional structures: Outbuilding, RVParking, SecondGarage
- Parcel number: 118136462
Construction
Type & style
- Home type: SingleFamily
- Architectural style: Cottage,English
- Property subtype: Residential, Single Family Residence
Materials
- Wood Siding
- Foundation: Concrete Perimeter
- Roof: Composition
Condition
- Updated/Remodeled
- New construction: No
- Year built: 1936
Utilities & green energy
- Sewer: Public Sewer
- Water: Public
Community & HOA
HOA
- Has HOA: No
Location
- Region: Vancouver
Financial & listing details
- Price per square foot: $290/sqft
- Tax assessed value: $517,294
- Annual tax amount: $488
- Date on market: 8/6/2026
- Listing terms: Cash,Conventional,FHA,VA Loan
- Road surface type: Paved
Estimated market value
Not available
Estimated sales range
Not available
Not available
Price history
| Date | Event | Price |
|---|---|---|
| 8/24/2026 | Price change | $629,000-1.6%$290/sqft |
Source:  RMLS (OR) #436990767 Report a problem RMLS (OR) #436990767 Report a problem | ||
| 8/7/2026 | Listed for sale | $639,000+70.4%$295/sqft |
Source: RMLS (OR) #436990767 Report a problem | ||
| 4/7/2026 | Sold | $375,100+0%$173/sqft |
Source: RMLS (OR) #287518768 Report a problem | ||
| 3/19/2026 | Pending sale | $375,000$173/sqft |
Source: RMLS (OR) #287518768 Report a problem | ||
| 3/16/2026 | Listed for sale | $375,000$173/sqft |
Source: RMLS (OR) #287518768 Report a problem | ||
Public tax history
| Year | Property taxes | Tax assessment |
|---|---|---|
| 2025 | $489 -0.9% | $517,294 +8.3% |
| 2024 | $493 +12.5% | $477,449 -3.6% |
| 2023 | $439 -12.8% | $495,369 +5% |
| 2022 | $503 -7% | $471,728 +27.6% |
| 2021 | $541 +3.9% | $369,802 +13.2% |
| 2020 | $520 | $326,567 +3.5% |
| 2019 | $520 -0.7% | $315,592 +329.9% |
| 2018 | $524 -8.5% | $73,418 |
| 2017 | $572 -5.6% | $73,418 |
| 2016 | $606 -5.4% | $73,418 |
| 2015 | $641 -2.1% | $73,418 |
| 2014 | $654 | $73,418 |
| 2013 | $654 -75.8% | $73,418 -60% |
| 2012 | $2,703 +2% | $183,546 -2% |
| 2011 | $2,650 +8.5% | $187,199 -1.9% |
| 2010 | $2,442 -4.7% | $190,823 -3.3% |
| 2009 | $2,563 | $197,374 -23.1% |
| 2008 | -- | $256,800 |
| 2007 | -- | $256,800 +55.7% |
| 2005 | -- | $164,900 |
| 2004 | -- | $164,900 +55.7% |
| 2001 | $1,497 -0.1% | $105,900 +5.1% |
| 2000 | $1,500 | $100,800 |
Find assessor info on the county website
Monthly payment
Est. payment
Payment breakdown
Explore the cost of this home by adjusting the details. Changes won't be saved.Climate risks
Neighborhood: Lake Shore
Nearby schools
Schools provided by the listing agent
- Elementary: Lakeshore
- Middle: Jefferson
- High: Columbia River
Source: RMLS (OR). This data may not be complete. We recommend contacting the local school district to confirm school assignments for this home.
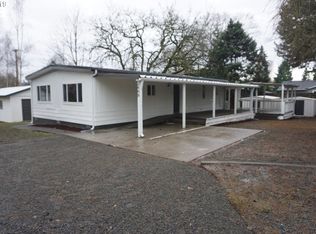
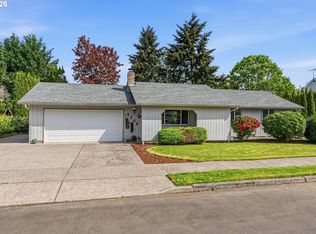
Similar homes
- $725,0005 bd4 ba3k sqft10906 NE 8th Ave, Vancouver, WA 98685Active

 MLS ID #710456240, Connie Bovee, Windermere Northwest Living. RMLS (OR)
 - $659,0004 bd3 ba2.1k sqft16004 NE 36th Ave, Ridgefield, WA 98642Active
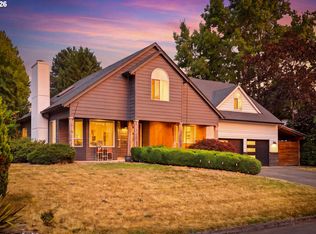 MLS ID #727433844, John Carlson, Realty One Group Prestige. RMLS (OR)
 - $589,9005 bd3 ba2.4k sqft5611 NE 95th St, Vancouver, WA 98665Active
 MLS ID #494246274, Kathy Dessimoz, Windermere Northwest Living. RMLS (OR)
 - $675,0003 bd4 ba2.9k sqft6209 Idaho St, Vancouver, WA 98661Active
 MLS ID #660815919, Connie Bovee, Windermere Northwest Living. RMLS (OR)
 - $599,0003 bd2 ba2.1k sqft625 N Stafford St, Portland, OR 97217ActiveMLS ID #783659227, Anthony Pham, Capitol Real Estate. RMLS (OR)
- $449,0003 bd2 ba1.2k sqft10308 NE Manor Dr, Vancouver, WA 98686ActiveMLS ID #402833455, Kara Rider, John L. Scott Real Estate. RMLS (OR)
- $575,0003 bd2 ba2k sqft8112 N Druid Ave, Portland, OR 97203ActiveMLS ID #259750098, Renee Espinosa, MORE Realty. RMLS (OR)
- $569,0004 bd2 ba1.7k sqft9685 NW Saint Helens Rd, Portland, OR 97231ActiveMLS ID #609753271, Amanda Rammer, RE/MAX Northwest. RMLS (OR)
- $649,0004 bd4 ba2.3k sqft4300 NE Lombard St, Portland, OR 97218ActiveMLS ID #112793081, Stephanie Fox, Neighbors Realty. RMLS (OR)
- $650,0003 bd2 ba2.1k sqft6610 SW Canyon Ln, Portland, OR 97225ActiveMLS ID #793915354, Beverly Moser, John L. Scott. RMLS (OR)
- $599,0004 bd2 ba2.5k sqft9645 NE Mason St, Portland, OR 97220ActiveMLS ID #772376308, Breylan Deal-Eriksen, Think Real Estate. RMLS (OR)
- $799,9006 bd3 ba2.7k sqft6900 NW 22nd Ave, Vancouver, WA 98665ActiveMLS ID #523276010, Barbara Woodall, Kelly Right Real Estate Vancouver. RMLS (OR)
- $595,0003 bd2 ba1.5k sqft731 SW Maplecrest Dr, Portland, OR 97219ActiveMLS ID #208810044, Sarah Ruffner, Where, Inc. RMLS (OR)
- $645,0003 bd3 ba2.1k sqft2575 NW Byrne Ter, Portland, OR 97229ActiveMLS ID #196943807, Melodee Davis, Westwood Property Group. RMLS (OR)
- $624,0003 bd1 ba1.1k sqft12365 SW Tremont St, Portland, OR 97225ActiveMLS ID #189398650, Cindy Chambers, MORE Realty. RMLS (OR)
- $525,0005 bd3 ba2.4k sqft11312 NE Conifer Dr, Vancouver, WA 98662ActiveMLS ID #462236118, Melanie Goff, Keller Williams Realty. RMLS (OR)
- $568,5003 bd2 ba2k sqft4842 SW Elm Ln, Portland, OR 97221ActiveMLS ID #264568869, Tom Portlock, MORE Realty. RMLS (OR)
- $525,0003 bd2 ba1.3k sqft150 NE 202nd Ave, Portland, OR 97230ActiveMLS ID #388219977, Drew Walters, Harcourts Real Estate Network Group. RMLS (OR)
- $599,9004 bd2 ba2.7k sqft7910 N McKenna Ave, Portland, OR 97203ActiveMLS ID #456230715, Austin Lalande, John L. Scott. RMLS (OR)
- $600,0003 bd2 ba2.3k sqft1326 NE 73rd Ave, Portland, OR 97213ActiveMLS ID #476932689, Scarlet Eikrem, Windermere Realty Trust. RMLS (OR)
