Skip main navigation
Off market
  • $933,100

    10505 Providence Way, Fairfax, VA 22030

    4beds
    2,286sqft
    Single Family Residence
    Built in ----
    -- sqft lot
    $933,100 Zestimate®
    $408/sqft
    $3,754 Estimated rent

    Home value

    $933,100

    $886,000 - $980,000

    $3,754/mo

    Zestimate® history
    Loading
    Loading...

    Owner options

    List your home for rent

    $3,754/mo

    Rent Zestimate®

    Find your next renter with Zillow Rental Manager. Plus, with online applications, you can quickly screen prospective tenants – for free.

    Learn more

    $3,754/mo

    Rent Zestimate®

    Refinance and save

    $5,677/mo

    Est. payment

    Refinancing to a lower rate could help reduce your monthly payments and save thousands over the life of the loan.

    See today's rates

    $5,677/mo

    Est. payment

    Explore your selling options

    Work with a Zillow partner agent

    Leverage their expertise and Zillow's premium Showcase listings to get your home seen by more buyers.

    Get started

    List with your own agent

    Get your home in front of millions of buyers by listing it on Zillow.

    Learn how to do it

    Sell it yourself

    Take full control of how buyers see your home on Zillow by listing For Sale by Owner (FSBO).

    List your home

    What's special

    Custom flagstone walkwayBuilt-in cabinetsFully fenced rear yardWarm curb appealLovely flagstone patioThoughtful landscapingUpdated powder room

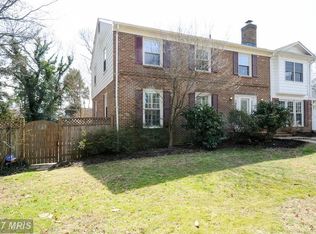
    Welcome to the most charming home in the City of Fairfax! Lovingly maintained and improved by the current owners, this is a dream home. Upon first glance, a custom flagstone walkway and thoughtful landscaping creates a warm curb appeal. The entrance foyer is a generous space with gorgeous, cherry hardwood floors. There is a coat closet and an updated powder room. The living room is light, bright and large with built-in cabinets. The formal dining room is a perfect space for family gatherings or get togethers with friends. Crown and decorative molding are found throughout the main floor. The fully renovated, eat-in kitchen is a cook's delight! Rich, cherry cabinets, excellent granite-topped counter space, top of the line appliances and a separate pantry make this the spot to be for the most discerning entertainer. The laundry room and mudroom is located conveniently off of the kitchen with its own entrance to the garage. The owners have added a year-round sun room off the kitchen that is perfect for curling up with a book or enjoying an evening glass of wine! Custom window treatments enhance this space. A composite deck is located off of the sun room - perfect for grilling - with steps leading down to the fully fenced rear yard with a lovely flagstone patio. Completing the main level is a fabulous family room with cherry hardwood flooring, built-in shelving and a charming, wood burning fireplace! The upper level has 4 large bedrooms and two beautifully renovated, full bathrooms. The 3 secondary bedrooms all have built-ins and generous closet space. The primary bedroom is light-filled with a walk-in closet and a large, en-suite bath. Completing the interior home is a full, unfinished lower level just waiting for the new owner's vision. It has a walk-up exit to the back yard. The owners have recently installed a radon mitigation system as well as a drain tile system and sump pump. The one car garage has excellent storage space complete with a pull down ladder for the attic. In addition to the kitchen and bathroom renovations, the sun room and deck addition, and hardscaping in both the front and rear of the home, the list of important and expensive infra-structure items that have been updated and replaced include a new Carrier gas furnace, new air conditioner system, a whole house humidifier, a hot water heater, a natural gas line was installed for heating and cooking, all windows have been replaced, new front door and storm door, added R-49 insulation in the attic and above the family room, low voltage patio and deck lighting, additional electrical outlets added in multiple rooms, installed ceiling fans in all bedrooms and family room, 50 year roof and new gutters, repaired the chimney cap and added a new chimney lining, new smoke and CO detectors, and the entire house has just been freshly painted in crisp, neutral colors. In short, the sellers have created a worry-free home with all major improvements made for the next buyers! Providence is a private enclave of homes tucked away among charming, older Fairfax City homes. It's hard to believe that you are just a few minutes walk from the lively scene of Old Town Fairfax and all the new businesses on Fairfax Boulevard! The neighborhood has a great community spirit as well! Transportation options abound, access to local parks is wonderful and the schools are excellent! Hurry to see this beautiful home - it's a Perfect 10 Available to move in right away. Lease renewal every 12 month. First month rent and deposit due at signing. Tenants are responsible for utility bills. All bills must be transferred to tenants' name. Basic requirements to move in: - copy of last 3 paystubs and/or proof of employment/income. - basic background& reference check. - Tenant insurance required.

    This property is off market, which means it's not currently listed for sale or rent on Zillow. This may be different from what's available on other websites or public sources.

    Zillow last checked:

    Listing updated:

    Source: Zillow Rentals

    Facts & features

    Interior

    Bedrooms & bathrooms
    • Bedrooms: 4
    • Bathrooms: 3
    • Full bathrooms: 3
    Cooling
    • Central Air
    Appliances
    • Included: Dishwasher, Dryer, Washer
    • Laundry: In Unit
    Features
    • Walk In Closet
    • Flooring: Hardwood
    • Furnished: Yes
    Interior area
    • Total interior livable area: 2,286 sqft

    Property

    Parking
    • Parking features: Attached, Off Street
    • Has attached garage: Yes
    • Details: Contact manager
    Features
    • Exterior features: Walk In Closet
    Details
    • Parcel number: 57219029

    Construction

    Type & style
    • Home type: SingleFamily
    • Property subtype: Single Family Residence

    Community & neighborhood

    Location
    • Region: Fairfax

    HOA & financial

    Other fees
    • Deposit fee: $8,400

    Price history

    DateEventPrice
    4/7/2023Listing removed--
    Source: Zillow Rentals Report a problem
    3/16/2023Listed for rent$3,700$2/sqft
    Source: Zillow Rentals Report a problem
    2/24/2023Sold$760,900+1.5%$333/sqft
    Source: Bright MLS #VAFC2002660 Report a problem
    1/30/2023Contingent$749,900$328/sqft
    Source: Bright MLS #VAFC2002660 Report a problem
    1/26/2023Listed for sale$749,900+50%$328/sqft
    Source: Bright MLS #VAFC2002660 Report a problem
    6/3/2004Sold$500,000$219/sqft
    Source: Public Record Report a problem

    Public tax history

    YearProperty taxesTax assessment
    2025$8,081 +7.7%$766,000 +5.1%
    2024$7,505 +7.2%$728,600 +6.7%
    2023$7,000 +1%$682,900 +2%
    2022$6,927 +6.2%$669,300 +10.3%
    2021$6,521 $606,600
    2020$6,521 --
    2019$6,521 +4.6%$588,200
    2018$6,235 +100%$588,200
    2017$3,117 $588,200 +2.1%
    2016$3,117 -47%$576,200 +3.1%
    2015$5,879 +2.1%$558,800 +0.9%
    2014$5,757 $553,600 +12.3%
    2013-- $493,100 +10.5%
    2012-- $446,100 +3%
    2011-- $433,100 +3%
    2010-- $420,500 -3%
    2009-- $433,500
    2008-- --
    2007-- --
    2006-- --
    2005-- --
    2004-- --
    2003-- --
    2002-- $290,700 +9.2%
    2001-- $266,200 +16.8%
    2000-- $228,000

    Find assessor info on the county website

    Neighborhood: 22030

    Nearby schools

    GreatSchools rating
    Get a cash offer in 3 minutes
    Find out how much your home could sell for in as little as 3 minutes with a no-obligation cash offer.
    Estimated market value
    $933,100
    Get a cash offer in 3 minutes
    Find out how much your home could sell for in as little as 3 minutes with a no-obligation cash offer.
    Estimated market value
    $933,100