Welcome to your new home at 10505 Queensway Ct, a unique and versatile tri-level residence nestled in the heart of Chesterfield County. Boasting 3 bedrooms, 2 full baths, and a spacious 1764 sq. ft of finished living space, this home is a rare find in a sought-after location with no HOA restrictions.
The transformed lower level, now a primary suite featuring its own office or den, a generous closet, and dressing area—perfect for those seeking extra privacy or desiring a separate entrance. The potential for customization doesn’t end here; a large storage shed offers ample space for conversion into an Additional Dwelling Unit (ADU) for rental income, a personal workshop, or an extra office. Loads of potential for investors looking to "house hack" (primary residence with income).
Outside, you'll love the expansive fenced backyard, where a firepit and entertainment area await to host your gatherings under the stars. Located just off Courthouse Rd, with quick access to Powhite Pkwy, shopping, and restaurants, this home combines convenience with tranquility.
Experience the best of both worlds—a community vibe in a great neighborhood without the constraints of an HOA, and a home that grows with you, offering endless possibilities for personalization and utility. Make 10505 Queensway Ct yours and unlock a new chapter of memorable moments.
While no known defects, this home is sold as-is and will need some cosmetic touches. With fresh paint and some flooring, this home will be move-in ready. Seller to provide $1,000 credit at closing towards supplies.
Sold for $320,000
$320,000
10505 Queensway Ct, North Chesterfield, VA 23236
3beds
1,764sqft
Single Family Residence
Built in 1981
9,975 Square Feet Lot
$351,500 Zestimate®
$181/sqft
$2,328 Estimated rent
Home value
$351,500
$334,000 - $369,000
$2,328/mo
Zestimate® history
Owner options
List your home for rent
$2,328/mo
Rent Zestimate®
Find your next renter with Zillow Rental Manager. Plus, with online applications, you can quickly screen prospective tenants – for free.
$2,328/mo
Rent Zestimate®
Refinance and save
$1,928/mo
Est. payment
Refinancing to a lower rate could help reduce your monthly payments and save thousands over the life of the loan.
$1,928/mo
Est. payment
Explore your selling options
Work with a Zillow partner agent
Leverage their expertise and Zillow's premium Showcase listings to get your home seen by more buyers.
Get startedList with your own agent
Get your home in front of millions of buyers by listing it on Zillow.
Learn how to do itSell it yourself
Take full control of how buyers see your home on Zillow by listing For Sale by Owner (FSBO).
List your homeWhat's special
Zillow last checked:
Listing updated:
Listed by:
Alicia Shields 804-453-0533,
NextHome Advantage
Bought with:
Anh Tran, 0225250214
Freedom 1 Realty
Source: CVRMLS,MLS#: 2407252 Originating MLS: Central Virginia Regional MLS
Originating MLS: Central Virginia Regional MLSFacts & features
Interior
Bedrooms & bathrooms
- Bedrooms: 3
- Bathrooms: 2
- Full bathrooms: 2
Primary bedroom
- Description: Private entry bedroom w/ office space
- Level: First
- Dimensions: 0 x 0
Bedroom 2
- Description: Vinyl flooring
- Level: Third
- Dimensions: 0 x 0
Additional room
- Description: Vinyl flooring
- Level: Third
- Dimensions: 0 x 0
Additional room
- Description: Dressing area, additional office; den
- Level: First
- Dimensions: 0 x 0
Dining room
- Description: Spacious dining space w/ vinyl flooring
- Level: Second
- Dimensions: 0 x 0
Other
- Description: Tub & Shower
- Level: First
Other
- Description: Tub & Shower
- Level: Third
Kitchen
- Description: Open concept w/ vinyl flooring
- Level: Second
- Dimensions: 0 x 0
Laundry
- Level: First
- Dimensions: 0 x 0
Living room
- Description: Open to kitchen and dining w/ vinyl plank flooring
- Level: Second
- Dimensions: 0 x 0
Office
- Description: Sits next to Primary Bedroom
- Level: First
- Dimensions: 0 x 0
Heating
- Baseboard, Electric, Heat Pump
Cooling
- Central Air, Heat Pump
Appliances
- Included: Dryer, Dishwasher, Electric Cooking, Electric Water Heater, Disposal, Oven, Refrigerator, Washer
Features
- Bedroom on Main Level, Ceiling Fan(s), Dining Area, Main Level Primary, Multiple Primary Suites
- Flooring: Vinyl
- Basement: Crawl Space
- Attic: Access Only
- Has fireplace: No
Interior area
- Total interior livable area: 1,764 sqft
- Finished area above ground: 1,764
Property
Parking
- Parking features: Carport, Off Street
- Has carport: Yes
Features
- Levels: One,Multi/Split
- Stories: 1
- Exterior features: Out Building(s), Storage, Shed
- Pool features: None
- Fencing: Fenced,Full,Privacy
Lot
- Size: 9,975 Square Feet
- Features: Landscaped, Level, Cul-De-Sac
Details
- Additional structures: Shed(s), Storage, Outbuilding
- Parcel number: 746700258100000
- Zoning description: R7
Construction
Type & style
- Home type: SingleFamily
- Architectural style: Tri-Level
- Property subtype: Single Family Residence
Materials
- Drywall, Frame, Vinyl Siding, Wood Siding
- Roof: Composition,Shingle
Condition
- Resale
- New construction: No
- Year built: 1981
Utilities & green energy
- Sewer: Public Sewer
- Water: Public
Community & HOA
Community
- Features: Curbs, Gutter(s)
- Subdivision: Briarcliff Section 2
Location
- Region: North Chesterfield
Financial & listing details
- Price per square foot: $181/sqft
- Tax assessed value: $253,300
- Annual tax amount: $2,305
- Date on market: 1/8/2026
- Ownership: Individuals
- Ownership type: Sole Proprietor
Price history
| Date | Event | Price |
|---|---|---|
| 9/2/2025 | Listing removed | $1,895$1/sqft |
Source: Zillow Rentals Report a problem | ||
| 8/29/2025 | Listed for rent | $1,895$1/sqft |
Source: Zillow Rentals Report a problem | ||
| 8/28/2025 | Listing removed | $1,895$1/sqft |
Source: Zillow Rentals Report a problem | ||
| 8/25/2025 | Price change | $1,895-15%$1/sqft |
Source: Zillow Rentals Report a problem | ||
| 8/21/2025 | Price change | $2,230-4.3%$1/sqft |
Source: Zillow Rentals Report a problem | ||
| 8/18/2025 | Price change | $2,330-4.1%$1/sqft |
Source: Zillow Rentals Report a problem | ||
| 8/11/2025 | Price change | $2,430-4%$1/sqft |
Source: Zillow Rentals Report a problem | ||
| 7/22/2025 | Price change | $2,530+5.4%$1/sqft |
Source: Zillow Rentals Report a problem | ||
| 7/4/2025 | Listed for rent | $2,400$1/sqft |
Source: Zillow Rentals Report a problem | ||
| 5/24/2024 | Sold | $320,000-1.5%$181/sqft |
Source:  CVRMLS #2407252 Report a problem CVRMLS #2407252 Report a problem | ||
| 4/17/2024 | Pending sale | $324,900$184/sqft |
Source: CVRMLS #2407252 Report a problem | ||
| 4/13/2024 | Price change | $324,900-3%$184/sqft |
Source: CVRMLS #2407252 Report a problem | ||
| 4/4/2024 | Listed for sale | $334,950+123.4%$190/sqft |
Source: CVRMLS #2407252 Report a problem | ||
| 2/18/2016 | Listing removed | $149,950$85/sqft |
Source: Long & Foster REALTORS #1513865 Report a problem | ||
| 2/16/2016 | Listed for sale | $149,950$85/sqft |
Source: Long & Foster REALTORS #1513865 Report a problem | ||
| 1/4/2016 | Sold | $149,950$85/sqft |
Source: CVRMLS #1513865 Report a problem | ||
| 7/30/2015 | Price change | $149,950-6.3%$85/sqft |
Source: Long & Foster Real Estate #1513865 Report a problem | ||
| 5/14/2015 | Listed for sale | $160,000+73.9%$91/sqft |
Source: Long & Foster REALTORS #1513865 Report a problem | ||
| 4/17/2000 | Sold | $92,000$52/sqft |
Source: Public Record Report a problem | ||
Public tax history
| Year | Property taxes | Tax assessment |
|---|---|---|
| 2025 | $2,926 +15.5% | $328,800 +16.8% |
| 2024 | $2,534 +9.9% | $281,500 +11.1% |
| 2023 | $2,305 +3.5% | $253,300 +4.6% |
| 2022 | $2,227 +7% | $242,100 +10.5% |
| 2021 | $2,081 +11.6% | $219,100 +11.6% |
| 2020 | $1,865 +1.3% | $196,300 +1.3% |
| 2019 | $1,840 +7.2% | $193,700 +10.4% |
| 2018 | $1,716 +14.7% | $175,400 +8.3% |
| 2017 | $1,496 | $162,000 +5.7% |
| 2016 | $1,496 +4.8% | $153,200 +4.9% |
| 2015 | $1,428 +2.8% | $146,100 +2.9% |
| 2014 | $1,388 | $142,000 -5.8% |
| 2013 | -- | $150,800 -7.3% |
| 2012 | -- | $162,600 +0.7% |
| 2011 | -- | $161,500 -11.2% |
| 2010 | -- | $181,900 |
| 2009 | -- | $181,900 +4.2% |
| 2008 | -- | $174,600 +11.1% |
| 2007 | -- | $157,100 +25.3% |
| 2005 | -- | $125,400 +12% |
| 2004 | -- | $112,000 +2.8% |
| 2003 | -- | $109,000 +13.8% |
| 2002 | -- | $95,800 +2.2% |
| 2001 | -- | $93,700 |
Find assessor info on the county website
Neighborhood: 23236
Nearby homes
- $285,8003 bd1 ba1k sqft10503 Queensway Ct, North Chesterfield, VA 23236Off Market
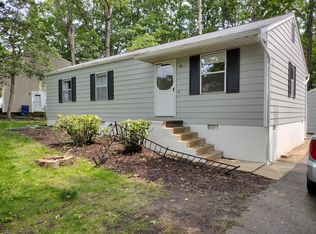
- $260,8003 bd1 ba1k sqft10507 Queensway Ct, North Chesterfield, VA 23236Off Market
- $301,8003 bd1 ba1.5k sqft10501 Queensway Ct, North Chesterfield, VA 23236Off Market
- $380,1004 bd2 ba1.9k sqft612 Marbleridge Rd, North Chesterfield, VA 23236Off Market
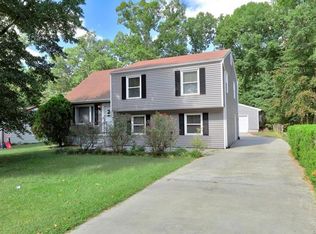
- $292,1003 bd1 ba1.3k sqft10509 Queensway Ct, North Chesterfield, VA 23236Off Market
- $267,6003 bd1 ba1k sqft618 Marbleridge Rd, North Chesterfield, VA 23236Off Market
- $281,0003 bd1 ba1k sqft10504 Queensway Ct, North Chesterfield, VA 23236Off Market
- $267,4003 bd1 ba1k sqft606 Marbleridge Rd, North Chesterfield, VA 23236Off Market
Nearby schools
GreatSchools rating
- 4/10Reams Road Elementary SchoolGrades: PK-5Distance: 0.4 mi
- 2/10Providence Middle SchoolGrades: 6-8Distance: 2.7 mi
- 5/10Monacan High SchoolGrades: 9-12Distance: 1.2 mi
Schools provided by the listing agent
- Elementary: Reams
- Middle: Providence
- High: Monacan
Source: CVRMLS. This data may not be complete. We recommend contacting the local school district to confirm school assignments for this home.
Get a cash offer in 3 minutes
Find out how much your home could sell for in as little as 3 minutes with a no-obligation cash offer.
Estimated market value
$351,500
Get a cash offer in 3 minutes
Find out how much your home could sell for in as little as 3 minutes with a no-obligation cash offer.
Estimated market value
$351,500
- Virginia
- Chesterfield County
- Richmond
- 23236
- 10505 Queensway Ct
Nearby cities
Nearby neighborhoods
Nearby zip codes
Other Richmond Topics
