Welcome to this stunning home in Reunion, corner-lot backing to a serene pocket park/open space! This bright and spacious 4-bedroom, 3-bath home features an open floor plan with soaring ceilings and a large family room featuring a cozy gas fireplace. The gourmet kitchen includes a large multi-use island, stainless steel appliances, subway tile backsplash, pantry, and full dining area. Adjacent mudroom offers built-in counters, cabinets, and closet storage. Garage features 3-car tandem parking. Upstairs you will find a generous loft, perfect for guests, play or study. The spacious primary suite has a private 5-piece bath and dual walk-in closets. Two additional bedrooms complete the area and are connected with a convenient Jack and Jill bath. The full basement is plumbed and ready for your personal build-out and design. Freshly painted in summer 2025, the home has a peaceful front porch and back patio for additional outdoor living. Walking distance to many of Reunion's provided amenities, including pool, rec center, parks, and trails. Quick access to DIA, schools, shopping, and dining. Don’t miss this exceptional opportunity—schedule your showing today!
Sold for $597,000
$597,000
10505 Richfield Street, Commerce City, CO 80022
4beds
4,393sqft
Single Family Residence
Built in 2013
7,793 Square Feet Lot
$585,900 Zestimate®
$136/sqft
$3,847 Estimated rent
Home value
$585,900
$545,000 - $627,000
$3,847/mo
Zestimate® history
Owner options
List your home for rent
$3,847/mo
Rent Zestimate®
Find your next renter with Zillow Rental Manager. Plus, with online applications, you can quickly screen prospective tenants – for free.
$3,847/mo
Rent Zestimate®
Refinance and save
$3,635/mo
Est. payment
Refinancing to a lower rate could help reduce your monthly payments and save thousands over the life of the loan.
$3,635/mo
Est. payment
Explore your selling options
Work with a Zillow partner agent
Leverage their expertise and Zillow's premium Showcase listings to get your home seen by more buyers.
Get startedList with your own agent
Get your home in front of millions of buyers by listing it on Zillow.
Learn how to do itSell it yourself
Take full control of how buyers see your home on Zillow by listing For Sale by Owner (FSBO).
List your homeWhat's special
Full basementPeaceful front porchGenerous loftLarge multi-use islandStainless steel appliancesJack and jill bathLarge family room
Zillow last checked:
Listing updated:
Listed by:
Travis Beck travis@travisbeck.com,
MB Beck & Associates Real Estate
Bought with:
John Putt, 40034299
Windermere DTC
Source: REcolorado as distributed by MLS GRID,MLS#: 8009040
Facts & features
Interior
Bedrooms & bathrooms
- Bedrooms: 4
- Bathrooms: 3
- Full bathrooms: 3
- Main level bathrooms: 1
- Main level bedrooms: 1
Bedroom
- Description: Could Be Used As At-Home Office
- Level: Main
- Area: 121 Square Feet
- Dimensions: 11 x 11
Bedroom
- Description: Walk-In Closet
- Level: Upper
- Area: 168 Square Feet
- Dimensions: 12 x 14
Bedroom
- Level: Upper
- Area: 121 Square Feet
- Dimensions: 11 x 11
Bathroom
- Description: Full Main Floor Bath
- Level: Main
- Area: 35 Square Feet
- Dimensions: 5 x 7
Bathroom
- Description: Jack & Jill Bathroom
- Level: Upper
- Area: 30 Square Feet
- Dimensions: 5 x 6
Other
- Description: Two Walk-In Closets
- Level: Upper
- Area: 255 Square Feet
- Dimensions: 17 x 15
Other
- Description: Five-Piece Bathroom, Granite Counters
- Level: Upper
- Area: 60 Square Feet
- Dimensions: 6 x 10
Dining room
- Level: Main
- Area: 110 Square Feet
- Dimensions: 10 x 11
Family room
- Description: Gas Fireplace
- Level: Main
- Area: 288 Square Feet
- Dimensions: 18 x 16
Kitchen
- Description: Large Island, Granite Countertops, Stainless Steel Appliances
- Level: Main
- Area: 176 Square Feet
- Dimensions: 11 x 16
Laundry
- Level: Upper
- Area: 56 Square Feet
- Dimensions: 7 x 8
Loft
- Description: Large Loft Area
- Level: Upper
- Area: 266 Square Feet
- Dimensions: 14 x 19
Mud room
- Description: Counter, Cabinet And Closet Space
- Level: Main
- Area: 60 Square Feet
- Dimensions: 6 x 10
Heating
- Forced Air
Cooling
- Central Air
Appliances
- Included: Dishwasher, Disposal, Microwave, Oven, Refrigerator
Features
- Ceiling Fan(s), Eat-in Kitchen, Entrance Foyer, Five Piece Bath, Granite Counters, High Ceilings, Jack & Jill Bathroom, Kitchen Island, Open Floorplan, Pantry, Primary Suite, Radon Mitigation System, Vaulted Ceiling(s), Walk-In Closet(s)
- Flooring: Carpet, Tile, Wood
- Basement: Bath/Stubbed,Partial,Unfinished
- Number of fireplaces: 1
- Fireplace features: Family Room
Interior area
- Total structure area: 4,393
- Total interior livable area: 4,393 sqft
- Finished area above ground: 3,178
- Finished area below ground: 0
Property
Parking
- Total spaces: 3
- Parking features: Garage - Attached
- Attached garage spaces: 3
Features
- Levels: Two
- Stories: 2
- Patio & porch: Front Porch, Patio
- Fencing: Full
Lot
- Size: 7,793 Square Feet
- Features: Corner Lot
Details
- Parcel number: R0144622
- Special conditions: Standard
Construction
Type & style
- Home type: SingleFamily
- Property subtype: Single Family Residence
Materials
- Brick, Frame, Wood Siding
- Roof: Composition
Condition
- Year built: 2013
Utilities & green energy
- Sewer: Public Sewer
Community & HOA
Community
- Subdivision: Reunion
HOA
- Has HOA: Yes
- Amenities included: Fitness Center, Playground, Pool, Trail(s)
- Services included: Recycling, Road Maintenance, Snow Removal, Trash
- HOA fee: $110 quarterly
- HOA name: Reunion Metropolitan Dist
- HOA phone: 303-420-4433
Location
- Region: Commerce City
Financial & listing details
- Price per square foot: $136/sqft
- Tax assessed value: $633,000
- Annual tax amount: $8,845
- Date on market: 7/24/2025
- Listing terms: Cash,Conventional,FHA,VA Loan
- Exclusions: Staging And Sellers' Personal Items.
- Ownership: Individual
Price history
| Date | Event | Price |
|---|---|---|
| 11/24/2025 | Sold | $597,000$136/sqft |
Source:  REcolorado as distributed by MLS GRID #8009040 Report a problem REcolorado as distributed by MLS GRID #8009040 Report a problem | ||
| 11/11/2025 | Pending sale | $597,000$136/sqft |
Source: REcolorado as distributed by MLS GRID #8009040 Report a problem | ||
| 10/3/2025 | Price change | $597,000-4.5%$136/sqft |
Source: REcolorado as distributed by MLS GRID #8009040 Report a problem | ||
| 8/27/2025 | Price change | $625,000-1.9%$142/sqft |
Source: REcolorado as distributed by MLS GRID #8009040 Report a problem | ||
| 8/9/2025 | Price change | $637,000-2%$145/sqft |
Source: REcolorado as distributed by MLS GRID #8009040 Report a problem | ||
| 7/24/2025 | Listed for sale | $650,000+98%$148/sqft |
Source: REcolorado as distributed by MLS GRID #8009040 Report a problem | ||
| 3/4/2014 | Sold | $328,200$75/sqft |
Source: Public Record Report a problem | ||
Public tax history
| Year | Property taxes | Tax assessment |
|---|---|---|
| 2025 | $8,845 +0.3% | $39,560 -13% |
| 2024 | $8,818 +12.4% | $45,460 |
| 2023 | $7,848 +2.2% | $45,460 +27.8% |
| 2022 | $7,682 | $35,580 -2.8% |
| 2021 | -- | $36,600 +4.6% |
| 2020 | $7,274 | $34,980 -0.1% |
| 2019 | $7,274 +5.4% | $35,030 +9.9% |
| 2018 | $6,900 | $31,870 |
| 2017 | $6,900 | $31,870 +14% |
| 2016 | -- | $27,950 |
| 2015 | $5,692 | $27,950 +98.1% |
| 2014 | -- | $14,110 -9.9% |
| 2013 | -- | $15,660 +1.9% |
| 2012 | -- | $15,370 |
| 2011 | -- | $15,370 -7% |
| 2010 | -- | $16,530 |
| 2009 | -- | $16,530 -5% |
| 2008 | -- | $17,400 -33.3% |
| 2007 | -- | $26,100 +67.3% |
| 2006 | -- | $15,600 +5.4% |
| 2005 | -- | $14,800 +135.3% |
| 2004 | -- | $6,290 |
| 2003 | $2 | $6,290 |
Find assessor info on the county website
Neighborhood: 80022
Nearby homes
- $576,8004 bd4 ba3.6k sqft10535 Richfield St, Commerce City, CO 80022Off Market

- $592,3003 bd3 ba4.3k sqft10555 Richfield St, Commerce City, CO 80022Off Market

- $534,7003 bd2 ba2k sqft17254 E 105th Way, Commerce City, CO 80022Off Market
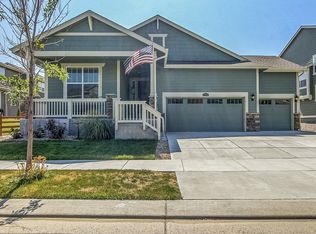
- $668,7005 bd4 ba3.1k sqft10506 Richfield St, Commerce City, CO 80022Off Market
- $614,8003 bd4 ba3.6k sqft10532 Richfield St, Commerce City, CO 80022Off Market
- $582,5006 bd4 ba3.1k sqft17323 E 104th Way, Commerce City, CO 80022Off Market
- $631,2003 bd3 ba4.3k sqft17244 E 105th Way, Commerce City, CO 80022Off Market
- $600,9004 bd3 ba3.1k sqft10556 Richfield St, Commerce City, CO 80022Off Market
Nearby schools
GreatSchools rating
- 5/10Reunion Elementary SchoolGrades: PK-5Distance: 0.7 mi
- 1/10Otho E Stuart Middle SchoolGrades: 6-8Distance: 0.9 mi
- 5/10Prairie View High SchoolGrades: 9-12Distance: 3.5 mi
Schools provided by the listing agent
- Elementary: Reunion
- Middle: Otho Stuart
- High: Prairie View
- District: School District 27-J
Source: REcolorado as distributed by MLS GRID. This data may not be complete. We recommend contacting the local school district to confirm school assignments for this home.
Get a cash offer in 3 minutes
Find out how much your home could sell for in as little as 3 minutes with a no-obligation cash offer.
Estimated market value
$585,900
Get a cash offer in 3 minutes
Find out how much your home could sell for in as little as 3 minutes with a no-obligation cash offer.
Estimated market value
$585,900
- Colorado
- Adams County
- Commerce City
- 80022
- 10505 Richfield Street
Nearby cities
Nearby zip codes
Other Commerce City Topics
