***WELCOME TO CLARKE FARMS*** This multi-level home offers nearly 2000sf, 3 bedrooms and 3 baths, blending form, function and style. The kitchen and vaulted ceilings flow seamlessly into the family room, featuring a cozy gas fireplace perfect for cool Colorado evenings. The kitchen skylights and windows throughout add an abundance of natural light to the space. The finished basement adds flexible living space for a home office, gym, or guest retreat. Enjoy your fully fenced yard with sprinklers and a private patio for summer barbecues.
Conveniently located near trails, parks, and award-winning Douglas County schools. Just a stones throw to the neighborhood amenities including pool and tennis courts. Minutes from I-25, E-470, Cherry Creek Reservoir and Downtown Parker. This is your chance to enjoy the best of Parker living in a highly desirable community!
Sold for $540,000
$540,000
10505 S Berthoud Way, Parker, CO 80134
3beds
1,945sqft
Single Family Residence
Built in 1993
4,922 Square Feet Lot
$537,800 Zestimate®
$278/sqft
$2,963 Estimated rent
Home value
$537,800
$511,000 - $565,000
$2,963/mo
Zestimate® history
Owner options
List your home for rent
$2,963/mo
Rent Zestimate®
Find your next renter with Zillow Rental Manager. Plus, with online applications, you can quickly screen prospective tenants – for free.
$2,963/mo
Rent Zestimate®
Refinance and save
$4,141/mo
Est. payment
Refinancing to a lower rate could help reduce your monthly payments and save thousands over the life of the loan.
$4,141/mo
Est. payment
Explore your selling options
Work with a Zillow partner agent
Leverage their expertise and Zillow's premium Showcase listings to get your home seen by more buyers.
Get startedList with your own agent
Get your home in front of millions of buyers by listing it on Zillow.
Learn how to do itSell it yourself
Take full control of how buyers see your home on Zillow by listing For Sale by Owner (FSBO).
List your homeWhat's special
Vaulted ceilingsKitchen skylightsCozy gas fireplaceMulti-level home
Zillow last checked:
Listing updated:
Listed by:
Jason Rojas 480-221-7074 jason@bringhomedenver.com,
Keller Williams Realty Downtown LLC,
Bring Home Denver 720-443-3536,
Keller Williams Realty Downtown LLC
Bought with:
Melinda Sanders, 100077129
eXp Realty, LLC
Source: REcolorado as distributed by MLS GRID,MLS#: 2439476
Facts & features
Interior
Bedrooms & bathrooms
- Bedrooms: 3
- Bathrooms: 3
- Full bathrooms: 2
- 1/2 bathrooms: 1
- Main level bathrooms: 1
Bedroom
- Description: Ceiling Fan/Light
- Features: Primary Suite
- Level: Upper
Bedroom
- Description: Ceiling Fan/Light
- Level: Upper
Bedroom
- Description: Ceiling Fan/Light
- Level: Upper
Bathroom
- Description: (Primary) Updated Vanity And Tile Shower
- Level: Upper
Bathroom
- Level: Upper
Bathroom
- Description: Remodeled Tile Shower And Double Vanity
- Level: Main
Bonus room
- Level: Basement
Den
- Level: Basement
Family room
- Description: Gas Fireplace
- Level: Lower
Kitchen
- Description: Island, Appliances Included, Skylight
- Level: Main
Laundry
- Description: Washer And Dryer Included
- Level: Lower
Living room
- Level: Main
Heating
- Forced Air, Natural Gas
Cooling
- Central Air
Appliances
- Included: Dishwasher, Dryer, Oven, Refrigerator, Washer
Features
- Eat-in Kitchen, Open Floorplan, Vaulted Ceiling(s), Walk-In Closet(s)
- Flooring: Carpet, Tile, Wood
- Windows: Double Pane Windows, Skylight(s)
- Basement: Finished,Partial
- Number of fireplaces: 1
- Fireplace features: Family Room, Gas, Gas Log
Interior area
- Total structure area: 1,945
- Total interior livable area: 1,945 sqft
- Finished area above ground: 1,497
- Finished area below ground: 403
Property
Parking
- Total spaces: 2
- Parking features: Garage - Attached
- Attached garage spaces: 2
Features
- Levels: Multi/Split
- Patio & porch: Patio
- Exterior features: Playground, Private Yard, Rain Gutters
- Fencing: Full
Lot
- Size: 4,922 Square Feet
- Features: Sprinklers In Front, Sprinklers In Rear
Details
- Parcel number: R0339137
- Zoning: R-1
- Special conditions: Standard
Construction
Type & style
- Home type: SingleFamily
- Architectural style: Contemporary
- Property subtype: Single Family Residence
Materials
- Frame, Wood Siding
- Roof: Composition
Condition
- Year built: 1993
Utilities & green energy
- Water: Public
Community & HOA
Community
- Subdivision: Clarke Farms
HOA
- Has HOA: Yes
- Amenities included: Pool, Tennis Court(s)
- Services included: Trash
- HOA fee: $900 annually
- HOA name: Management Specialist
- HOA phone: 303-420-4433
Location
- Region: Parker
Financial & listing details
- Price per square foot: $278/sqft
- Annual tax amount: $3,072
- Date on market: 10/3/2025
- Listing terms: Cash,Conventional,VA Loan
- Exclusions: Sellers Personal Property
- Ownership: Individual
Price history
| Date | Event | Price |
|---|---|---|
| 4/2/2026 | Sold | $540,000$278/sqft |
Source:  REcolorado as distributed by MLS GRID #2439476 Report a problem REcolorado as distributed by MLS GRID #2439476 Report a problem | ||
| 3/13/2026 | Pending sale | $540,000$278/sqft |
Source: REcolorado as distributed by MLS GRID #2439476 Report a problem | ||
| 2/25/2026 | Listed for sale | $540,000$278/sqft |
Source: REcolorado as distributed by MLS GRID #2439476 Report a problem | ||
| 2/23/2026 | Pending sale | $540,000$278/sqft |
Source: REcolorado as distributed by MLS GRID #2439476 Report a problem | ||
| 2/16/2026 | Price change | $540,000-4.4%$278/sqft |
Source: REcolorado as distributed by MLS GRID #2439476 Report a problem | ||
| 2/4/2026 | Listed for sale | $565,000$290/sqft |
Source: REcolorado as distributed by MLS GRID #2439476 Report a problem | ||
| 12/21/2025 | Listing removed | $565,000$290/sqft |
Source: REcolorado as distributed by MLS GRID #2439476 Report a problem | ||
| 11/5/2025 | Price change | $565,000-1.7%$290/sqft |
Source: REcolorado as distributed by MLS GRID #2439476 Report a problem | ||
| 10/3/2025 | Listed for sale | $575,000$296/sqft |
Source: REcolorado as distributed by MLS GRID #2439476 Report a problem | ||
Public tax history
Tax history is unavailable.
Neighborhood: Clarke Farms
Nearby homes
- $540,0003 bd3 ba1.9k sqft10505 Berthoud Way, Parker, CO 80134Sold
- $521,7004 bd3 ba1.7k sqft10503 Berthoud Way, Parker, CO 80134Off Market
- $524,7003 bd4 ba1.8k sqft10507 Berthoud Way, Parker, CO 80134Off Market
- $549,0003 bd3 ba2.4k sqft10412 Strasburg Way, Parker, CO 80134Off Market
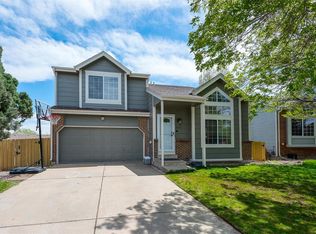
- $559,2004 bd3 ba1.9k sqft10501 Berthoud Way, Parker, CO 80134Off Market
- $509,1003 bd2 ba1.5k sqft10410 Strasburg Way, Parker, CO 80134Off Market
- $570,5003 bd3 ba2.8k sqft10509 Berthoud Way, Parker, CO 80134Off Market
- $545,9003 bd3 ba1.3k sqft10416 Strasburg Way, Parker, CO 80134Off Market
Nearby schools
GreatSchools rating
- 5/10Cherokee Trail Elementary SchoolGrades: PK-6Distance: 0.1 mi
- 4/10Sierra Middle SchoolGrades: 7-8Distance: 1.5 mi
- 8/10Chaparral High SchoolGrades: 9-12Distance: 1.5 mi
Schools provided by the listing agent
- Elementary: Cherokee Trail
- Middle: Sierra
- High: Chaparral
- District: Douglas RE-1
Source: REcolorado as distributed by MLS GRID. This data may not be complete. We recommend contacting the local school district to confirm school assignments for this home.
Get a cash offer in 3 minutes
Find out how much your home could sell for in as little as 3 minutes with a no-obligation cash offer.
Estimated market value
$537,800
Get a cash offer in 3 minutes
Find out how much your home could sell for in as little as 3 minutes with a no-obligation cash offer.
Estimated market value
$537,800
- Colorado
- Douglas County
- Parker
- 80134
- Clarke Farms
- 10505 S Berthoud Way
Nearby cities
Nearby neighborhoods
Nearby zip codes
Other Parker Topics
