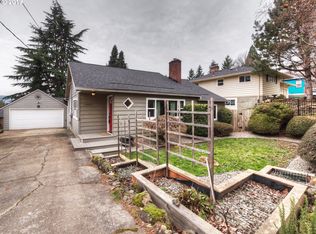
Run, don't walk to this NEWLY adjusted priced home. This home has so many updates, it's practically NEW and ready for YOU. Highly Motivated Sellers!! This thoughtfully updated 5-bedroom, 2-bath home sits on a spacious lot and offers the perfect blend of comfort, style, and flexibility. Inside, you’ll find all new interior paint throughout, creating a bright, fresh feel from the moment you step in. The main level features luxury plank wood flooring that flows through the living room, dining room and three bedrooms, adding warmth and durability. The inviting living room fireplace creates a cozy gathering space for relaxing evenings. The remodeled kitchen offers modern updates along with a comfortable a convenient eating nook, perfect for casual meals or morning coffee.Downstairs provides excellent flexible living options with two additional bedrooms and an oversized family room featuring an awesome woodstove to warm your toes on chilly nights. The lower level has brand new carpet throughout, including the staircase, and also includes its own exterior entrance, making it ideal for dual living, multigenerational living, or guests.Outside, the large lot provides room to spread out, garden, or enjoy outdoor activities. A detached two garage adds great storage or workshop potential, and the extended driveway offers plenty of extra parking for vehicles, guests, or recreational toys.With extensive updates, versatile living space, and a generous lot, this home offers comfort, functionality, and room to grow—ready for you to move in and enjoy. [Home Energy Score = 4. HES Report at https://rpt.greenbuildingregistry.com/hes/OR10245348]
Sold
Zestimate®
$615,000
10505 SE 36th Ave, Milwaukie, OR 97222
5beds
2,572sqft
Residential, Single Family Residence
Built in 1949
9,583 Square Feet Lot
$615,000 Zestimate®
$239/sqft
$3,106 Estimated rent
Home value
$615,000
$584,000 - $646,000
$3,106/mo
Zestimate® history
Owner options
List your home for rent
$3,106/mo
Rent Zestimate®
Find your next renter with Zillow Rental Manager. Plus, with online applications, you can quickly screen prospective tenants – for free.
$3,106/mo
Rent Zestimate®
Refinance and save
$3,743/mo
Est. payment
Refinancing to a lower rate could help reduce your monthly payments and save thousands over the life of the loan.
$3,743/mo
Est. payment
Explore your selling options
Work with a Zillow partner agent
Leverage their expertise and Zillow's premium Showcase listings to get your home seen by more buyers.
Get startedList with your own agent
Get your home in front of millions of buyers by listing it on Zillow.
Learn how to do itSell it yourself
Take full control of how buyers see your home on Zillow by listing For Sale by Owner (FSBO).
List your homeWhat's special
Remodeled kitchenSpacious lotOversized family roomAwesome woodstoveLuxury plank wood flooring
Zillow last checked:
Listing updated:
Listed by:
Cheryle Clunes 503-705-1764,
Soldera Properties, Inc
Bought with:
Ginger Vaadi, 201259873
Soldera Properties, Inc
Source: RMLS (OR),MLS#: 480517522
Facts & features
Interior
Bedrooms & bathrooms
- Bedrooms: 5
- Bathrooms: 2
- Full bathrooms: 2
- Main level bathrooms: 1
Rooms
- Room types: Bedroom 4, Laundry, Bedroom 5, Bedroom 2, Bedroom 3, Dining Room, Family Room, Kitchen, Living Room, Primary Bedroom
Primary bedroom
- Features: Closet
- Level: Main
- Area: 144
- Dimensions: 12 x 12
Bedroom 2
- Features: Closet
- Level: Main
- Area: 132
- Dimensions: 12 x 11
Bedroom 3
- Features: Closet
- Level: Main
- Area: 100
- Dimensions: 10 x 10
Bedroom 4
- Features: Closet, Wallto Wall Carpet
- Level: Lower
- Area: 110
- Dimensions: 11 x 10
Bedroom 5
- Features: Closet, Wallto Wall Carpet
- Level: Lower
- Area: 110
- Dimensions: 11 x 10
Dining room
- Features: Living Room Dining Room Combo
- Level: Main
- Area: 121
- Dimensions: 11 x 11
Family room
- Features: Exterior Entry, Wallto Wall Carpet, Wood Stove
- Level: Lower
- Area: 330
- Dimensions: 22 x 15
Kitchen
- Features: Dishwasher, Disposal, Exterior Entry, Microwave, Nook, Free Standing Range, Free Standing Refrigerator
- Level: Main
- Area: 198
- Width: 18
Living room
- Features: Fireplace, Living Room Dining Room Combo
- Level: Main
- Area: 221
- Dimensions: 17 x 13
Heating
- Forced Air, Fireplace(s)
Appliances
- Included: Dishwasher, Disposal, ENERGY STAR Qualified Appliances, Free-Standing Range, Free-Standing Refrigerator, Microwave, Range Hood, Stainless Steel Appliance(s), Electric Water Heater, ENERGY STAR Qualified Water Heater
- Laundry: Laundry Room
Features
- Closet, Living Room Dining Room Combo, Nook
- Flooring: Laminate, Wall to Wall Carpet
- Windows: Double Pane Windows
- Basement: Daylight,Exterior Entry
- Number of fireplaces: 2
- Fireplace features: Stove, Wood Burning, Wood Burning Stove
Interior area
- Total structure area: 2,572
- Total interior livable area: 2,572 sqft
Property
Parking
- Total spaces: 2
- Parking features: Driveway, On Street, Garage Door Opener, Detached
- Garage spaces: 2
- Has uncovered spaces: Yes
Features
- Stories: 2
- Exterior features: Dog Run, Yard, Exterior Entry
- Fencing: Fenced
- Has view: Yes
- View description: Territorial
Lot
- Size: 9,583 Square Feet
- Features: Gentle Sloping, SqFt 7000 to 9999
Details
- Additional structures: ToolShed
- Parcel number: 00022629
- Zoning: R-MD
Construction
Type & style
- Home type: SingleFamily
- Architectural style: Daylight Ranch
- Property subtype: Residential, Single Family Residence
Materials
- Lap Siding
- Foundation: Concrete Perimeter
- Roof: Composition
Condition
- Updated/Remodeled
- New construction: No
- Year built: 1949
Details
- Warranty included: Yes
Utilities & green energy
- Sewer: Public Sewer
- Water: Public
Community & HOA
Community
- Subdivision: Walsh Park
HOA
- Has HOA: No
Location
- Region: Milwaukie
Financial & listing details
- Price per square foot: $239/sqft
- Tax assessed value: $588,097
- Annual tax amount: $4,527
- Date on market: 3/5/2026
- Cumulative days on market: 109 days
- Listing terms: Cash,Conventional,FHA
- Road surface type: Paved
Price history
| Date | Event | Price |
|---|---|---|
| 7/10/2026 | Sold | $615,000-2.4%$239/sqft |
Source:  RMLS (OR) #480517522 Report a problem RMLS (OR) #480517522 Report a problem | ||
| 6/23/2026 | Pending sale | $630,000$245/sqft |
Source: RMLS (OR) #480517522 Report a problem | ||
| 5/20/2026 | Price change | $630,000-5.8%$245/sqft |
Source: RMLS (OR) #480517522 Report a problem | ||
| 4/10/2026 | Price change | $669,000-4.3%$260/sqft |
Source: RMLS (OR) #480517522 Report a problem | ||
| 3/24/2026 | Price change | $699,000-3.6%$272/sqft |
Source: RMLS (OR) #480517522 Report a problem | ||
| 3/5/2026 | Listed for sale | $725,000$282/sqft |
Source: RMLS (OR) #480517522 Report a problem | ||
Public tax history
| Year | Property taxes | Tax assessment |
|---|---|---|
| 2025 | $4,528 +3.5% | $263,639 +3% |
| 2024 | $4,373 +2.9% | $255,961 +3% |
| 2023 | $4,250 +5.3% | $248,506 +3% |
| 2022 | $4,038 -10.1% | $241,268 +3% |
| 2021 | $4,494 +3.2% | $234,241 +3% |
| 2020 | $4,355 +1.5% | $227,419 +3% |
| 2019 | $4,290 +22.8% | $220,796 +11.5% |
| 2018 | $3,492 | $198,041 +3% |
| 2017 | $3,492 +6.5% | $192,273 +3% |
| 2016 | $3,278 | $186,673 +3% |
| 2015 | $3,278 +5% | $181,236 +3% |
| 2014 | $3,122 +8.1% | $175,957 +3% |
| 2013 | $2,888 +2.5% | $170,832 +3% |
| 2012 | $2,818 +0.9% | $165,856 +3% |
| 2011 | $2,792 +5.6% | $161,025 +3% |
| 2010 | $2,645 +1% | $156,335 +3% |
| 2009 | $2,619 +5.7% | $151,782 +3% |
| 2008 | $2,478 -8.2% | $147,361 +3% |
| 2007 | $2,700 +12.2% | $143,069 +3% |
| 2006 | $2,406 +0.6% | $138,902 +3% |
| 2005 | $2,390 +4.2% | $134,856 +3% |
| 2004 | $2,294 +2% | $130,928 +3% |
| 2003 | $2,248 +3% | $127,115 +3% |
| 2002 | $2,183 +1.8% | $123,413 +3% |
| 2001 | $2,144 +2.3% | $119,818 +3% |
| 2000 | $2,096 | $116,328 |
Find assessor info on the county website
Neighborhood: Ardenwald
Nearby homes
- $450,9003 bd1 ba2.2k sqft10537 SE 36th Ave, Milwaukie, OR 97222Off Market
- $530,8002 bd2 ba2k sqft10483 SE 36th Ave, Milwaukie, OR 97222Off Market
- $530,4003 bd1 ba3.3k sqft3525 SE Harrison St, Milwaukie, OR 97222Off Market
- $615,6004 bd2 ba2.3k sqft10461 SE 36th Ave, Milwaukie, OR 97222Off Market
- $401,1002 bd1 ba812 sqft3435 SE Harrison St, Milwaukie, OR 97222Off Market
- $504,9003 bd2 ba1.8k sqft10512 SE 36th Ave, Milwaukie, OR 97222Off Market
- $681,1004 bd3 ba2.8k sqft10482 SE 36th Ave, Milwaukie, OR 97222Off Market
- $588,9003 bd2 ba2.1k sqft10544 SE 36th Ave, Milwaukie, OR 97222Off Market
Nearby schools
GreatSchools rating
- 6/10Ardenwald Elementary SchoolGrades: K-5Distance: 0.7 mi
- 3/10Rowe Middle SchoolGrades: 6-8Distance: 1 mi
- 2/10Milwaukie High SchoolGrades: 9-12Distance: 0.7 mi
Schools provided by the listing agent
- Elementary: Ardenwald
- Middle: Rowe
- High: Milwaukie
Source: RMLS (OR). This data may not be complete. We recommend contacting the local school district to confirm school assignments for this home.
Get a cash offer in 3 minutes
Find out how much your home could sell for in as little as 3 minutes with a no-obligation cash offer.
Estimated market value
$615,000
Get a cash offer in 3 minutes
Find out how much your home could sell for in as little as 3 minutes with a no-obligation cash offer.
Estimated market value
$615,000
- Oregon
- Clackamas County
- Milwaukie
- 97222
- Ardenwald
- 10505 SE 36th Ave
Nearby cities
Nearby neighborhoods
Nearby zip codes
Other Milwaukie Topics
