Absolutely immaculate and move-in ready! Next to Whitestone Golf Club and only minutes to Dutch Branch Park and Benbrook Lake!! Neatly landscaped with inviting walk way and arched porch that enhance the curb appeal. Light bright open concept design with 10' ceilings to create a spacious feel. Large living area with cozy wood burning fireplace with raised hearth and decorative mantle. Kitchen offers lots of counter and cabinet space, island, breakfast bar for additional seating, stainless steel appliances, convection bake oven range and vented exhaust fan. The primary bedroom is split for added privacy. Primary bath has large vanity with dual sinks, garden tub, separate shower and walk-in closet with built-ins. Bedroom 3 also has walk-in closet. Split formals off the entry include formal dining and separate home office with French doors. Dramatic vaulted barrel ceiling in hallway leading from entry makes a great focal point upon entering. Plantation shutters throughout add a touch of elegance. Rich wood flooring in living areas. Outback has a 15' x 8' covered patio to enjoy time outside out of the elements and the backyard has plenty of room for kids and dog to play! 2022 carpet in bedrooms replaced, plantation shutters added, interior paint, new roof; 2025 new water heater. Elementary, middle and high schools all walking distance!
Sold
Price Unknown
10505 Stonehill Dr, Benbrook, TX 76126
3beds
2,000sqft
Single Family Residence
Built in 2003
7,840 Square Feet Lot
$-- Zestimate®
$--/sqft
$2,625 Estimated rent
Home value
Not available
Estimated sales range
Not available
$2,625/mo
Zestimate® history
Owner options
List your home for rent
$2,625/mo
Rent Zestimate®
Find your next renter with Zillow Rental Manager. Plus, with online applications, you can quickly screen prospective tenants – for free.
$2,625/mo
Rent Zestimate®
Refinance and save
$400/mo
Est. payment
Refinancing to a lower rate could help reduce your monthly payments and save thousands over the life of the loan.
$400/mo
Est. payment
Explore your selling options
Work with a Zillow partner agent
Leverage their expertise and Zillow's premium Showcase listings to get your home seen by more buyers.
Get startedList with your own agent
Get your home in front of millions of buyers by listing it on Zillow.
Learn how to do itSell it yourself
Take full control of how buyers see your home on Zillow by listing For Sale by Owner (FSBO).
List your homeWhat's special
Stainless steel appliancesWalk-in closet with built-insSeparate showerGarden tub
Zillow last checked:
Listing updated:
Listed by:
Fred Villa 0429712 972-523-8160,
RE/MAX DFW Associates 972-312-9000,
Scott Baylis 0452405 817-691-1883,
RE/MAX DFW Associates
Bought with:
Lynne Eller, 0373039
Williams Trew Real Estate
Source: NTREIS,MLS#: 21212298
Facts & features
Interior
Bedrooms & bathrooms
- Bedrooms: 3
- Bathrooms: 2
- Full bathrooms: 2
Primary bedroom
- Features: Ceiling Fan(s), Dual Sinks, En Suite Bathroom, Garden Tub/Roman Tub, Separate Shower, Walk-In Closet(s)
- Level: First
- Dimensions: 15 x 15
Bedroom
- Features: Ceiling Fan(s)
- Level: First
- Dimensions: 13 x 10
Bedroom
- Features: Ceiling Fan(s), Walk-In Closet(s)
- Level: First
- Dimensions: 13 x 10
Breakfast room nook
- Level: First
- Dimensions: 13 x 8
Dining room
- Level: First
- Dimensions: 12 x 11
Kitchen
- Features: Breakfast Bar, Kitchen Island, Pantry
- Level: First
- Dimensions: 14 x 9
Laundry
- Features: Built-in Features
- Level: First
- Dimensions: 8 x 6
Living room
- Features: Ceiling Fan(s), Fireplace
- Level: First
- Dimensions: 18 x 18
Office
- Features: Ceiling Fan(s)
- Level: First
- Dimensions: 11 x 11
Heating
- Central, Electric, Fireplace(s)
Cooling
- Central Air, Ceiling Fan(s), Electric
Appliances
- Included: Convection Oven, Dishwasher, Electric Range, Electric Water Heater, Disposal, Microwave, Vented Exhaust Fan
- Laundry: Washer Hookup, Electric Dryer Hookup, Laundry in Utility Room
Features
- High Speed Internet, Kitchen Island, Open Floorplan, Pantry, Vaulted Ceiling(s), Walk-In Closet(s)
- Flooring: Carpet, Ceramic Tile, Engineered Hardwood
- Windows: Shutters
- Has basement: No
- Number of fireplaces: 1
- Fireplace features: Living Room, Masonry, Raised Hearth, Wood Burning
Interior area
- Total interior livable area: 2,000 sqft
Property
Parking
- Total spaces: 2
- Parking features: Direct Access, Door-Single, Garage Faces Front, Garage, Garage Door Opener
- Attached garage spaces: 2
Features
- Levels: One
- Stories: 1
- Patio & porch: Front Porch, Patio, Covered
- Exterior features: Rain Gutters
- Pool features: None
- Fencing: Wood
Lot
- Size: 7,840 Square Feet
- Features: Landscaped, Subdivision, Sprinkler System, Few Trees
Details
- Parcel number: 07649061
Construction
Type & style
- Home type: SingleFamily
- Architectural style: Detached
- Property subtype: Single Family Residence
Materials
- Brick
- Foundation: Slab
- Roof: Composition
Condition
- Year built: 2003
Utilities & green energy
- Sewer: Public Sewer
- Water: Public
- Utilities for property: Sewer Available, Water Available
Community & HOA
Community
- Features: Sidewalks
- Subdivision: Whitestone Ranch Addition
HOA
- Has HOA: Yes
- Services included: Association Management
- HOA fee: $400 annually
- HOA name: Vlm Inc
- HOA phone: 972-612-2303
Location
- Region: Benbrook
Financial & listing details
- Tax assessed value: $329,978
- Annual tax amount: $5,563
- Date on market: 3/18/2026
- Cumulative days on market: 54 days
- Listing terms: Cash,Conventional,FHA,VA Loan
Price history
| Date | Event | Price |
|---|---|---|
| 6/4/2026 | Sold | -- |
Source: NTREIS #21212298 Report a problem | ||
| 5/19/2026 | Pending sale | $385,000$193/sqft |
Source: NTREIS #21212298 Report a problem | ||
| 5/13/2026 | Contingent | $385,000$193/sqft |
Source: NTREIS #21212298 Report a problem | ||
| 4/20/2026 | Listed for sale | $385,000$193/sqft |
Source: NTREIS #21212298 Report a problem | ||
| 4/15/2026 | Contingent | $385,000$193/sqft |
Source: NTREIS #21212298 Report a problem | ||
| 4/10/2026 | Price change | $385,000-1.3%$193/sqft |
Source: NTREIS #21212298 Report a problem | ||
| 3/18/2026 | Listed for sale | $390,000+4%$195/sqft |
Source: NTREIS #21212298 Report a problem | ||
| 6/24/2022 | Sold | -- |
Source: NTREIS #20047683 Report a problem | ||
| 6/6/2022 | Pending sale | $374,900$187/sqft |
Source: NTREIS #20047683 Report a problem | ||
| 5/23/2022 | Contingent | $374,900$187/sqft |
Source: NTREIS #20047683 Report a problem | ||
| 5/10/2022 | Price change | $374,900-3.6%$187/sqft |
Source: NTREIS #20047683 Report a problem | ||
| 5/5/2022 | Listed for sale | $389,000+62.2%$195/sqft |
Source: NTREIS #20047683 Report a problem | ||
| 6/1/2016 | Sold | -- |
Source: Agent Provided Report a problem | ||
| 4/23/2016 | Pending sale | $239,900$120/sqft |
Source: Keller Williams - DFW Metro SW #13359647 Report a problem | ||
| 4/15/2016 | Listed for sale | $239,900$120/sqft |
Source: Keller Williams Realty #13359647 Report a problem | ||
Public tax history
| Year | Property taxes | Tax assessment |
|---|---|---|
| 2022 | $5,563 +1.1% | $329,978 +14.2% |
| 2021 | $5,502 +2.3% | $288,954 +16.1% |
| 2020 | $5,380 +2.4% | $248,902 |
| 2019 | $5,256 -3.4% | $248,902 -1.2% |
| 2018 | $5,440 -0.1% | $251,822 +1.6% |
| 2017 | $5,444 +12.1% | $247,838 +5.5% |
| 2016 | $4,854 +7.8% | $234,903 +30% |
| 2015 | $4,505 | $180,700 |
| 2014 | $4,505 | $180,700 |
| 2013 | -- | $180,700 +2% |
| 2012 | -- | $177,100 -8.9% |
| 2011 | -- | $194,400 -0.1% |
| 2010 | -- | $194,500 -0.9% |
| 2009 | -- | $196,300 |
| 2008 | -- | $196,300 +12.8% |
| 2007 | -- | $174,100 |
| 2006 | -- | $174,100 +4.8% |
| 2005 | -- | $166,200 -2.8% |
| 2004 | -- | $170,900 +469.7% |
| 2003 | -- | $30,000 |
| 2002 | -- | $30,000 |
| 2001 | -- | $30,000 |
Find assessor info on the county website
Neighborhood: Whitestone Ranch
Nearby homes
- $342,4003 bd2 ba1.9k sqft10501 Stonehill Dr, Benbrook, TX 76126Off Market
- $--3 bd2 ba2k sqft10509 Stonehill Dr, Benbrook, TX 76126Sold
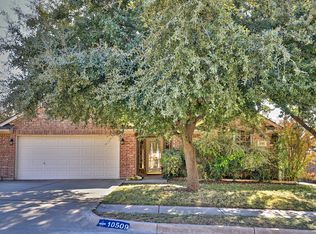
- $356,4003 bd2 ba2k sqft10421 Stonehill Dr, Benbrook, TX 76126Off Market
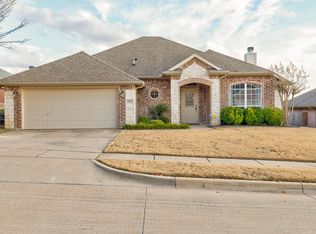
- $400,4004 bd2 ba2.2k sqft7508 Ranch Ct, Benbrook, TX 76126Off Market
- $336,2003 bd2 ba1.7k sqft10513 Stonehill Dr, Benbrook, TX 76126Off Market
- $--3 bd2 ba2k sqft10508 Whitestone Ranch Rd, Benbrook, TX 76126Sold
- $497,8003 bd2 ba2.5k sqft7504 Ranch Ct, Benbrook, TX 76126Off Market
- $330,6002 bd2 ba1.8k sqft10504 Whitestone Ranch Rd, Benbrook, TX 76126Off Market
Nearby schools
GreatSchools rating
- 9/10Westpark Elementary SchoolGrades: PK-5Distance: 0.2 mi
- 5/10Benbrook Middle/High SchoolGrades: 6-12Distance: 0.4 mi
Schools provided by the listing agent
- Elementary: Westpark
- Middle: Benbrook
- High: Benbrook
- District: Fort Worth ISD
Source: NTREIS. This data may not be complete. We recommend contacting the local school district to confirm school assignments for this home.
- Texas
- Tarrant County
- Benbrook
- 76126
- Whitestone Ranch
- 10505 Stonehill Dr
Nearby cities
Nearby neighborhoods
Nearby zip codes
Other Benbrook Topics
