Welcome to this beautifully appointed home in the heart of Fairfax, where space, comfort, and serene surroundings come together effortlessly. This impressive five bedroom, four-and-a-half bath residence offers a refined lifestyle with thoughtful design and exceptional features throughout. Step inside to discover a light-filled main level adorned with rich hardwood flooring, beautiful crown molding and an ideal layout for both everyday living and entertaining. The chef’s kitchen is a standout, equipped with premium appliances including a Wolf range, JennAir double ovens, and a Bosch Home Connect dishwasher—perfect for culinary enthusiasts. The large island with sink, beverage refrigerator and warming lights make it the perfect place to entertain. The adjoining family room is warm and inviting, highlighted by a striking stone fireplace that anchors the space. The main level also features generously sized living and dining rooms, ideal for hosting gatherings, and a charming mud room filled with storage. From this level, step outside to an expansive deck designed for relaxation and entertainment. Complete with a mounted TV and overlooking peaceful wooded views, this private outdoor retreat offers a tranquil escape filled with the sounds of nature. Upstairs on the first upper level, you’ll find four spacious bedrooms. The luxurious primary suite boasts a spa-inspired bath with double vanities, a soaking tub, and a separate walk-in shower. One secondary bedroom includes its own en-suite bath, while two additional bedrooms share a well-appointed hall bath. A dedicated office with a barn door provides a quiet workspace, and the conveniently located laundry room adds to the home’s functionality. The level is completed by a large loft area—perfect for movie nights, gaming, or casual lounging. The second upper level offers a private retreat with a fifth bedroom and full bath, ideal for guests or multigenerational living. Perfectly situated near the vibrant center of Fairfax, this home provides easy access to a variety of shopping, dining, and entertainment options. Enjoy nearby destinations like the local parks and trails, and benefit from a convenient commute with the Vienna Metro Station just three miles away. With a bus stop just outside the neighborhood and close proximity to Interstate 66 and Rte. 50, connectivity to Washington DC and surrounding areas is seamless. This exceptional home combines elegance, comfort, and location—an opportunity not to be missed.
Sold for $1,460,000
Street View
$1,460,000
10505 Taba Cove Ct, Fairfax, VA 22030
5beds
4,214sqft
Single Family Residence
Built in 2009
0.3 Acres Lot
$1,427,600 Zestimate®
$346/sqft
$6,005 Estimated rent
Home value
$1,427,600
$1.36M - $1.50M
$6,005/mo
Zestimate® history
Owner options
List your home for rent
$6,005/mo
Rent Zestimate®
Find your next renter with Zillow Rental Manager. Plus, with online applications, you can quickly screen prospective tenants – for free.
$6,005/mo
Rent Zestimate®
Refinance and save
$9,786/mo
Est. payment
Refinancing to a lower rate could help reduce your monthly payments and save thousands over the life of the loan.
$9,786/mo
Est. payment
Explore your selling options
Work with a Zillow partner agent
Leverage their expertise and Zillow's premium Showcase listings to get your home seen by more buyers.
Get startedList with your own agent
Get your home in front of millions of buyers by listing it on Zillow.
Learn how to do itSell it yourself
Take full control of how buyers see your home on Zillow by listing For Sale by Owner (FSBO).
List your homeWhat's special
Zillow last checked:
Listing updated:
Listed by:
Kathy O'Donnell 703-338-7696,
Samson Properties
Bought with:
Thaddeus Underwood, BR200200448
Samson Properties
Source: Bright MLS,MLS#: VAFC2008208
Facts & features
Interior
Bedrooms & bathrooms
- Bedrooms: 5
- Bathrooms: 5
- Full bathrooms: 4
- 1/2 bathrooms: 1
- Main level bathrooms: 1
Basement
- Area: 0
Heating
- Forced Air, Natural Gas
Cooling
- Central Air, Electric
Appliances
- Included: Cooktop, Dishwasher, Disposal, Exhaust Fan, Microwave, Oven, Refrigerator, Gas Water Heater
- Laundry: Has Laundry, Upper Level, Washer/Dryer Hookups Only
Features
- Breakfast Area, Chair Railings, Crown Molding, Dining Area, Family Room Off Kitchen, Open Floorplan, Kitchen - Gourmet, Kitchen Island, Primary Bath(s), Recessed Lighting, Upgraded Countertops, Wainscotting, Wine Storage, Bar, Walk-In Closet(s), Formal/Separate Dining Room, Bathroom - Tub Shower, Bathroom - Stall Shower, 9'+ Ceilings, High Ceilings, Vaulted Ceiling(s)
- Flooring: Hardwood, Carpet, Ceramic Tile, Wood
- Windows: Low Emissivity Windows, Window Treatments
- Basement: Unfinished
- Number of fireplaces: 1
- Fireplace features: Mantel(s)
Interior area
- Total structure area: 4,214
- Total interior livable area: 4,214 sqft
- Finished area above ground: 4,214
- Finished area below ground: 0
Property
Parking
- Total spaces: 4
- Parking features: Garage Door Opener, Inside Entrance, Asphalt, Attached, Off Street
- Attached garage spaces: 2
- Has uncovered spaces: Yes
Accessibility
- Accessibility features: Other
Features
- Levels: Three
- Stories: 3
- Patio & porch: Deck
- Exterior features: Chimney Cap(s), Lighting, Extensive Hardscape, Rain Gutters, Play Equipment, Play Area
- Pool features: None
Lot
- Size: 0.3 Acres
- Features: Backs to Trees, Cul-De-Sac, Landscaped
Details
- Additional structures: Above Grade, Below Grade
- Parcel number: 57 2 45 003
- Zoning: PD-M
- Special conditions: Standard
Construction
Type & style
- Home type: SingleFamily
- Architectural style: Craftsman
- Property subtype: Single Family Residence
Materials
- Fiber Cement, Stone
- Foundation: Block
Condition
- Very Good
- New construction: No
- Year built: 2009
Details
- Builder model: WILLARD
- Builder name: EVERGREENE
Utilities & green energy
- Sewer: Public Sewer
- Water: Public
Community & HOA
Community
- Subdivision: Taba Cove
HOA
- Has HOA: Yes
- Services included: Maintenance Grounds, Snow Removal, Common Area Maintenance, Trash
- HOA fee: $800 annually
Location
- Region: Fairfax
Financial & listing details
- Price per square foot: $346/sqft
- Tax assessed value: $1,134,100
- Annual tax amount: $11,964
- Date on market: 5/6/2026
- Listing agreement: Exclusive Right To Sell
- Inclusions: Parking Included In Listprice,
- Ownership: Fee Simple
Price history
| Date | Event | Price |
|---|---|---|
| 6/5/2026 | Sold | $1,460,000+0.7%$346/sqft |
Source:  Bright MLS #VAFC2008208 Report a problem Bright MLS #VAFC2008208 Report a problem | ||
| 5/10/2026 | Contingent | $1,450,000$344/sqft |
Source: Bright MLS #VAFC2008208 Report a problem | ||
| 5/6/2026 | Listed for sale | $1,450,000+47.2%$344/sqft |
Source: Bright MLS #VAFC2008208 Report a problem | ||
| 7/2/2018 | Sold | $985,000-0.5%$234/sqft |
Source: Public Record Report a problem | ||
| 4/27/2018 | Listed for sale | $989,900+24%$235/sqft |
Source: Compass #1000450954 Report a problem | ||
| 8/12/2014 | Sold | $798,000-11.2%$189/sqft |
Source: Agent Provided Report a problem | ||
| 8/30/2012 | Listing removed | $898,900$213/sqft |
Source: GMAC Real Estate Professionals #FC7175679 Report a problem | ||
| 8/13/2012 | Listed for sale | $898,900$213/sqft |
Source: GMAC Real Estate Professionals #FC7175679 Report a problem | ||
| 3/29/2012 | Listing removed | $898,900$213/sqft |
Source: GMAC Real Estate Professionals #FC7175679 Report a problem | ||
| 2/24/2012 | Listed for sale | $898,900+12.6%$213/sqft |
Source: GMAC Real Estate Professionals #FC7175679 Report a problem | ||
| 8/17/2011 | Sold | $798,000-2.7%$189/sqft |
Source: Public Record Report a problem | ||
| 4/27/2011 | Price change | $819,900-3%$195/sqft |
Source: Long & Foster Real Estate #FC7527070 Report a problem | ||
| 2/9/2011 | Price change | $844,900-2.3%$200/sqft |
Source: Long & Foster Real Estate #FC7527070 Report a problem | ||
| 1/21/2011 | Price change | $864,900-1.6%$205/sqft |
Source: GMAC Real Estate Professionals #FC7447696 Report a problem | ||
| 10/20/2010 | Price change | $879,000-2.2%$209/sqft |
Source: GMAC Real Estate Professionals #FC7447696 Report a problem | ||
| 4/21/2010 | Listed for sale | $898,900$213/sqft |
Source: GMAC Real Estate Professionals #FC7447696 Report a problem | ||
Public tax history
| Year | Property taxes | Tax assessment |
|---|---|---|
| 2025 | $11,965 +11.7% | $1,134,100 +9% |
| 2024 | $10,715 +3.6% | $1,040,300 +3.1% |
| 2023 | $10,338 -1% | $1,008,600 |
| 2022 | $10,439 +0.3% | $1,008,600 +4.2% |
| 2021 | $10,404 | $967,800 |
| 2020 | $10,404 | -- |
| 2019 | $10,404 +19.7% | $888,900 +8.4% |
| 2018 | $8,695 +100% | $820,300 |
| 2017 | $4,348 | $820,300 +1.4% |
| 2016 | $4,348 -48.9% | $808,900 |
| 2015 | $8,510 +1.2% | $808,900 |
| 2014 | $8,413 | $808,900 +0.4% |
| 2013 | -- | $805,700 +0.8% |
| 2012 | -- | $799,700 -10% |
| 2011 | -- | $888,300 -3.5% |
| 2010 | -- | $920,400 +326.1% |
| 2009 | -- | $216,000 |
| 2008 | -- | -- |
Find assessor info on the county website
Neighborhood: 22030
Nearby homes
- $1,346,0005 bd5 ba4k sqft10503 Taba Cove Ct, Fairfax, VA 22030Off Market
- $1,297,6005 bd5 ba3.9k sqft10502 Taba Cove Ct, Fairfax, VA 22030Off Market
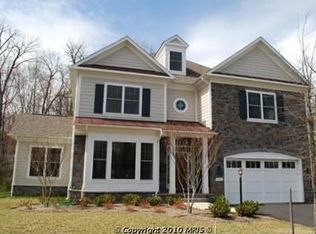
- $773,7003 bd2 ba2k sqft10500 Taba Cove Ct, Fairfax, VA 22030Off Market
- $1,361,4006 bd5 ba4.3k sqft10501 Taba Cove Ct, Fairfax, VA 22030Off Market

- $1,349,4003 bd3 ba4.5k sqft3746 Chain Bridge Rd, Fairfax, VA 22030Off Market
- $913,0003 bd3 ba1.8k sqft3869 Tusico Pl, Fairfax, VA 22030Off Market
- $932,4003 bd3 ba1.8k sqft3877 Tusico Pl, Fairfax, VA 22030Off Market
- $1,642,4005 bd4 ba4.3k sqft10507 Center St, Fairfax, VA 22030Off Market
Nearby schools
GreatSchools rating
- 6/10Providence Elementary SchoolGrades: PK-6Distance: 1.3 mi
- 6/10Johnson Middle SchoolGrades: 7-8Distance: 1.2 mi
- 6/10Fairfax High SchoolGrades: 9-12Distance: 1.3 mi
Schools provided by the listing agent
- Elementary: Providence
- Middle: Katherine Johnson
- High: Fairfax
- District: Fairfax County Public Schools
Source: Bright MLS. This data may not be complete. We recommend contacting the local school district to confirm school assignments for this home.
Get a cash offer in 3 minutes
Find out how much your home could sell for in as little as 3 minutes with a no-obligation cash offer.
Estimated market value
$1,427,600
Get a cash offer in 3 minutes
Find out how much your home could sell for in as little as 3 minutes with a no-obligation cash offer.
Estimated market value
$1,427,600
- Virginia
- Fairfax City
- Fairfax
- 22030
- 10505 Taba Cove Ct
Nearby cities
Nearby neighborhoods
Nearby zip codes
Other Fairfax Topics
