This stunning, like-new home gives village vibes with all the convenience and amenities of the suburbs! Perched on a large corner lot, this home boasts a deck, patio, and multiple balconies perfectly positioned to take in Colorado’s spectacular mountain views and famous sunsets. Instead of spending hours and hours on a thirsty, high maintenance yard, you'll enjoy the beautiful, low-maintenance, drought-tolerant yard, as well as strolling across the street to the coffee house, park and pond.
This home's thoughtful layout features a convenient main-floor primary suite with its own private balcony and en-suite bath. Opening onto the living and dining space, the kitchen is anchored by a large island for easy meal prep and entertaining, and opens to a second balcony, creating the perfect spot for convenient grilling and sunset gazing. Upstairs you'll find two additional bedrooms and a full bathroom, ideal for family, guests, roommates or home office(s)...close but not too close! Downstairs you'll find a spacious family room with walk-out access directly to the professionally designed, impeccably landscaped yard.
Located in vibrant Reunion, you'll be surrounded by an impressive array of amenities, including a 21,000 sq ft rec center with fitness facilities, classes and multiple pools, miles of trails, scenic lakes, playgrounds, open green space, and the Buffalo Run Golf Course, not to mention quick, easy access to the airport, shopping and dining.
Sold for $509,000
$509,000
10505 Truckee Street, Commerce City, CO 80022
3beds
1,976sqft
Single Family Residence
Built in 2023
6,068 Square Feet Lot
$509,800 Zestimate®
$258/sqft
$2,978 Estimated rent
Home value
$509,800
$484,000 - $535,000
$2,978/mo
Zestimate® history
Owner options
List your home for rent
$2,978/mo
Rent Zestimate®
Find your next renter with Zillow Rental Manager. Plus, with online applications, you can quickly screen prospective tenants – for free.
$2,978/mo
Rent Zestimate®
Refinance and save
$3,132/mo
Est. payment
Refinancing to a lower rate could help reduce your monthly payments and save thousands over the life of the loan.
$3,132/mo
Est. payment
Explore your selling options
Work with a Zillow partner agent
Leverage their expertise and Zillow's premium Showcase listings to get your home seen by more buyers.
Get startedList with your own agent
Get your home in front of millions of buyers by listing it on Zillow.
Learn how to do itSell it yourself
Take full control of how buyers see your home on Zillow by listing For Sale by Owner (FSBO).
List your homeWhat's special
Zillow last checked:
Listing updated:
Listed by:
Joy Castillo 720-291-5816 joy.castillo@compass.com,
Compass - Denver,
Symantha Rodriguez 720-217-4788,
Compass - Denver
Bought with:
Erica Chouinard, 40024757
RE/MAX Professionals
Jennifer Anderson, 100054675
RE/MAX Professionals
Source: REcolorado as distributed by MLS GRID,MLS#: 6482810
Facts & features
Interior
Bedrooms & bathrooms
- Bedrooms: 3
- Bathrooms: 3
- Full bathrooms: 2
- 1/2 bathrooms: 1
- Main level bathrooms: 2
- Main level bedrooms: 1
Bedroom
- Description: Private Balcony With Stunning Views Great For Grilling, Dining, Entertaining
- Features: Primary Suite
- Level: Main
Bedroom
- Level: Upper
Bedroom
- Level: Upper
Bathroom
- Level: Main
Bathroom
- Features: En Suite Bathroom, Primary Suite
- Level: Main
Bathroom
- Level: Upper
Dining room
- Description: Open To Living Room And Kitchen, Flexible Space
- Level: Main
Great room
- Description: Lower/Bottom Level, Direct Access To Yard, Multi-Purpose Room
- Level: Main
Kitchen
- Description: Access To Sunny Balcony With Stunning Views
- Level: Main
Laundry
- Level: Main
Living room
- Description: South And West Exposure - Lots Of Light!
- Level: Main
Heating
- Forced Air, Natural Gas
Cooling
- Central Air
Appliances
- Included: Cooktop, Dishwasher, Dryer, Microwave, Oven
- Laundry: In Unit
Features
- Eat-in Kitchen, Granite Counters, Kitchen Island, Open Floorplan, Smoke Free
- Flooring: Carpet, Vinyl
- Windows: Double Pane Windows, Window Coverings
- Has basement: No
Interior area
- Total structure area: 1,976
- Total interior livable area: 1,976 sqft
- Finished area above ground: 1,976
Property
Parking
- Total spaces: 2
- Parking features: Shared Driveway
- Attached garage spaces: 2
- Has uncovered spaces: Yes
Features
- Levels: Three Or More
- Patio & porch: Deck, Front Porch, Patio, Wrap Around
- Exterior features: Balcony, Private Yard
- Fencing: Full
- Has view: Yes
- View description: Lake, Mountain(s), Water
- Has water view: Yes
- Water view: Lake,Water
Lot
- Size: 6,068 Square Feet
- Features: Corner Lot, Landscaped, Level, Near Public Transit, Sprinklers In Rear
Details
- Parcel number: R0193425
- Special conditions: Standard
Construction
Type & style
- Home type: SingleFamily
- Property subtype: Single Family Residence
Materials
- Frame
- Roof: Composition
Condition
- Year built: 2023
Details
- Builder model: Telega
- Builder name: Oakwood Homes, LLC
Utilities & green energy
- Electric: 110V, 220 Volts
- Sewer: Public Sewer
- Water: Public
- Utilities for property: Electricity Connected, Internet Access (Wired), Natural Gas Connected
Community & HOA
Community
- Security: Carbon Monoxide Detector(s), Smoke Detector(s)
- Subdivision: Reunion
HOA
- Has HOA: Yes
- Amenities included: Clubhouse, Fitness Center, Park, Playground, Pool, Trail(s)
- Services included: Irrigation, Maintenance Grounds
- HOA fee: $65 monthly
- HOA name: Reunion
- HOA phone: 303-420-4433
- Second HOA fee: $136 quarterly
- Second HOA name: Reunion
- Second HOA phone: 303-420-4433
Location
- Region: Commerce City
Financial & listing details
- Price per square foot: $258/sqft
- Tax assessed value: $510,000
- Annual tax amount: $7,048
- Date on market: 5/21/2026
- Listing terms: Cash,Conventional,FHA,Other,VA Loan
- Exclusions: Seller Personal Property
- Ownership: Individual
- Electric utility on property: Yes
- Road surface type: Paved
Price history
| Date | Event | Price |
|---|---|---|
| 7/23/2026 | Sold | $509,000$258/sqft |
Source:  REcolorado as distributed by MLS GRID #6482810 Report a problem REcolorado as distributed by MLS GRID #6482810 Report a problem | ||
| 5/28/2026 | Pending sale | $509,000$258/sqft |
Source: REcolorado as distributed by MLS GRID #6482810 Report a problem | ||
| 5/21/2026 | Listed for sale | $509,000+0.2%$258/sqft |
Source: REcolorado as distributed by MLS GRID #6482810 Report a problem | ||
| 2/1/2024 | Sold | $508,102$257/sqft |
Source: Public Record Report a problem | ||
Public tax history
| Year | Property taxes | Tax assessment |
|---|---|---|
| 2025 | $6,766 +45.8% | $31,880 -10.6% |
| 2024 | $4,641 -18% | $35,650 +63.8% |
| 2023 | $5,659 +19.2% | $21,760 -3.8% |
| 2022 | $4,747 | $22,620 |
| 2021 | -- | $22,620 +41.6% |
| 2020 | $3,340 | $15,980 |
| 2019 | $3,340 +542.8% | $15,980 +565.8% |
| 2018 | $520 | $2,400 +172.7% |
| 2017 | $520 | $880 |
Find assessor info on the county website
Neighborhood: 80022
Nearby homes
- $509,7753 bd3 ba1.9k sqft10515 Truckee St, Commerce City, CO 80022Sold
- $479,4003 bd3 ba1.9k sqft10525 Truckee St, Commerce City, CO 80022Off Market

- $509,2253 bd2 ba1.9k sqft10501 Truckee St, Commerce City, CO 80022Sold
- $546,4004 bd3 ba3.2k sqft10270 Yampa St, Commerce City, CO 80022Off Market
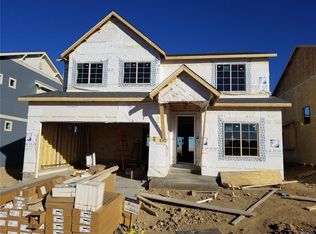
- $563,0004 bd3 ba3.7k sqft10280 Yampa St, Commerce City, CO 80022Off Market
- $378,5992 bd2 ba1k sqft13580 E 103rd Ave, Commerce City, CO 80022Sold
- $--3 bd3 ba1.5k sqft16292 E 111th Mls, Commerce City, CO 80022Off Market
- $411,9002 bd3 ba1.5k sqft16282 E 111th Mls, Commerce City, CO 80022Off Market
Nearby schools
GreatSchools rating
- 5/10Reunion Elementary SchoolGrades: PK-5Distance: 0.7 mi
- 1/10Otho E Stuart Middle SchoolGrades: 6-8Distance: 1.3 mi
- 5/10Prairie View High SchoolGrades: 9-12Distance: 3.7 mi
Schools provided by the listing agent
- Elementary: Reunion
- Middle: Otho Stuart
- High: Prairie View
- District: School District 27-J
Source: REcolorado as distributed by MLS GRID. This data may not be complete. We recommend contacting the local school district to confirm school assignments for this home.
Get a cash offer in 3 minutes
Find out how much your home could sell for in as little as 3 minutes with a no-obligation cash offer.
Estimated market value
$509,800
Get a cash offer in 3 minutes
Find out how much your home could sell for in as little as 3 minutes with a no-obligation cash offer.
Estimated market value
$509,800
- Colorado
- Adams County
- Commerce City
- 80022
- 10505 Truckee Street
Nearby cities
Nearby zip codes
Other Commerce City Topics
