Skip main navigation
Pending
  • Price cut: $25K (7/31)
    $1,070,000

    10505 Tyler Ter, Potomac, MD 20854

    5beds
    2,750sqft
    : 
    $6,414/mo
    Get pre-qualified
    Single Family Residence
    Built in 1969
    0.32 Acres Lot
    $1,062,200 Zestimate®
    $389/sqft
    $-- HOA

    What's special

    Beautifully renovated spacesFlat green spaceCustom soft-close cabinetryNew hardwaresSpacious deckPeaceful cul-de-sacTwo massive living spaces
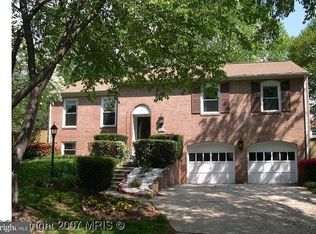
    ***NEW***PRICE IMPROVEMENT!!!*** Experience the ultimate in Potomac living with generously sized 0.32 acre lot! Tucked away on a peaceful CUL-DE-SAC in one of Potomac’s most sought-after communities BELLS MILL VILLAGE, this beautifully updated and truly move-in-ready residence offers the perfect blend of style, comfort, and convenience. Enjoy a location that can't be beat—situated in the premier Winston Churchill High School pyramid, just one mile away, and less than a 10-minute walk to Bells Mill Elementary and Cabin John Middle School.   Inside, the home features a thoughtfully designed, highly functional floor plan boasting two massive living spaces. The upper level offers an effortless flow from the spacious living room into the formal dining room and an expansive gourmet kitchen—an ideal setup for entertaining and hosting friends. Meanwhile, the lower-level family room provides a separate, generous space perfect for a children's play area or media room. The entire home shines with FRESHLY PAINTED (2026), UPDATED LIGHT FIXTURES (2026), RECESSED LIGHTS WITH DIMMERS (2021), NEW HARDWARES, and beautifully renovated spaces throughout. The heart of the home is the stunning, FULLY REMODELED KITCHEN (2021), complete with custom SOFT-CLOSE cabinetry, an OVERSIZED QUARTZ COUNTERTOP, and premium STAINLESS STEEL APPLIANCES (2021). UPDATED ALL BATHROOMS (2021) to add modern style and functionality.   Major mechanical, structural, and modern upgrades have already been completed for total peace of mind, including: NEW Carrier HVAC System & Whole-Home Humidifier (2023), NEW Energy-Efficient WINDOWS & SLIDING GLASS DOOR, Updated Washer & Dryer (2021), NEW ROOF Replacement (2017), and a Professionally Installed Radon Mitigation System. A Tesla EV Charging Station in the garage also conveys!   Step outside to your private retreat—an expansive, fully fenced 0.32-acre backyard. With a spacious deck and flat green space, it offers endless opportunities for gardening, outdoor recreation, or simply relaxing in a peaceful setting.   Best of all, there is NO HOA! Despite having no HOA fees, residents can still enjoy fantastic neighborhood amenities including a community swimming pool and tennis courts. Ideally located just minutes from I-270 and I-495, this home provides seamless access to local favorites like Trader Joe's, Whole Foods, Giant, Costco, and Cabin John Regional Park. Combining quality updates, timeless appeal, and an unbeatable location, this exceptionally TURN-KEY property is ready for you to call it home!
    40 days
    |
    1,290
    |
    46
    |

    Likely to sell faster than

    Zillow last checked:

    Listing updated:

    Listed by:

    Christine Song 410-707-3891,

    Samson Properties 3017602136,

    Listing Team: Maison Collective

    Source: Bright MLS,MLS#: MDMC2240834MLS Logo

      Facts & features

      Interior

      Bedrooms & bathrooms
      • Bedrooms: 5
      • Bathrooms: 3
      • Full bathrooms: 3
      • Main level bathrooms: 2
      • Main level bedrooms: 3
      Rooms
      • Room types: Living Room, Dining Room, Kitchen
      Dining room
      • Level: Main
      Kitchen
      • Level: Main
      Living room
      • Level: Main
      Living room
      • Level: Lower
      Heating
      • Forced Air, Natural Gas
      Cooling
      • Central Air, Electric
      Appliances
      • Included: Microwave, Built-In Range, Disposal, Dishwasher, Dryer, Energy Efficient Appliances, ENERGY STAR Qualified Dishwasher, ENERGY STAR Qualified Refrigerator, Stainless Steel Appliance(s), Washer, Gas Water Heater
      • Laundry: Lower Level, Dryer In Unit, Washer In Unit
      Features
      • Built-in Features, Bathroom - Tub Shower, Bathroom - Walk-In Shower, Ceiling Fan(s), Combination Dining/Living, Combination Kitchen/Dining, Dining Area, Entry Level Bedroom, Open Floorplan, Kitchen Island, Kitchen - Gourmet, Pantry, Primary Bath(s), Recessed Lighting, Upgraded Countertops, Walk-In Closet(s)
      • Flooring: Hardwood
      • Doors: Storm Door(s)
      • Windows: Sliding, Energy Efficient, Window Treatments
      • Basement: Finished
      • Number of fireplaces: 1
      Interior area
      • Total structure area: 2,750
      • Total interior livable area: 2,750 sqft
      • Finished area above ground: 1,750
      • Finished area below ground: 1,000
      Video & virtual tour

      Property

      Parking
      • Total spaces: 6
      • Parking features: Garage Faces Front, Concrete, Attached, Driveway
      • Attached garage spaces: 2
      • Uncovered spaces: 4
      Accessibility
      • Accessibility features: None
      Features
      • Levels: Split Foyer,Two
      • Stories: 2
      • Patio & porch: Patio
      • Pool features: None
      • Fencing: Full
      • Has view: Yes
      • View description: Trees/Woods
      Lot
      • Size: 0.32 Acres
      Details
      • Additional structures: Above Grade, Below Grade
      • Parcel number: 161000895868
      • Zoning: R90
      • Special conditions: Standard

      Construction

      Type & style
      • Home type: SingleFamily
      • Property subtype: Single Family Residence
      Materials
      • Brick
      • Foundation: Other
      • Roof: Architectural Shingle
      Condition
      • Excellent
      • New construction: No
      • Year built: 1969
      • Major remodel year: 2021

      Utilities & green energy

      • Sewer: Public Sewer
      • Water: Public

      Community & HOA

      Community
      • Subdivision: Bells Mill Village
      HOA
      • Has HOA: No
      Location
      • Region: Potomac

      Financial & listing details

      • Price per square foot: $389/sqft
      • Tax assessed value: $885,800
      • Annual tax amount: $10,150
      • Date on market: 7/10/2026
      • Listing agreement: Exclusive Right To Sell
      • Listing terms: Conventional,Cash,FHA,VA Loan,Other
      • Ownership: Fee Simple

        Estimated market value

        $1,062,200

        $1.01M - $1.12M

        $4,807/mo

        Price history

        DateEventPrice
        8/17/2026Pending sale$1,070,000$389/sqft
        Source: Bright MLS #MDMC2240834 Report a problem
        8/4/2026Contingent$1,070,000$389/sqft
        Source: Bright MLS #MDMC2240834 Report a problem
        7/31/2026Price change$1,070,000-2.3%$389/sqft
        Source: Bright MLS #MDMC2240834 Report a problem
        7/22/2026Price change$1,095,000-4.8%$398/sqft
        Source: Bright MLS #MDMC2240834 Report a problem
        7/10/2026Listed for sale$1,150,000+39.4%$418/sqft
        Source: Bright MLS #MDMC2240834 Report a problem
        1/14/2021Sold$825,000$300/sqft
        Source: Public Record Report a problem
        12/29/2020Pending sale$825,000$300/sqft
        Source: Bright MLS #MDMC736872 Report a problem
        12/3/2020Price change$825,000+5.1%$300/sqft
        Source: Alpha Realty, LLC. #MDMC736872 Report a problem
        12/3/2020Pending sale$785,000$285/sqft
        Source: Alpha Realty, LLC. #MDMC736872 Report a problem
        12/1/2020Listed for sale$785,000+4.7%$285/sqft
        Source: Alpha Realty, LLC. #MDMC736872 Report a problem
        3/27/2017Sold$750,000+0.1%$273/sqft
        Source: Public Record Report a problem
        12/13/2016Listed for sale$749,000-0.1%$272/sqft
        Source: Redfin Corp #MC9824661 Report a problem
        6/1/2015Listing removed$750,000$273/sqft
        Source: CENTURY 21 New Millennium #MC8357717 Report a problem
        9/12/2014Pending sale$750,000$273/sqft
        Source: CENTURY 21 New Millennium #MC8357717 Report a problem
        8/12/2014Price change$750,000-2.5%$273/sqft
        Source: CENTURY 21 New Millennium #MC8357717 Report a problem
        8/2/2014Price change$769,000-0.8%$280/sqft
        Source: CENTURY 21 New Millennium #MC8357717 Report a problem
        7/24/2014Price change$775,000-1.9%$282/sqft
        Source: CENTURY 21 New Millennium #MC8357717 Report a problem
        6/25/2014Price change$790,000-7.1%$287/sqft
        Source: CENTURY 21 New Millennium #MC8357717 Report a problem
        5/24/2014Listed for sale$850,000+7.6%$309/sqft
        Source: Century 21 New Millennium #MC8357717 Report a problem
        6/12/2006Sold$790,000$287/sqft
        Source: Public Record Report a problem

        Public tax history

        YearProperty taxesTax assessment
        2025$10,150 +11.8%$835,200 +5.9%
        2024$9,077 +6.2%$788,500 +6.3%
        2023$8,547 +11.4%$741,800 +6.7%
        2022$7,670 +1%$695,100 +0.9%
        2021$7,598 +0.8%$689,167 +0.9%
        2020$7,537 +2.6%$683,233 +0.9%
        2019$7,344 -0.2%$677,300 +1.7%
        2018$7,358 -0.9%$666,033 +1.7%
        2017$7,425 +13.5%$654,767 +1.8%
        2016$6,540 $643,500
        2015$6,540 $643,500
        2014$6,540 $643,500 -0.8%
        2013-- $648,700
        2012-- $648,700
        2011-- $648,700 -14%
        2010-- $753,890 +6%
        2009-- $711,460 +6.3%
        2008-- $669,030 +6.8%
        2007-- $626,600 +15.6%
        2006-- $542,062 +18.5%
        2005-- $457,526 +22.7%
        2004-- $372,990
        2003-- $372,990 +11.2%
        2002-- $335,330 +5.9%
        2001-- $316,500
        Find assessor info on the county website

        Monthly payment

        Est. payment

        Payment breakdown

        Explore the cost of this home by adjusting the details. Changes won't be saved.
        All calculations are estimates and provided by Zillow, Inc. for informational purposes only. Actual amounts may vary.
        HOA fees may include property taxes on listings classified as Co-Ops. Contact the listing agent and/or owner for fee details.
        See how much you could borrow to make a competitive offer.

        Climate risks

        Neighborhood: 20854

        Getting around

        19 / 100
        Car-Dependent
        28 / 100
        Somewhat Bikeable

        Nearby schools

        GreatSchools rating
        Schools provided by the listing agent
        • Elementary: Bells Mill
        • Middle: Cabin John
        • High: Winston Churchill
        • District: Montgomery County Public Schools

        Source: Bright MLS. This data may not be complete. We recommend contacting the local school district to confirm school assignments for this home.

        A local agent can set up tours, give advice and negotiate with sellers.

        Browse local experts

        Similar homes