Welcome to 10505 Villa View Circle, a beautifully maintained 2-bedroom, 2-bathroom first-floor condo in the highly desirable New Tampa area! With 983 sq. ft. of living space, this home features an open floorplan filled with natural light, making it both spacious and inviting. The kitchen comes equipped with a dishwasher, and the unit includes a washer and dryer for added convenience. A dedicated laundry room and a separate storage room provide plenty of space for your seasonal items. Nestled in a quiet cul-de-sac location across from the playground, this home offers extra privacy and comfort. Residents will enjoy the many community amenities, including a fitness center, pool, playground, and gated entry. Best of all, your monthly fees cover cable TV, internet, electricity, community pool, exterior and grounds maintenance, pool upkeep, private road, recreational facilities, and trash service—with no CDD or HOA fees to worry about! This move-in-ready condo is a rare find in a prime New Tampa location—don’t miss your chance to make it yours!
For sale
$170,000
10505 VILLA VIEW CIRCLE, TAMPA, FL 33647
2beds
983sqft
Condominium
Built in 2001
-- sqft lot
$157,600 Zestimate®
$173/sqft
$446/mo HOA
What's special
Open floorplanQuiet cul-de-sac locationSeparate storage roomNatural lightDedicated laundry roomAcross from the playground
- 351 days
- 101
- 0
Zillow last checked:
Listing updated:
Listed by:
Mickey Arruda 813-787-4451,
KNOWN REAL ESTATE LLC 813-787-4451
Source: Stellar MLS,MLS#: TB8428396 Originating MLS: Suncoast Tampa
Originating MLS: Suncoast Tampa
Facts & features
Interior
Bedrooms & bathrooms
- Bedrooms: 2
- Bathrooms: 2
- Full bathrooms: 2
Rooms
- Room types: Great Room, Utility Room, Storage Rooms
Primary bedroom
- Features: Ceiling Fan(s), Walk-In Closet(s)
- Level: First
- Area: 224 Square Feet
- Dimensions: 16x14
Bedroom 2
- Features: Ceiling Fan(s), Walk-In Closet(s)
- Level: First
- Area: 154 Square Feet
- Dimensions: 14x11
Kitchen
- Features: Breakfast Bar
- Level: First
- Dimensions: 1x10
Living room
- Features: Ceiling Fan(s)
- Level: First
- Area: 240 Square Feet
- Dimensions: 16x15
Heating
- Central, Electric
Cooling
- Central Air
Appliances
- Included: Dishwasher, Dryer, Microwave, Range, Washer
- Laundry: Inside, Laundry Room
Features
- Ceiling Fan(s), Open Floorplan, Primary Bedroom Main Floor, Solid Surface Counters, Split Bedroom, Stone Counters, Thermostat, Walk-In Closet(s)
- Flooring: Vinyl
- Windows: Window Treatments
- Has fireplace: No
Interior area
- Total structure area: 1,055
- Total interior livable area: 983 sqft
Video & virtual tour
Property
Parking
- Parking features: Common, Guest, None, Open
- Has uncovered spaces: Yes
Features
- Levels: One
- Stories: 1
- Patio & porch: Covered, Front Porch
- Exterior features: Private Mailbox, Sidewalk, Storage
- Has view: Yes
- View description: Park/Greenbelt
Lot
- Features: Conservation Area, Cul-De-Sac, City Lot, Landscaped, Level, Sidewalk, Street Dead-End
- Residential vegetation: Mature Landscaping, Oak Trees
Details
- Additional structures: Storage
- Parcel number: A09272084V00000010505.0
- Zoning: PD-A
- Special conditions: None
Construction
Type & style
- Home type: Condo
- Architectural style: Florida
- Property subtype: Condominium
Materials
- Stucco, Wood Frame
- Foundation: Slab
- Roof: Tile
Condition
- Completed
- New construction: No
- Year built: 2001
Utilities & green energy
- Sewer: Private Sewer
- Water: Private
- Utilities for property: BB/HS Internet Available, Electricity Connected, Private, Sewer Connected, Water Connected
Community & HOA
Community
- Features: Community Mailbox, Gated Community - No Guard, Playground, Pool
- Security: Gated Community
- Pet fee: $0 monthly
- Subdivision: THE VILLAS CONDO
HOA
- Has HOA: No
- Amenities included: Cable TV, Fitness Center, Gated, Laundry, Maintenance, Playground, Pool, Security
- Services included: Cable TV, Common Area Taxes, Community Pool, Reserve Fund, Internet, Maintenance Structure, Maintenance Grounds, Maintenance Repairs, Private Road, Recreational Facilities, Trash
- HOA fee: $446 monthly
- HOA name: Professional Bayway Management
- HOA phone: 813-994-2006
Location
- Region: Tampa
Financial & listing details
- Price per square foot: $173/sqft
- Tax assessed value: $128,962
- Annual tax amount: $2,782
- Date on market: 9/18/2025
- Cumulative days on market: 330 days
- Listing terms: Cash
- Ownership: Condominium
- Total actual rent: 0
- Electric utility on property: Yes
- Road surface type: Paved, Asphalt
Estimated market value
$157,600
$150,000 - $165,000
$1,717/mo
Price history
| Date | Event | Price |
|---|---|---|
| 9/18/2025 | Listed for sale | $170,000+13.7%$173/sqft |
Source:  Stellar MLS #TB8428396 Report a problem Stellar MLS #TB8428396 Report a problem | ||
| 9/14/2023 | Sold | $149,500-3.2%$152/sqft |
Source: Stellar MLS #T3458108 Report a problem | ||
| 9/7/2023 | Pending sale | $154,500$157/sqft |
Source: Stellar MLS #T3458108 Report a problem | ||
| 8/17/2023 | Price change | $154,500-6.1%$157/sqft |
Source: Stellar MLS #T3458108 Report a problem | ||
| 8/2/2023 | Listed for sale | $164,500$167/sqft |
Source: Stellar MLS #T3458108 Report a problem | ||
| 7/19/2023 | Pending sale | $164,500$167/sqft |
Source: Stellar MLS #T3458108 Report a problem | ||
| 7/18/2023 | Listed for sale | $164,500$167/sqft |
Source: Stellar MLS #T3458108 Report a problem | ||
| 7/14/2023 | Pending sale | $164,500$167/sqft |
Source: Stellar MLS #T3458108 Report a problem | ||
| 7/13/2023 | Listed for sale | $164,500+37.1%$167/sqft |
Source: Stellar MLS #T3458108 Report a problem | ||
| 7/17/2020 | Sold | $120,000+705.4%$122/sqft |
Source: Public Record Report a problem | ||
| 4/22/2013 | Sold | $14,900-90%$15/sqft |
Source: Public Record Report a problem | ||
| 2/22/2006 | Sold | $149,200$152/sqft |
Source: Public Record Report a problem | ||
Public tax history
| Year | Property taxes | Tax assessment |
|---|---|---|
| 2025 | $566 -79.6% | $61,025 -58.2% |
| 2024 | $2,781 +13.5% | $146,032 +20.6% |
| 2023 | $2,450 +7.8% | $121,118 +10% |
| 2022 | $2,272 +15.2% | $110,107 +10% |
| 2021 | $1,973 +404.6% | $100,097 +142% |
| 2020 | $391 +4.2% | $41,360 +2.3% |
| 2019 | $375 +3.9% | $40,430 +1.9% |
| 2018 | $361 | $39,676 -35.2% |
| 2017 | $361 +11% | $61,262 +61% |
| 2016 | $326 +1.6% | $38,061 +0.7% |
| 2015 | $320 | $37,796 +0.8% |
| 2014 | $320 | $37,496 +33.9% |
| 2013 | $320 -42.7% | $28,002 +20.5% |
| 2012 | $559 -3% | $23,235 -0.8% |
| 2011 | $577 +9.1% | $23,430 +10% |
| 2010 | $529 -52.7% | $21,300 -56.2% |
| 2009 | $1,119 -34.4% | $48,619 -35.6% |
| 2008 | $1,704 -36.5% | $75,494 -39.7% |
| 2007 | $2,682 -8.7% | $125,211 +0.6% |
| 2006 | $2,936 | $124,485 |
Find assessor info on the county website
Monthly payment
Est. payment
Payment breakdown
Explore the cost of this home by adjusting the details. Changes won't be saved.Climate risks
Neighborhood: New Tampa
Nearby schools
Schools provided by the listing agent
- Elementary: Heritage-HB
- Middle: Benito-HB
- High: Wharton-HB
Source: Stellar MLS. This data may not be complete. We recommend contacting the local school district to confirm school assignments for this home.
- $159,9002 bd2 ba1.3k sqft10504 Villa View Cir, Tampa, FL 33647For Sale

- $142,6002 bd2 ba1.3k sqft10504 Villa View Cir #10504, Tampa, FL 33647Off Market

- $136,4002 bd2 ba1.1k sqft10481 Villa View Cir, Tampa, FL 33647Off Market
- $159,4002 bd2 ba1.1k sqft10481 Villa View Cir #10481, Tampa, FL 33647Off Market
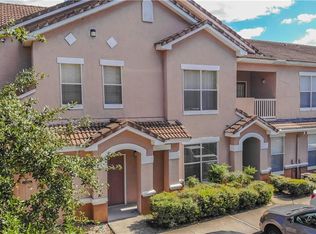
Similar homes
- $163,0002 bd2 ba1.2k sqft18525 BRIDLE CLUB DRIVE #18525, TAMPA, FL 33647For Sale
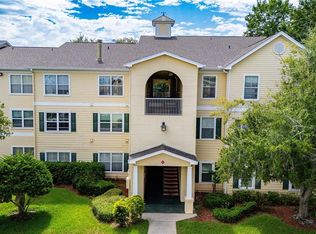
 MLS ID #TB8541747, Crystal West, SUNSHINE REALTY COMPANY LLC. Stellar MLS
 - $165,0002 bd2 ba1k sqft18001 RICHMOND PLACE DRIVE #1030, TAMPA, FL 33647For Sale
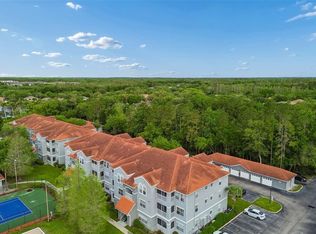 MLS ID #TB8494897, Henri White, LLC, DALTON WADE INC. Stellar MLS
 - $176,0002 bd2 ba1.3k sqft17978 Villa Creek Dr, Tampa, FL 33647For Sale By Owner
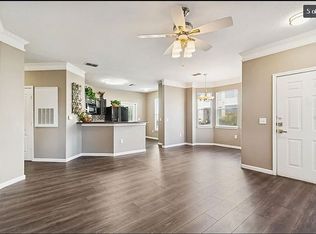
- $208,0002 bd1 ba1k sqft18439 BRIDLE CLUB DRIVE, TAMPA, FL 33647For Sale
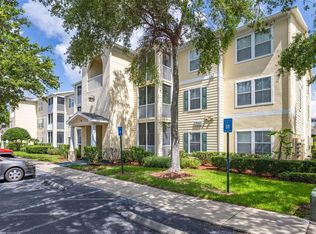 MLS ID #TB8497386, Homi Kamalimoghaddam, LPT REALTY, LLC. Stellar MLS
 - $155,0001 bd1 ba851 sqft5125 PALM SPRINGS BOULEVARD #1204, TAMPA, FL 33647For SaleMLS ID #TB8523197, Nicholas Rice, REALTY ONE GROUP ADVANTAGE. Stellar MLS
- $220,9003 bd2 ba1.2k sqft5125 PALM SPRINGS BOULEVARD #13104, TAMPA, FL 33647For SaleMLS ID #TB8497531, Megan Darragh, FLORIDA EXECUTIVE REALTY. Stellar MLS
- $244,9003 bd2 ba1k sqft5100 BURCHETTE ROAD #2805, TAMPA, FL 33647For SaleMLS ID #TB8543006, Christina Barone, SIGNATURE REALTY ASSOCIATES. Stellar MLS
- $224,9002 bd3 ba1k sqft8551 TRAIL WIND DRIVE, TAMPA, FL 33647For SaleMLS ID #TB8534640, Melissa Martinez Burton, REAL ESTATE FIRM OF FLORIDA, LLC. Stellar MLS
- $215,0003 bd2 ba1.1k sqft1231 GODAVARI WAY #204, WESLEY CHAPEL, FL 33543For SaleMLS ID #TB8523580, Christina Barone, SIGNATURE REALTY ASSOCIATES. Stellar MLS
- $235,0002 bd3 ba1.2k sqft8116 STONE PATH WAY, TAMPA, FL 33647For SaleMLS ID #TB8514101, Ronni Beckwith, CHARLES RUTENBERG REALTY INC. Stellar MLS
- $230,0002 bd3 ba1.1k sqft8635 HUNTERS KEY CIRCLE, TAMPA, FL 33647For SaleMLS ID #TB8507195, Sarah DiMonaco, REMARKABLE RENTALS. Stellar MLS
- $190,0002 bd2 ba1k sqft10203 COURTNEY PALMS BOULEVARD #103, TAMPA, FL 33619For SaleMLS ID #TB8514963, Gloria Steele, KELLER WILLIAMS TAMPA PROPERTIES. Stellar MLS
- $149,9002 bd2 ba1k sqft12414 TOUCHTON DRIVE #100, TAMPA, FL 33617For SaleMLS ID #TB8536624, Kristen Comstock, LPT REALTY, LLC. Stellar MLS
- $149,9992 bd2 ba912 sqft4009 NESTLE OAKS PLACE #104, TAMPA, FL 33613For SaleMLS ID #TB8463784, Lindsay Irwin, COASTAL PROPERTIES GROUP INTERNATIONAL. Stellar MLS
- $185,0002 bd2 ba1.1k sqft8003 JASMINE DRIVE #8003, TAMPA, FL 33637For SaleMLS ID #TB8526643, Malissa Crawford, COMPASS FLORIDA LLC. Stellar MLS
- $204,9002 bd3 ba1.1k sqft1236 BLENHEIM COURT, WESLEY CHAPEL, FL 33543For SaleMLS ID #TB8534637, Renee Miller, CENTURY 21 BILL NYE REALTY. Stellar MLS
- $185,0002 bd1 ba909 sqft7210 N MANHATTAN AVENUE #1014, TAMPA, FL 33614For SaleMLS ID #TB8542196, Rosana Ercia Hernandez, B&Y REALTY GROUP LLC. Stellar MLS
- $179,9992 bd2 ba928 sqft13706 ORANGE SUNSET DRIVE #53G, TAMPA, FL 33618For SaleMLS ID #TB8491181, Mika Rotunda, HEART OF FLORIDA REALTY LLC. Stellar MLS
- $179,0001 bd1 ba1k sqft2010 E PALM AVENUE #14318, TAMPA, FL 33605For SaleMLS ID #TB8542002, Mustafa Lakadawala, CLARKE REALTY LLC. Stellar MLS
- $204,9002 bd3 ba1.1k sqft30029 GRANDA HILLS COURT, WESLEY CHAPEL, FL 33543For SaleMLS ID #TB8520369, Jose Robles, P.A., LPT REALTY, LLC. Stellar MLS
