Skip main navigation
Sold
  • $330,000

    10505 W 5th St, Island City, OR 97850

    4beds
    1,780sqft
    Residential, Manufactured Home
    Built in 1995
    8,276 Square Feet Lot
    $369,600 Zestimate®
    $185/sqft
    $1,937 Estimated rent

    Home value

    $369,600

    $351,000 - $388,000

    $1,937/mo

    Zestimate® history
    Loading
    Loading...

    Owner options

    List your home for rent

    $1,937/mo

    Rent Zestimate®

    Find your next renter with Zillow Rental Manager. Plus, with online applications, you can quickly screen prospective tenants – for free.

    Learn more

    $1,937/mo

    Rent Zestimate®

    Refinance and save

    $2,038/mo

    Est. payment

    Refinancing to a lower rate could help reduce your monthly payments and save thousands over the life of the loan.

    See today's rates

    $2,038/mo

    Est. payment

    Explore your selling options

    Work with a Zillow partner agent

    Leverage their expertise and Zillow's premium Showcase listings to get your home seen by more buyers.

    Get started

    List with your own agent

    Get your home in front of millions of buyers by listing it on Zillow.

    Learn how to do it

    Sell it yourself

    Take full control of how buyers see your home on Zillow by listing For Sale by Owner (FSBO).

    List your home

    What's special

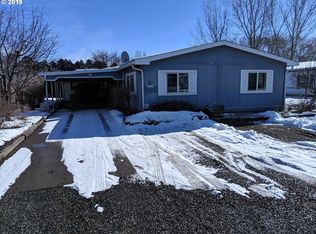
    Impeccable 4-bedroom, 2-bathroom house with a remodeled interior and refreshed exterior. The modern kitchen boasts updated cabinets and appliances, while the spacious living room showcases a free-standing gas stove and large windows that flood the space with natural light. The master suite offers ample storage with two closets and a private bathroom with a walk-in shower. Additional amenities include a dining room, family room, central air conditioning, and new energy-efficient vinyl windows throughout. The property extends outdoors to a breezeway, covered carport with a concrete pad, a heated and insulated garage/shop with overhead storage, a storage shed, a concrete RV parking pad with power hookups, and an underground sprinkler system. Recent upgrades include a new roof and fresh exterior paint. This meticulously maintained home exudes pride of ownership and provides a comfortable and stylish living environment with mountain views and great access to the Country Club & Gold Course.

    Zillow last checked:

    Listing updated:

    Listed by:

    Marty Lien 541-519-6886,

    High Country Realty Professionals

    Bought with:

    Kelli Hildebrandt, 201210895

    Blue Summit Realty Group

    Source: RMLS (OR),MLS#: 23013487MLS Logo

    Facts & features

    Interior

    Bedrooms & bathrooms
    • Bedrooms: 4
    • Bathrooms: 2
    • Full bathrooms: 2
    • Main level bathrooms: 2
    Rooms
    • Room types: Bedroom 4, Laundry, Bedroom 2, Bedroom 3, Dining Room, Family Room, Kitchen, Living Room, Primary Bedroom
    Primary bedroom
    • Level: Main
    Bedroom 2
    • Level: Main
    Bedroom 3
    • Level: Main
    Bedroom 4
    • Level: Main
    Dining room
    • Level: Main
    Family room
    • Level: Main
    Kitchen
    • Level: Main
    Living room
    • Level: Main
    Heating
    • Forced Air
    Cooling
    • Central Air
    Appliances
    • Included: Dishwasher, Free-Standing Range, Free-Standing Refrigerator, Washer/Dryer, Electric Water Heater
    • Laundry: Laundry Room
    Features
    • Ceiling Fan(s)
    • Flooring: Laminate, Wall to Wall Carpet
    • Windows: Vinyl Frames
    • Basement: Crawl Space
    • Number of fireplaces: 1
    • Fireplace features: Gas, Stove
    Interior area
    • Total structure area: 1,780
    • Total interior livable area: 1,780 sqft

    Property

    Parking
    • Total spaces: 1
    • Parking features: Carport, Covered, RV Access/Parking, RV Boat Storage, Garage Door Opener, Attached
    • Attached garage spaces: 1
    • Has carport: Yes
    Features
    • Stories: 1
    • Exterior features: RV Hookup, Yard
    • Fencing: Fenced
    • Has view: Yes
    • View description: Mountain(s), Territorial
    Lot
    • Size: 8,276 Square Feet
    • Features: Corner Lot, Trees, Sprinkler, SqFt 7000 to 9999
    Details
    • Additional structures: Outbuilding, RVParking, RVBoatStorage
    • Parcel number: 16731

    Construction

    Type & style
    • Home type: MobileManufactured
    • Property subtype: Residential, Manufactured Home
    Materials
    • Cement Siding, Wood Composite
    • Foundation: Concrete Perimeter
    • Roof: Composition
    Condition
    • Approximately
    • New construction: No
    • Year built: 1995

    Utilities & green energy

    • Sewer: Public Sewer
    • Water: Public
    • Utilities for property: Other Internet Service

    Community & HOA

    HOA
    • Has HOA: No
    Location
    • Region: Island City

    Financial & listing details

    • Price per square foot: $185/sqft
    • Tax assessed value: $313,570
    • Annual tax amount: $2,461
    • Date on market: 5/9/2024
    • Cumulative days on market: 41 days
    • Listing terms: Cash,Conventional,FHA,VA Loan
    • Road surface type: Paved
    • Body type: Double Wide

    Price history

    DateEventPrice
    8/2/2024Sold$330,000-12.9%$185/sqft
    Source: RMLS (OR) #23013487 Report a problem
    6/20/2024Pending sale$379,000$213/sqft
    Source: RMLS (OR) #23013487 Report a problem
    6/7/2024Listed for sale$379,000$213/sqft
    Source: RMLS (OR) #23013487 Report a problem

    Public tax history

    YearProperty taxesTax assessment
    2025$2,657 +3.7%$196,780 +3%
    2024$2,562 +1.4%$191,050 +3%
    2023$2,527 +2.7%$185,490 +3%
    2022$2,461 +2.5%$180,098 +3%
    2021$2,402 +4.7%$174,853 +3%
    2020$2,295 +6.3%$169,761 +6.1%
    2018$2,160 +1.2%$160,017 +3%
    2017$2,134 +4.9%$155,357 +3%
    2016$2,034 +2.1%$150,833 +3%
    2015$1,991 +19.9%$146,440 +3%
    2014$1,661 -1%$142,175 +3%
    2013$1,678 +0.7%$138,034 +3%
    2012$1,666 +4.3%$134,014 +6.1%
    2010$1,598 +1.8%$126,322 +3%
    2009$1,570 +3.8%$122,643 +3%
    2008$1,513 +2%$119,071 +3%
    2007$1,484 $115,603
    Find assessor info on the county website

    Neighborhood: 97850

    Nearby schools

    GreatSchools rating
    Schools provided by the listing agent
    • Elementary: Island City
    • Middle: La Grande
    • High: La Grande

    Source: RMLS (OR). This data may not be complete. We recommend contacting the local school district to confirm school assignments for this home.