Your dream property just got even better. This rare horse estate sits on nearly 3 acres, offering the perfect blend of luxury living and equestrian excellence. A paved driveway-being freshly resealed this week-leads to the impressive 36x50 Cleary horse barn, featuring 4-5 box stalls, tack room, wash area, hayloft, double Dutch doors, ceiling fans, and a 36x10 indoor run. Three fenced pastures-one with a sandy base for training-plus an outdoor riding arena and scenic SUBDIVISION trails complete the setup. The stately colonial home delivers space and style with 4 oversized bedrooms, 3.5 baths, and a 3-car garage. Inside, you'll find freshly sanded and stained hardwood floors, new carpeting, and fresh paint throughout-every inch meticulously maintained. The open-concept layout highlights a spacious kitchen with island flowing into the family room with fireplace, and a breakfast bay where you can take in views of your horses. The luxury primary suite offers double sinks and walk-in closets, while the full basement with full bath adds flexibility. Details like solid 6-panel doors, beveled and stained glass entry, French doors, cove ceilings, and indoor/outdoor surround sound elevate the experience. And then the extras that seal the deal: five new barn door gates, a whole-house generator, an indoor/outdoor dog run, and a septic system that has just been professionally cleaned. This isn't just move-in ready-it's dialed in, top to bottom.
Closed
$592,000
10506 Arabian Trl, Woodstock, IL 60098
4beds
2,851sqft
Single Family Residence
Built in 1993
2.94 Acres Lot
$594,000 Zestimate®
$208/sqft
$3,655 Estimated rent
Home value
$594,000
$552,000 - $636,000
$3,655/mo
Zestimate® history
Owner options
List your home for rent
$3,655/mo
Rent Zestimate®
Find your next renter with Zillow Rental Manager. Plus, with online applications, you can quickly screen prospective tenants – for free.
$3,655/mo
Rent Zestimate®
Refinance and save
$4,316/mo
Est. payment
Refinancing to a lower rate could help reduce your monthly payments and save thousands over the life of the loan.
$4,316/mo
Est. payment
Explore your selling options
Work with a Zillow partner agent
Leverage their expertise and Zillow's premium Showcase listings to get your home seen by more buyers.
Get startedList with your own agent
Get your home in front of millions of buyers by listing it on Zillow.
Learn how to do itSell it yourself
Take full control of how buyers see your home on Zillow by listing For Sale by Owner (FSBO).
List your homeWhat's special
Tack roomFamily room with fireplaceThree fenced pasturesStately colonial homeCove ceilingsOutdoor riding arenaFresh paint throughout
Zillow last checked:
Listing updated:
Listed by:
John Herman 630-251-8006,
Property Up Inc.
Bought with:
Diana Wojcik Dobrzycki
@properties Christie's International Real Estate
Source: MRED as distributed by MLS GRID,MLS#: 12629208
Facts & features
Interior
Bedrooms & bathrooms
- Bedrooms: 4
- Bathrooms: 4
- Full bathrooms: 3
- 1/2 bathrooms: 1
Rooms
- Room types: Recreation Room
Primary bedroom
- Features: Flooring (Carpet), Window Treatments (Blinds), Bathroom (Full)
- Level: Second
- Area: 208 Square Feet
- Dimensions: 16X13
Bedroom 2
- Features: Flooring (Carpet), Window Treatments (Blinds)
- Level: Second
- Area: 221 Square Feet
- Dimensions: 17X13
Bedroom 3
- Features: Flooring (Carpet), Window Treatments (Blinds)
- Level: Second
- Area: 182 Square Feet
- Dimensions: 14X13
Bedroom 4
- Features: Flooring (Carpet), Window Treatments (Blinds)
- Level: Second
- Area: 132 Square Feet
- Dimensions: 12X11
Dining room
- Features: Flooring (Hardwood), Window Treatments (Blinds, Curtains/Drapes)
- Level: Main
- Area: 169 Square Feet
- Dimensions: 13X13
Family room
- Features: Flooring (Carpet), Window Treatments (Blinds)
- Level: Main
- Area: 255 Square Feet
- Dimensions: 17X15
Kitchen
- Features: Kitchen (Eating Area-Breakfast Bar, Eating Area-Table Space, Island, Pantry-Closet), Flooring (Hardwood), Window Treatments (Blinds)
- Level: Main
- Area: 285 Square Feet
- Dimensions: 19X15
Laundry
- Features: Flooring (Ceramic Tile), Window Treatments (Curtains/Drapes)
- Level: Main
- Area: 54 Square Feet
- Dimensions: 9X6
Living room
- Features: Flooring (Carpet), Window Treatments (Blinds)
- Level: Main
- Area: 182 Square Feet
- Dimensions: 14X13
Recreation room
- Features: Flooring (Carpet)
- Level: Basement
- Area: 756 Square Feet
- Dimensions: 28X27
Heating
- Natural Gas, Forced Air
Cooling
- Central Air
Appliances
- Included: Range, Microwave, Dishwasher, Refrigerator, Washer, Dryer, Humidifier
- Laundry: Main Level
Features
- Cathedral Ceiling(s)
- Flooring: Hardwood
- Windows: Screens, Skylight(s)
- Basement: Finished,Full
- Attic: Unfinished
- Number of fireplaces: 1
- Fireplace features: Wood Burning, Gas Starter, Family Room
Interior area
- Total structure area: 5,685
- Total interior livable area: 2,851 sqft
- Finished area below ground: 1,417
Property
Parking
- Total spaces: 11
- Parking features: Asphalt, Garage Door Opener, Yes, Garage Owned, Attached, Side Apron, Driveway, Owned, Garage
- Attached garage spaces: 3
- Has uncovered spaces: Yes
Accessibility
- Accessibility features: No Disability Access
Features
- Stories: 2
- Patio & porch: Patio
- Exterior features: Dog Run
Lot
- Size: 2.94 Acres
- Dimensions: 100X672X281X786
- Features: Landscaped
Details
- Additional structures: Barn(s)
- Parcel number: 0822251002
- Special conditions: None
- Other equipment: Water-Softener Owned, TV-Cable, TV Antenna, Ceiling Fan(s)
- Horse amenities: Paddocks
Construction
Type & style
- Home type: SingleFamily
- Architectural style: Colonial
- Property subtype: Single Family Residence
Materials
- Aluminum Siding, Vinyl Siding
- Foundation: Concrete Perimeter
- Roof: Asphalt
Condition
- New construction: No
- Year built: 1993
Utilities & green energy
- Electric: 200+ Amp Service
- Sewer: Septic Tank
- Water: Well
Community & HOA
Community
- Features: Horse-Riding Trails, Street Paved
- Subdivision: Thoroughbred Estates
HOA
- Services included: None
Location
- Region: Woodstock
Financial & listing details
- Price per square foot: $208/sqft
- Tax assessed value: $424,623
- Annual tax amount: $10,379
- Date on market: 5/8/2026
- Listing terms: Conventional
- Ownership: Fee Simple
Price history
| Date | Event | Price |
|---|---|---|
| 7/8/2026 | Sold | $592,000-1.3%$208/sqft |
Source:  MRED as distributed by MLS GRID #12629208 Report a problem MRED as distributed by MLS GRID #12629208 Report a problem | ||
| 5/20/2026 | Listing removed | $600,000$210/sqft |
Source: MRED as distributed by MLS GRID #12629208 Report a problem | ||
| 5/8/2026 | Listed for sale | $600,000+81.8%$210/sqft |
Source: MRED as distributed by MLS GRID #12629208 Report a problem | ||
| 2/28/2019 | Sold | $330,000-5.7%$116/sqft |
Source: MRED as distributed by MLS GRID #10091116 Report a problem | ||
| 1/16/2019 | Pending sale | $349,900$123/sqft |
Source: CENTURY 21 Roberts and Andrews #10091116 Report a problem | ||
| 11/10/2018 | Price change | $349,900-5.4%$123/sqft |
Source: CENTURY 21 Roberts and Andrews #10091116 Report a problem | ||
| 9/22/2018 | Price change | $369,900-1.3%$130/sqft |
Source: CENTURY 21 Roberts and Andrews #10091116 Report a problem | ||
| 6/2/2018 | Price change | $374,900-1.3%$131/sqft |
Source: CENTURY 21 Roberts and Andrews #10091116 Report a problem | ||
| 4/27/2018 | Price change | $379,900-1.3%$133/sqft |
Source: CENTURY 21 Roberts and Andrews #10091116 Report a problem | ||
| 3/8/2018 | Listed for sale | $385,000$135/sqft |
Source: CENTURY 21 Roberts and Andrews #09842699 Report a problem | ||
| 3/5/2018 | Pending sale | $385,000$135/sqft |
Source: CENTURY 21 Roberts and Andrews #09842699 Report a problem | ||
| 1/27/2018 | Price change | $385,000-1%$135/sqft |
Source: CENTURY 21 Roberts and Andrews #09842699 Report a problem | ||
| 10/14/2017 | Price change | $389,000-2.5%$136/sqft |
Source: CENTURY 21 Roberts and Andrews #09842699 Report a problem | ||
| 9/2/2017 | Listed for sale | $399,000+6.4%$140/sqft |
Source: CENTURY 21 Roberts & Andrews #09739285 Report a problem | ||
| 10/10/2002 | Sold | $375,000+25.5%$132/sqft |
Source: Public Record Report a problem | ||
| 2/12/2001 | Sold | $298,875-2.8%$105/sqft |
Source: Public Record Report a problem | ||
| 8/14/1997 | Sold | $307,500$108/sqft |
Source: Public Record Report a problem | ||
Public tax history
| Year | Property taxes | Tax assessment |
|---|---|---|
| 2024 | $10,379 +2.1% | $141,541 +9.3% |
| 2023 | $10,169 +4.1% | $129,439 +11.3% |
| 2022 | $9,764 +4.2% | $116,308 +7.5% |
| 2021 | $9,371 +3.1% | $108,214 +5.5% |
| 2020 | $9,094 | $102,602 +6.2% |
| 2019 | -- | $96,603 +9% |
| 2018 | $8,020 +1.8% | $88,632 +6.6% |
| 2017 | $7,877 -0.9% | $83,183 +6.5% |
| 2016 | $7,951 | $78,091 -5.4% |
| 2013 | $7,951 | $82,521 -16.9% |
| 2011 | -- | $99,334 -8.3% |
| 2010 | -- | $108,322 -26.6% |
| 2009 | -- | $147,571 |
| 2008 | -- | $147,571 +7.2% |
| 2006 | -- | $137,699 +7.6% |
| 2005 | $8,190 +5.7% | $127,950 +7.5% |
| 2004 | $7,748 +4.1% | $119,001 +6.1% |
| 2003 | $7,441 +3.9% | $112,181 +5.6% |
| 2002 | $7,163 +5.2% | $106,262 +5% |
| 2001 | $6,806 +4.5% | $101,222 +2.3% |
| 2000 | $6,514 | $98,946 |
Find assessor info on the county website
Neighborhood: 60098
Nearby homes
- $658,9004 bd2 ba3.9k sqft10502 Arabian Trl, Woodstock, IL 60098Off Market
- $459,600-- bd-- ba1.4k sqft10510 Arabian Trl, Woodstock, IL 60098Off Market
- $469,8003 bd-- ba1.8k sqft10418 Arabian Trl, Woodstock, IL 60098Off Market
- $570,8004 bd3 ba3.2k sqft10514 Arabian Trl, Woodstock, IL 60098Off Market
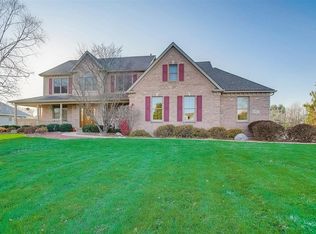
- $109,3322.798 Acres10414 Arabian Trl, Woodstock, IL 60098Off Market
- $484,8003 bd3 ba2.1k sqft10520 Arabian Trl, Woodstock, IL 60098Off Market
- $556,5005 bd5 ba3k sqft10503 Arabian Trl, Woodstock, IL 60098Off Market
- $491,9003 bd2 ba2.8k sqft10604 Arabian Trl, Woodstock, IL 60098Off Market
Nearby schools
GreatSchools rating
- NAVerda Dierzen Early Learning CenterGrades: PK-2Distance: 2.8 mi
- 10/10Woodstock North High SchoolGrades: 8-12Distance: 1.5 mi
- 8/10Northwood Middle SchoolGrades: 6-8Distance: 2.7 mi
Schools provided by the listing agent
- Elementary: Mary Endres Elementary School
- Middle: Northwood Middle School
- High: Woodstock North High School
- District: 200
Source: MRED as distributed by MLS GRID. This data may not be complete. We recommend contacting the local school district to confirm school assignments for this home.
Get a cash offer in 3 minutes
Find out how much your home could sell for in as little as 3 minutes with a no-obligation cash offer.
Estimated market value
$594,000
Get a cash offer in 3 minutes
Find out how much your home could sell for in as little as 3 minutes with a no-obligation cash offer.
Estimated market value
$594,000
- Illinois
- McHenry County
- Woodstock
- 60098
- 10506 Arabian Trl
Nearby cities
Nearby neighborhoods
Nearby zip codes
Other Woodstock Topics
