Skip main navigation
Sold inner office
  • $10,200,000

    10506 County Road 250, Durango, CO 81301

    5beds
    8,903sqft
    Stick Built
    Built in 2016
    35 Acres Lot
    $10,650,000 Zestimate®
    $1,146/sqft
    $6,544 Estimated rent

    Home value

    $10,650,000

    $9.27M - $12.25M

    $6,544/mo

    Zestimate® history
    Loading
    Loading...

    Owner options

    List your home for rent

    $6,544/mo

    Rent Zestimate®

    Find your next renter with Zillow Rental Manager. Plus, with online applications, you can quickly screen prospective tenants – for free.

    Learn more

    $6,544/mo

    Rent Zestimate®

    Refinance and save

    $57,158/mo

    Est. payment

    Refinancing to a lower rate could help reduce your monthly payments and save thousands over the life of the loan.

    See today's rates

    $57,158/mo

    Est. payment

    Explore your selling options

    Work with a Zillow partner agent

    Leverage their expertise and Zillow's premium Showcase listings to get your home seen by more buyers.

    Get started

    List with your own agent

    Get your home in front of millions of buyers by listing it on Zillow.

    Learn how to do it

    Sell it yourself

    Take full control of how buyers see your home on Zillow by listing For Sale by Owner (FSBO).

    List your home

    What's special

    Double-sided wood burning fireplaceMountain viewsBasketball courtBridge ranchImpressive horse barnWestern styleLiving quarters
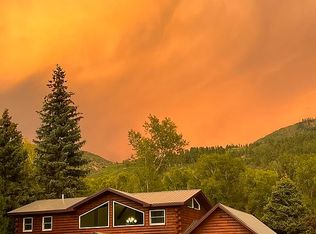
    Red Bridge Ranch is a luxurious country estate experience. No expense was spared in the design of the estate and its grounds. A powerful team of designers took their individual specialties to the limit. The home has been featured in Luxe Interior Design in 2019, praising its ability to merge outdoor and indoor living, quoting, “Colorado home puts a vivid spin on Western Style.” The exterior attributes of the estate are just as stunning as the home. You enter the ranch over a red bridge, thus the name, and go down a tree-lined drive opening to a beautiful estate. Giant cottonwoods, running water, numerous ponds, fencing, impressive horse barn with indoor stalls, living quarters above, and exercise area with stunning views of the estate. Built in 2016, the home boasts amenities including double-height ceilings, a chef’s kitchen, a bar and a gym. Plus, there’s outdoor entertainment, living and dining areas. The house 7,745 sf features 5-bedroom en-suite and a main level luxurious primary suite. The elegant kitchen was designed by EKD in Denver including; Thermador appliances, 2 dishwashers, 2 sinks, and wood paneled appliances, a walk-in butler’s pantry with sink, breakfast nook, 8 ft sliding doors that lead to outside dining, beautiful walnut wood floors are located throughout the house. The family room/saloon features a detailed wet bar including a dishwasher and ice maker, brass sink, a floor to ceiling river rock fireplace with river rock collected on the property, hickory wood flooring, a 12-foot fully open sliding door to the outdoor patio, a half bathroom, and a temperature-controlled wine closet. The primary bathroom includes two vanity sinks with custom designed marble countertops separated by a free-standing soaking tub, a steam shower, toilet room, and a cosmetic mirror vanity. The large master closet includes a center island that matches the marble countertops and connects to a laundry room with plentiful storage. The suite includes its own private patio with a gas firepit and a hot tub, with access straight into the sauna, that has a door leading you back into the primary. The upper level, accessed by staircase or elevator includes three additional private suites, a large storage room, stacked full size washer and dryer, quaint sitting room with beverage refrigerator, coffee bar set up and a charming balcony. The 5th bedroom is located up a separate staircase and includes a 1-bedroom apartment (1,158 SqFt) with a full kitchen and washer and dryer hook up creating a separate living quarter. Before exiting the house to the 4-car garage, you will find plenty of storage, and a dog wash along with a utility sink. The garage has an epoxy coated floor, storage rooms, sink, utility access. The main outdoor patio is accessed off the kitchen and the saloon which elevates the entertainment possibilities. The covered patio features a double-sided wood burning fireplace, dining and the most fabulous lounging areas with creek and mountain views. The outdoor kitchen has a built-in grill and bar. The patio is also wired for tv and sound. The horse barn is equally finished with tremendous detail to luxury which offers in-floor radiant heat, four stalls, and plumbing for waterers. There is also a laundry area, workshop, mirrored fitness room, and half bathroom, as well as ample storage. Upstairs there is a very nice large studio apartment and large workout area.The estate has an electric automated gate. The entire outside of the estate was designed for entertainment purposes. There is a tennis/pickleball court with viewing deck, basketball court, bocce court, and you can fish on Coon Creek. The estate is perimeter fenced except along Coon Creek. There are four separate pastures, all with water and gates. Four spring-fed ponds also provide great stock water.

    Zillow last checked:

    Listing updated:

    Listed by:

    Kelly Kniffin 970-749-3867,

    Legacy Properties West Sotheby's Int. Realty

    Bought with:

    Kelly Kniffin

    Legacy Properties West Sotheby's Int. Realty

    Source: CREN,MLS#: 808244MLS Logo

    Facts & features

    Interior

    Bedrooms & bathrooms
    • Bedrooms: 5
    • Bathrooms: 7
    • Full bathrooms: 2
    • 3/4 bathrooms: 3
    • 1/2 bathrooms: 2
    Primary bedroom
    • Level: Main
    • Area: 297.33
    • Dimensions: 16 x 18.58
    Bedroom 2
    • Area: 182
    • Dimensions: 14 x 13
    Bedroom 3
    • Area: 182
    • Dimensions: 14 x 13
    Bedroom 4
    • Area: 236.58
    • Dimensions: 17 x 13.92
    Dining room
    • Features: Breakfast Nook, Living Room Dining
    • Area: 224.99
    • Dimensions: 16.17 x 13.92
    Family room
    • Area: 685.31
    • Dimensions: 38.25 x 17.92
    Kitchen
    • Area: 544.6
    • Dimensions: 28.92 x 18.83
    Living room
    • Area: 488.71
    • Dimensions: 26.42 x 18.5
    Office
    • Area: 221.33
    • Dimensions: 16 x 13.83
    Appliances
    • Included: Range Top, Refrigerator, Dishwasher, Washer, Dryer, Disposal, Microwave, Double Oven, Exhaust Fan, Water Purifier, Oven-Wall, Freezer
    • Laundry: W/D Hookup
    Features
    • Sound System, Wet Bar, Vaulted Ceiling(s), Granite Counters, Guest Quarters, Walk-In Closet(s), Central Vacuum, Elevator, Sauna, Fitness Room
    • Flooring: Carpet-Partial, Hardwood, Tile
    • Windows: Window Coverings, Double Pane Windows
    • Has fireplace: Yes
    • Fireplace features: Gas Log, Living Room, Den/Family Room
    Interior area
    • Total structure area: 8,903
    • Total interior livable area: 8,903 sqft
    • Finished area above ground: 7,745

    Property

    Parking
    • Total spaces: 4
    • Parking features: Attached Garage, Garage Door Opener
    • Attached garage spaces: 4
    Features
    • Levels: Two
    • Stories: 2
    • Patio & porch: Patio, Covered Porch
    • Exterior features: Landscaping, Irrigation Water, Gas Grill, Lawn Sprinklers, Irrigation Pump, Balcony
    • Has spa: Yes
    • Spa features: Hot Tub, Private
    • Has view: Yes
    • View description: Mountain(s), Valley
    • Has water view: Yes
    • Water view: Stream/River
    • Waterfront features: Creek, Pond
    Lot
    • Size: 35 Acres
    • Features: Pasture, Wooded, Cleared
    Details
    • Additional structures: Barn(s), Shed/Storage
    • Parcel number: 537331200037
    • Zoning description: Residential Single Family
    • Horses can be raised: Yes
    • Horse amenities: Corral(s)

    Construction

    Type & style
    • Home type: SingleFamily
    • Property subtype: Stick Built
    • Attached to another structure: Yes
    Materials
    • Wood Frame, Stone, Wood Siding
    • Roof: Metal
    Condition
    • New construction: No
    • Year built: 2016

    Utilities & green energy

    • Sewer: Engineered Septic
    • Water: Well
    • Utilities for property: Electricity Connected, Internet

    Community & neighborhood

    Security
    • Security features: Security System, Fire Sprinkler System
    Location
    • Region: Durango
    • Subdivision: Not Applicable

    Other

    Other facts
    • Has irrigation water rights: Yes

    Price history

    DateEventPrice
    11/17/2023Sold$10,200,000-2.8%$1,146/sqft
    Source: CREN #808244 Report a problem
    10/27/2023Contingent$10,495,000$1,179/sqft
    Source: CREN #808244 Report a problem
    10/20/2023Listed for sale$10,495,000$1,179/sqft
    Source: CREN #808244 Report a problem
    10/16/2023Contingent$10,495,000$1,179/sqft
    Source: CREN #808244 Report a problem
    9/26/2023Listed for sale$10,495,000+253.4%$1,179/sqft
    Source: CREN #808244 Report a problem
    8/18/2014Sold$2,970,000$334/sqft
    Source: Agent Provided Report a problem

    Public tax history

    YearProperty taxesTax assessment
    2025$15,153 +33.1%$591,880 +94.6%
    2024$11,382 +26.2%$304,110 +11%
    2023$9,019 -2.4%$273,930 +33.2%
    2022$9,242 $205,670 -4.6%
    2021-- $215,520 -2.2%
    2020$9,172 +2.8%$220,270
    2019$8,921 $220,270 -2.7%
    2018$8,921 $226,300 +76.3%
    2017$8,921 +79.6%$128,330 +30.9%
    2016$4,968 -11.5%$98,060 -56.7%
    2015$5,615 $226,320 +13.3%
    2014-- $199,760
    2013-- $199,760 -2.4%
    2012-- $204,670
    2011-- $204,670 -8.3%
    2010-- $223,080
    2009-- $223,080 +4.9%
    2008-- $212,630 +0%
    2007-- $212,620 +3.6%
    2005-- $205,300

    Find assessor info on the county website

    Neighborhood: 81301

    Nearby schools

    GreatSchools rating
    Schools provided by the listing agent
    • Elementary: Animas Valley K-5
    • Middle: Miller 6-8
    • High: Durango 9-12

    Source: CREN. This data may not be complete. We recommend contacting the local school district to confirm school assignments for this home.

    Sell for more on Zillow
    Get a Zillow Showcase℠ listing at no additional cost and you could sell for .
    $10,650,000
    2% more
    +$213K
    With Zillow Showcase(estimated)
    $10.9M