((Multiple offers received; Highest and best due by 5pm 2/4)) You cannot beat the price for a home this size with a 3 car garage in the desirable Davis Ranch community!! Step into this family sanctuary, where every corner whispers of warmth and togetherness. As you enter, the inviting living area beckons, promising cozy evenings filled with laughter and shared stories. Designed with your family's happiness in mind, this spacious four bedroom, three and a half bathroom home spanning 3434 square feet offers endless opportunities for bonding and making memories. Downstairs, the luxurious primary bedroom provides a peaceful retreat. Additionally on the main floor are two office spaces inviting creativity and productivity. Upstairs, three more bedrooms, a game room, and a media room create a haven for relaxation and fun-filled movie nights. The heart of the home, the gourmet kitchen with its granite countertops, built in oven, and gas range, becomes a hub of culinary delight and shared meals. Step outside onto the covered patio and enjoy the view of no back neighbors. This home offers a lot of extra storage and a tesla charger station for your convenience. All media room equipment and furniture is negotiable. Embrace the chance to make this extraordinary residence your family's forever home-a place where love and laughter flourish, and every day feels like a sweet, treasured moment together. Assumable VA Loan offered at a 3% interest rate!!!
Sold
Price Unknown
10506 Coyote Run, San Antonio, TX 78254
4beds
3,434sqft
Single Family Residence
Built in 2019
7,200 Square Feet Lot
$471,700 Zestimate®
$--/sqft
$3,115 Estimated rent
Home value
$471,700
$434,000 - $509,000
$3,115/mo
Zestimate® history
Owner options
List your home for rent
$3,115/mo
Rent Zestimate®
Find your next renter with Zillow Rental Manager. Plus, with online applications, you can quickly screen prospective tenants – for free.
$3,115/mo
Rent Zestimate®
Refinance and save
$123/mo
Est. payment
Refinancing to a lower rate could help reduce your monthly payments and save thousands over the life of the loan.
$123/mo
Est. payment
Explore your selling options
Work with a Zillow partner agent
Leverage their expertise and Zillow's premium Showcase listings to get your home seen by more buyers.
Get startedList with your own agent
Get your home in front of millions of buyers by listing it on Zillow.
Learn how to do itSell it yourself
Take full control of how buyers see your home on Zillow by listing For Sale by Owner (FSBO).
List your homeWhat's special
Spacious four bedroomTwo office spacesGranite countertopsCovered patioFamily sanctuaryGame roomMedia room
Zillow last checked:
Listing updated:
Listed by:
Kate Herbold TREC #697723 (210) 430-4409,
Real Broker, LLC
Source: LERA MLS,MLS#: 1838559
Facts & features
Interior
Bedrooms & bathrooms
- Bedrooms: 4
- Bathrooms: 4
- Full bathrooms: 3
- 1/2 bathrooms: 1
Primary bedroom
- Features: Walk-In Closet(s), Ceiling Fan(s), Full Bath
- Area: 208
- Dimensions: 16 x 13
Bedroom 2
- Area: 144
- Dimensions: 12 x 12
Bedroom 3
- Area: 132
- Dimensions: 12 x 11
Bedroom 4
- Area: 132
- Dimensions: 12 x 11
Primary bathroom
- Features: Tub/Shower Separate, Double Vanity, Soaking Tub
- Area: 110
- Dimensions: 11 x 10
Dining room
- Area: 110
- Dimensions: 11 x 10
Kitchen
- Area: 196
- Dimensions: 14 x 14
Living room
- Area: 285
- Dimensions: 19 x 15
Heating
- Central, Electric
Cooling
- Central Air
Appliances
- Included: Cooktop, Built-In Oven, Self Cleaning Oven, Microwave, Range, Gas Cooktop, Disposal, Dishwasher, Water Softener Owned, Gas Water Heater
- Laundry: Main Level, Laundry Room, Washer Hookup, Dryer Connection
Features
- Three Living Area, Study/Library, Game Room, Media Room, Loft, Utility Room Inside, Open Floorplan, High Speed Internet, Walk-In Closet(s), Master Downstairs, Ceiling Fan(s)
- Flooring: Carpet, Ceramic Tile
- Windows: Double Pane Windows, Window Coverings
- Has basement: No
- Has fireplace: No
- Fireplace features: Not Applicable
Interior area
- Total structure area: 3,434
- Total interior livable area: 3,434 sqft
Property
Parking
- Total spaces: 3
- Parking features: Three Car Garage, Garage Door Opener
- Garage spaces: 3
Features
- Levels: Two
- Stories: 2
- Patio & porch: Covered, Deck
- Exterior features: Sprinkler System
- Pool features: None, Community
- Fencing: Privacy
Lot
- Size: 7,200 Square Feet
- Features: Cul-De-Sac
Details
- Parcel number: 044502360280
Construction
Type & style
- Home type: SingleFamily
- Property subtype: Single Family Residence
Materials
- Brick
- Foundation: Slab
- Roof: Composition,Heavy Composition
Condition
- Pre-Owned
- New construction: No
- Year built: 2019
Details
- Builder name: Pulte
Utilities & green energy
- Electric: CPS
- Gas: CPS
- Sewer: SAWS
- Water: SAWS, Water System
- Utilities for property: Cable Available
Green energy
- Indoor air quality: Integrated Pest Management
Community & HOA
Community
- Features: Playground, BBQ/Grill
- Security: Prewired
- Subdivision: Davis Ranch
HOA
- Has HOA: Yes
- HOA fee: $123 quarterly
- HOA name: LIFETIME HOA MANAGEMENT
Location
- Region: San Antonio
Financial & listing details
- Annual tax amount: $9,040
- Date on market: 9/11/2025
- Cumulative days on market: 12 days
- Listing terms: Conventional,FHA,VA Loan,Cash,Investors OK,Assumable
Price history
| Date | Event | Price |
|---|---|---|
| 3/14/2025 | Sold | -- |
Source:  LERA MLS #1838559 Report a problem LERA MLS #1838559 Report a problem | ||
| 2/12/2025 | Pending sale | $489,900$143/sqft |
Source: LERA MLS #1838559 Report a problem | ||
| 2/9/2025 | Contingent | $489,900$143/sqft |
Source: LERA MLS #1838559 Report a problem | ||
| 1/31/2025 | Listed for sale | $489,900$143/sqft |
Source: LERA MLS #1838559 Report a problem | ||
Public tax history
Tax history is unavailable.
Neighborhood: 78254
Nearby homes
- $426,9003 bd2 ba3k sqft10506 Coyote Run, San Antonio, TX 78254Off Market
- $--4 bd3 ba2.9k sqft10510 Coyote Run, San Antonio, TX 78254Sold
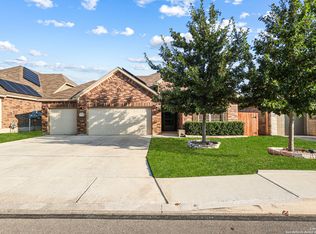
- $580,5005 bd4 ba3.4k sqft10502 Coyote Run, San Antonio, TX 78254Off Market
- $431,2003 bd3 ba2.8k sqft10514 Coyote Run, San Antonio, TX 78254Off Market
- $497,2005 bd4 ba3.4k sqft10418 Coyote Run, San Antonio, TX 78254Off Market
- $493,5004 bd3 ba3.3k sqft12106 Panhandle View, San Antonio, TX 78023Off Market
- $441,6003 bd3 ba2.8k sqft10414 Coyote Run, San Antonio, TX 78254Off Market
- $502,6005 bd4 ba3.5k sqft10513 Coyote Holw, San Antonio, TX 78253Off Market
- $319,6003 bd2 ba1.7k sqft10410 Coyote Run, San Antonio, TX 78254Off Market
Nearby schools
GreatSchools rating
- 8/10Joey Tomlinson Elementary SchoolGrades: PK-5Distance: 0.6 mi
- 7/10Folks MiddleGrades: 6-8Distance: 0.5 mi
- 7/10Sonia Sotomayor High SchoolGrades: 9-12Distance: 1.3 mi
Schools provided by the listing agent
- Elementary: Tomlinson Elementary
- Middle: Folks
- High: Sotomayor High School
- District: Northside
Source: LERA MLS. This data may not be complete. We recommend contacting the local school district to confirm school assignments for this home.
Get a cash offer in 3 minutes
Find out how much your home could sell for in as little as 3 minutes with a no-obligation cash offer.
Estimated market value
$471,700
Get a cash offer in 3 minutes
Find out how much your home could sell for in as little as 3 minutes with a no-obligation cash offer.
Estimated market value
$471,700
- Texas
- Bexar County
- San Antonio
- 78254
- 10506 Coyote Run
Nearby cities
Nearby neighborhoods
Nearby zip codes
Other San Antonio Topics
