One of the most unique estate properties in all of the Treasure Valley. Home sits on 10.46 acres atop the highest point south of Lake Lowell with panoramic 360 degree views of the entire valley and the lake. Custom Queen Anne Victorian home built to the most exacting standards by the seller, a professional contractor. One-owner home! Fabulous landscaping with very mature trees, gated tree-lined driveway up to home, detached 3 car garage, detached 2 car garage, a 3 bay shop with attached storage, a small barn, two silos for grain storage, a heated indoor gymnasium (propane), outdoor basketball court, garden space, fantastic patio with outdoor kitchen, firepit, hot tub, terraced rose garden, beautiful landscaping with mature trees, and so much more. Home is 2x6 construction with Hardi Plank siding. Irrigation is pressurized from an irrigation well - entire acreage has sprinklers. This place is truly amazing! BTVAI
Sold
Price Unknown
10506 Farner Rd, Nampa, ID 83686
4beds
5baths
4,728sqft
Single Family Residence
Built in 1993
10.46 Acres Lot
$1,590,600 Zestimate®
$--/sqft
$5,399 Estimated rent
Home value
$1,590,600
$1.40M - $1.83M
$5,399/mo
Zestimate® history
Owner options
List your home for rent
$5,399/mo
Rent Zestimate®
Find your next renter with Zillow Rental Manager. Plus, with online applications, you can quickly screen prospective tenants – for free.
$5,399/mo
Rent Zestimate®
Refinance and save
Refinancing to a lower rate could help reduce your monthly payments and save thousands over the life of the loan.
Explore your selling options
Work with a Zillow partner agent
Leverage their expertise and Zillow's premium Showcase listings to get your home seen by more buyers.
Get startedList with your own agent
Get your home in front of millions of buyers by listing it on Zillow.
Learn how to do itSell it yourself
Take full control of how buyers see your home on Zillow by listing For Sale by Owner (FSBO).
List your homeWhat's special
Small barnHot tubHeated indoor gymnasiumOutdoor basketball courtTerraced rose gardenGarden spaceMature trees
Zillow last checked:
Listing updated:
Listed by:
Doug Lampman 208-901-5700,
Homes of Idaho
Bought with:
Ruth Kmiecik
Peterson & Associates REALTORS, LLC
Source: IMLS,MLS#: 98942662
Facts & features
Interior
Bedrooms & bathrooms
- Bedrooms: 4
- Bathrooms: 5
Primary bedroom
- Level: Upper
- Area: 240
- Dimensions: 16 x 15
Bedroom 2
- Level: Upper
- Area: 192
- Dimensions: 16 x 12
Bedroom 3
- Level: Upper
- Area: 168
- Dimensions: 14 x 12
Bedroom 4
- Level: Upper
- Area: 143
- Dimensions: 13 x 11
Dining room
- Level: Main
- Area: 204
- Dimensions: 17 x 12
Kitchen
- Level: Main
- Area: 156
- Dimensions: 13 x 12
Office
- Level: Main
- Area: 168
- Dimensions: 14 x 12
Heating
- Heated, Electric, Forced Air
Cooling
- Central Air
Appliances
- Included: Electric Water Heater, Tank Water Heater, Dishwasher, Disposal, Double Oven, Microwave, Oven/Range Built-In, Refrigerator, Washer, Dryer, Water Softener Owned
Features
- Bath-Master, Den/Office, Formal Dining, Great Room, Rec/Bonus, Double Vanity, Walk-In Closet(s), Breakfast Bar, Pantry, Granite Counters, Number of Baths Upper Level: 3, Number of Baths Below Grade: 1
- Flooring: Concrete, Hardwood, Carpet, Vinyl
- Basement: Daylight,Walk-Out Access
- Number of fireplaces: 2
- Fireplace features: Two, Pellet Stove
Interior area
- Total structure area: 4,728
- Total interior livable area: 4,728 sqft
- Finished area above ground: 3,218
- Finished area below ground: 1,510
Property
Parking
- Total spaces: 10
- Parking features: Garage Door Access, RV/Boat, Detached, RV Access/Parking, Driveway
- Garage spaces: 10
- Has uncovered spaces: Yes
- Details: Garage: Call L.A., Garage Door: Call L.A.
Features
- Levels: Two Story w/ Below Grade
- Patio & porch: Covered Patio/Deck
- Exterior features: Dog Run
- Pool features: Private
- Has spa: Yes
- Spa features: Heated, Bath
- Fencing: Full,Cross Fenced,Fence/Livestock,Vinyl,Wood
- Has view: Yes
Lot
- Size: 10.46 Acres
- Features: 10 - 19.9 Acres, Garden, Horses, Views, Chickens, Rolling Slope, Auto Sprinkler System, Drip Sprinkler System, Full Sprinkler System, Pressurized Irrigation Sprinkler System
Details
- Additional structures: Shop, Barn(s), Corral(s), Shed(s)
- Parcel number: R3005801000
- Zoning: RR
- Horses can be raised: Yes
Construction
Type & style
- Home type: SingleFamily
- Property subtype: Single Family Residence
Materials
- Insulation, Brick, Frame, Masonry
- Roof: Composition,Architectural Style
Condition
- Year built: 1993
Details
- Builder name: Tracy Construction
Utilities & green energy
- Electric: 220 Volts
- Sewer: Septic Tank
- Water: Well
- Utilities for property: Electricity Connected, Water Connected, Cable Connected, Broadband Internet
Community & HOA
Location
- Region: Nampa
Financial & listing details
- Tax assessed value: $1,043,260
- Annual tax amount: $5,371
- Date on market: 4/12/2025
- Listing terms: Cash,Conventional,VA Loan
- Ownership: Fee Simple,Fractional Ownership: No
- Electric utility on property: Yes
- Road surface type: Paved
Price history
Price history is unavailable.
Public tax history
| Year | Property taxes | Tax assessment |
|---|---|---|
| 2025 | $3,652 -1.8% | $1,043,260 +3% |
| 2024 | $3,720 -6.4% | $1,012,770 +0.7% |
| 2023 | $3,973 +4.5% | $1,005,600 -1.6% |
| 2022 | $3,801 -42.3% | $1,021,750 -4.5% |
| 2021 | $6,583 -9.1% | $1,069,780 +26.7% |
| 2020 | $7,244 -19.9% | $844,110 -0.6% |
| 2019 | $9,047 +36.9% | $848,890 +44.6% |
| 2017 | $6,608 +12.3% | $586,880 |
| 2016 | $5,884 | -- |
| 2015 | $5,884 +7% | -- |
| 2014 | $5,499 | $541,000 |
| 2013 | -- | -- |
| 2012 | -- | -- |
| 2011 | -- | -- |
| 2010 | -- | -- |
| 2007 | -- | -- |
| 2006 | -- | -- |
| 2005 | -- | $468,900 +23.8% |
| 2004 | -- | $378,800 |
| 2003 | -- | $378,800 +17.6% |
| 2002 | -- | $322,100 |
Find assessor info on the county website
Neighborhood: 83686
Nearby homes
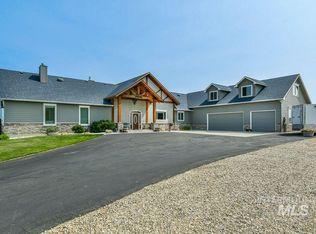
- $--4 bd4 ba4.1k sqft14169 Locust Ln, Nampa, ID 83686Sold
- $3,209,0005 bd3 ba4.2k sqft14500 Lewis Ln, Nampa, ID 83686Off Market
- $1,580,9006 bd2 ba3.2k sqft14501 Locust Ln, Nampa, ID 83686Off Market
- $--6 bd4 ba5k sqft14284 Lewis Ln, Nampa, ID 83686Sold
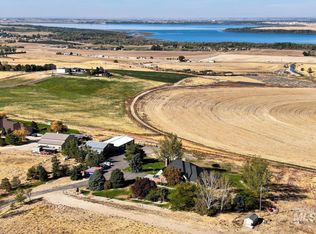
- $1,608,1004 bd3 ba4.7k sqft14370 Lewis Ln, Nampa, ID 83686Off Market
- $---- bd-- ba-- sqft0 Farner Rd, Nampa, ID 83686Sold
- $1,714,6003 bd4 ba4.4k sqft14855 Locust Ln, Nampa, ID 83686Off Market
- $--1.8 acresTbd Lewis Ln, Nampa, ID 83686Off Market
Nearby schools
GreatSchools rating
- 8/10West Canyon Elementary SchoolGrades: PK-5Distance: 9.2 mi
- 5/10Vallivue Middle SchoolGrades: 6-8Distance: 5.9 mi
- 5/10Vallivue High SchoolGrades: 9-12Distance: 6.6 mi
Schools provided by the listing agent
- Elementary: West Canyon
- Middle: Vallivue Middle
- High: Vallivue
- District: Vallivue School District #139
Source: IMLS. This data may not be complete. We recommend contacting the local school district to confirm school assignments for this home.
Get a cash offer in 3 minutes
Find out how much your home could sell for in as little as 3 minutes with a no-obligation cash offer.
Estimated market value
$1,590,600
Get a cash offer in 3 minutes
Find out how much your home could sell for in as little as 3 minutes with a no-obligation cash offer.
Estimated market value
$1,590,600
- Idaho
- Canyon County
- Nampa
- 83686
- 10506 Farner Rd
