Welcome to this meticulously designed brick home offering 4 beds and 3 full baths, one of the most convenient neighborhoods around. The home’s grand entrance features a striking forever iron door, inviting you into a space that beautifully blends elegance with modern updates. The heart of the home is the updated kitchen,2023, which flows seamlessly into the two-story vaulted GR, complete with a cozy fireplace. A well-hidden wet bar enhances the living area, providing the perfect space for entertaining in style. A luxurious master suite and updated bath offering premium finishes and a custom walk-in closet designed for maximum organization and style. A large bonus room offers flexibility for a home office, playroom, or media space. The property sits on a generous lot with a private deck—ideal for relaxing or hosting. A separate detached 3-car garage, providing ample space for parking and storage. With its combination of timeless design and ideal location, this home truly offers it all
Closed
$1,060,000
10506 Kenlauren Ter, Charlotte, NC 28210
4beds
3,520sqft
Single Family Residence
Built in 1992
0.62 Acres Lot
$1,055,800 Zestimate®
$301/sqft
$4,168 Estimated rent
Home value
$1,055,800
$971,000 - $1.15M
$4,168/mo
Zestimate® history
Owner options
List your home for rent
$4,168/mo
Rent Zestimate®
Find your next renter with Zillow Rental Manager. Plus, with online applications, you can quickly screen prospective tenants – for free.
$4,168/mo
Rent Zestimate®
Refinance and save
$6,912/mo
Est. payment
Refinancing to a lower rate could help reduce your monthly payments and save thousands over the life of the loan.
$6,912/mo
Est. payment
Explore your selling options
Work with a Zillow partner agent
Leverage their expertise and Zillow's premium Showcase listings to get your home seen by more buyers.
Get startedList with your own agent
Get your home in front of millions of buyers by listing it on Zillow.
Learn how to do itSell it yourself
Take full control of how buyers see your home on Zillow by listing For Sale by Owner (FSBO).
List your homeWhat's special
Updated bathCozy fireplacePrivate deckLarge bonus roomLuxurious master suiteWell-hidden wet barGenerous lot
Zillow last checked:
Listing updated:
Listed by:
Brian Richards brian.richards@allentate.com,
Howard Hanna Allen Tate Charlotte South
Bought with:
Marcus Nance
Helen Adams Realty
Source: Canopy MLS as distributed by MLS GRID,MLS#: 4217799
Facts & features
Interior
Bedrooms & bathrooms
- Bedrooms: 4
- Bathrooms: 3
- Full bathrooms: 3
- Main level bedrooms: 1
Primary bedroom
- Level: Upper
Primary bedroom
- Level: Upper
Bedroom s
- Level: Upper
Bedroom s
- Level: Upper
Bedroom s
- Level: Main
Bedroom s
- Level: Upper
Bedroom s
- Level: Upper
Bedroom s
- Level: Main
Bathroom full
- Level: Upper
Bathroom full
- Level: Upper
Bathroom full
- Level: Main
Bathroom full
- Level: Upper
Bathroom full
- Level: Upper
Bathroom full
- Level: Main
Bar entertainment
- Level: Main
Bar entertainment
- Level: Main
Bonus room
- Level: Upper
Bonus room
- Level: Upper
Breakfast
- Level: Main
Breakfast
- Level: Main
Dining room
- Level: Main
Dining room
- Level: Main
Other
- Level: Main
Other
- Level: Main
Kitchen
- Level: Main
Kitchen
- Level: Main
Laundry
- Level: Upper
Laundry
- Level: Upper
Living room
- Level: Main
Living room
- Level: Main
Heating
- Forced Air, Natural Gas
Cooling
- Central Air
Appliances
- Included: Dishwasher, Disposal, Double Oven, Gas Cooktop, Gas Water Heater, Microwave, Plumbed For Ice Maker
- Laundry: Electric Dryer Hookup, Laundry Room, Upper Level, Washer Hookup
Features
- Flooring: Carpet, Tile, Wood
- Has basement: No
- Attic: Pull Down Stairs
- Fireplace features: Gas, Great Room
Interior area
- Total structure area: 3,520
- Total interior livable area: 3,520 sqft
- Finished area above ground: 3,520
- Finished area below ground: 0
Property
Parking
- Total spaces: 5
- Parking features: Driveway, Attached Garage, Detached Garage, Garage Door Opener, Garage Faces Side, Keypad Entry, Garage on Main Level
- Attached garage spaces: 5
- Has uncovered spaces: Yes
- Details: attached side load 2 car garage is 572 sq ft and the additional detached 3 car garage is 695 sq ft
Features
- Levels: Two
- Stories: 2
- Exterior features: In-Ground Irrigation
- Fencing: Back Yard,Fenced,Partial
Lot
- Size: 0.62 Acres
- Dimensions: 153 x 153 x 28 x 76 x 54 x 39 x 26 x 85 x 34
Details
- Additional structures: Other
- Parcel number: 20728217
- Zoning: R-12(CD)
- Special conditions: Standard
Construction
Type & style
- Home type: SingleFamily
- Property subtype: Single Family Residence
Materials
- Brick Full
- Foundation: Crawl Space
Condition
- New construction: No
- Year built: 1992
Utilities & green energy
- Sewer: Public Sewer
- Water: City
- Utilities for property: Cable Available, Electricity Connected
Community & HOA
Community
- Features: Clubhouse, Playground, Sidewalks, Sport Court, Street Lights, Tennis Court(s)
- Subdivision: Park Crossing
HOA
- Has HOA: Yes
- HOA fee: $615 annually
- HOA name: Park Crossing Owners Association
- HOA phone: 704-542-2118
Location
- Region: Charlotte
Financial & listing details
- Price per square foot: $301/sqft
- Tax assessed value: $828,500
- Date on market: 2/13/2025
- Cumulative days on market: 1 day
- Listing terms: Cash,Conventional,VA Loan
- Electric utility on property: Yes
- Road surface type: Concrete, Paved
Price history
| Date | Event | Price |
|---|---|---|
| 3/13/2025 | Sold | $1,060,000+6.5%$301/sqft |
Source:  Canopy MLS as distributed by MLS GRID #4217799 Report a problem Canopy MLS as distributed by MLS GRID #4217799 Report a problem | ||
| 3/11/2025 | Pending sale | $995,000$283/sqft |
Source: Canopy MLS as distributed by MLS GRID #4217799 Report a problem | ||
| 2/13/2025 | Listed for sale | $995,000$283/sqft |
Source: Canopy MLS as distributed by MLS GRID #4217799 Report a problem | ||
Public tax history
Tax history is unavailable.
Neighborhood: Park Crossing
Nearby homes
- $1,060,0004 bd3 ba3.4k sqft10506 Kenlauren Trl, Charlotte, NC 28210Sold
- $100-- bd-- ba-- sqft10205 Wildbracken Ct, Charlotte, NC 28210Off Market
- $1,030,8004 bd3 ba3.4k sqft10518 Kenlauren Trl, Charlotte, NC 28210Off Market
- $1,164,1005 bd4 ba3.6k sqft10207 Wildbracken Ct, Charlotte, NC 28210Off Market
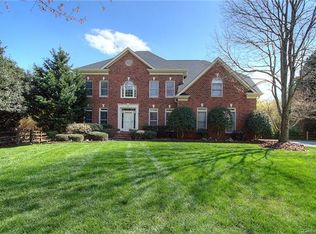
- $980,0005 bd4 ba3.5k sqft10513 Kenlauren Trl, Charlotte, NC 28210Sold
- $1,021,5004 bd3 ba3.2k sqft10521 Kenlauren Trl, Charlotte, NC 28210Off Market
- $954,9004 bd3 ba2.9k sqft10501 Kenlauren Trl, Charlotte, NC 28210Off Market
- $1,199,9005 bd4 ba3.5k sqft10513 Kenlauren Ter, Charlotte, NC 28210Off Market
Nearby schools
GreatSchools rating
- 8/10Smithfield ElementaryGrades: PK-5Distance: 1.3 mi
- 7/10Quail Hollow MiddleGrades: 6-8Distance: 1.3 mi
- 5/10South Mecklenburg HighGrades: 9-12Distance: 0.9 mi
Schools provided by the listing agent
- Elementary: Smithfield
- Middle: Quail Hollow
- High: South Mecklenburg
Source: Canopy MLS as distributed by MLS GRID. This data may not be complete. We recommend contacting the local school district to confirm school assignments for this home.
Get a cash offer in 3 minutes
Find out how much your home could sell for in as little as 3 minutes with a no-obligation cash offer.
Estimated market value
$1,055,800
Get a cash offer in 3 minutes
Find out how much your home could sell for in as little as 3 minutes with a no-obligation cash offer.
Estimated market value
$1,055,800
- North Carolina
- Mecklenburg County
- Charlotte
- 28210
- Park Crossing
- 10506 Kenlauren Ter
Nearby cities
Nearby neighborhoods
Nearby zip codes
Other Charlotte Topics
