Become smitten by this artistic getaway! Sun drenched Japanese-inspired backyard for fireside socials and gardening enthusiasts (side raised-garden area!). Simultaneously engage as party host both in LR & modern kitchen/ dining redesign via open archway. Leave dishes for later/wash baby in doored butler’s pantry w/ gorgeous gold & copper resin counter, deep stainless basin w/ pulldown faucet. W/D hookups double pantry as 1st flr laundry station. Adjacent bath escape w/ soaking tub/ no-stairs restroom. Upper level has 3 BR'S (2 fit king beds + a tatami room/ home office) and a Moroccan-themed full tub/shower bath. Spacious Scandinavian-styled theatre w/ 3-D wall backdrop also acts as game room/exercise space w/ electric wall fireplace & new plush carpet. Make snacks in cheerful 7ft. ceiling basement-level kitchenette/2nd laundry +use as workshop/storage. Floor plan can accommodate 2 separate living spaces. Oversized garage+2 car driveway, easy drive to colleges, steps to public transit!
Sold for $215,000
$215,000
10506 Lindberg Ave, Pittsburgh, PA 15235
3beds
1,314sqft
Single Family Residence
Built in 1948
5,998 Square Feet Lot
$223,700 Zestimate®
$164/sqft
$1,587 Estimated rent
Home value
$223,700
$208,000 - $242,000
$1,587/mo
Zestimate® history
Owner options
List your home for rent
$1,587/mo
Rent Zestimate®
Find your next renter with Zillow Rental Manager. Plus, with online applications, you can quickly screen prospective tenants – for free.
$1,587/mo
Rent Zestimate®
Refinance and save
$1,537/mo
Est. payment
Refinancing to a lower rate could help reduce your monthly payments and save thousands over the life of the loan.
$1,537/mo
Est. payment
Explore your selling options
Work with a Zillow partner agent
Leverage their expertise and Zillow's premium Showcase listings to get your home seen by more buyers.
Get startedList with your own agent
Get your home in front of millions of buyers by listing it on Zillow.
Learn how to do itSell it yourself
Take full control of how buyers see your home on Zillow by listing For Sale by Owner (FSBO).
List your homeWhat's special
Electric wall fireplaceSun drenched japanese-inspired backyardBasement-level kitchenetteNo-stairs restroomSoaking tubScandinavian-styled theatreGardening enthusiasts
Zillow last checked:
Listing updated:
Listed by:
Eileen Doheny 412-521-5500,
BERKSHIRE HATHAWAY THE PREFERRED REALTY
Bought with:
Jennifer Cloherty
EXP REALTY LLC
Source: WPMLS,MLS#: 1690028 Originating MLS: West Penn Multi-List
Originating MLS: West Penn Multi-ListFacts & features
Interior
Bedrooms & bathrooms
- Bedrooms: 3
- Bathrooms: 2
- Full bathrooms: 2
Primary bedroom
- Level: Upper
Bedroom 2
- Level: Upper
Bedroom 3
- Level: Upper
Bonus room
- Level: Main
Game room
- Level: Lower
Kitchen
- Level: Main
Laundry
- Level: Basement
Living room
- Level: Main
Heating
- Forced Air, Gas
Cooling
- Central Air
Appliances
- Included: Some Gas Appliances, Dryer, Dishwasher, Microwave, Refrigerator, Stove, Washer
Features
- Flooring: Hardwood, Vinyl
- Windows: Screens
- Basement: Finished,Walk-Out Access
- Number of fireplaces: 1
- Fireplace features: Electric
Interior area
- Total structure area: 1,314
- Total interior livable area: 1,314 sqft
Property
Parking
- Total spaces: 2
- Parking features: Built In, Off Street
- Has attached garage: Yes
Features
- Levels: Two
- Stories: 2
- Pool features: None
Lot
- Size: 5,998 Square Feet
- Dimensions: 0.1377
Details
- Parcel number: 0369E00011000000
Construction
Type & style
- Home type: SingleFamily
- Architectural style: Two Story
- Property subtype: Single Family Residence
Materials
- Brick
- Roof: Asphalt
Condition
- Resale
- Year built: 1948
Details
- Warranty included: Yes
Utilities & green energy
- Sewer: Public Sewer
- Water: Public
Community & HOA
Community
- Features: Public Transportation
Location
- Region: Pittsburgh
Financial & listing details
- Price per square foot: $164/sqft
- Tax assessed value: $58,500
- Annual tax amount: $2,444
- Date on market: 2/28/2025
Price history
| Date | Event | Price |
|---|---|---|
| 4/11/2025 | Sold | $215,000-1.8%$164/sqft |
Source:  WPMLS #1690028 Report a problem WPMLS #1690028 Report a problem | ||
| 4/8/2025 | Pending sale | $218,990$167/sqft |
Source: WPMLS #1690028 Report a problem | ||
| 3/12/2025 | Contingent | $218,990$167/sqft |
Source: WPMLS #1690028 Report a problem | ||
| 3/8/2025 | Price change | $218,990-8.4%$167/sqft |
Source: WPMLS #1690028 Report a problem | ||
| 3/3/2025 | Price change | $238,990-4.4%$182/sqft |
Source: WPMLS #1690028 Report a problem | ||
| 2/28/2025 | Listed for sale | $249,990+262.3%$190/sqft |
Source: WPMLS #1690028 Report a problem | ||
| 11/27/2023 | Sold | $69,000+38%$53/sqft |
Source: WPMLS #1631648 Report a problem | ||
| 11/13/2023 | Contingent | $50,000$38/sqft |
Source: WPMLS #1631648 Report a problem | ||
| 11/7/2023 | Listed for sale | $50,000$38/sqft |
Source: WPMLS #1631648 Report a problem | ||
Public tax history
| Year | Property taxes | Tax assessment |
|---|---|---|
| 2025 | $2,623 +7.4% | $58,500 |
| 2024 | $2,444 +783.1% | $58,500 |
| 2023 | $277 +0% | $58,500 |
| 2022 | $277 | $58,500 |
| 2021 | $277 +2% | $58,500 |
| 2020 | $271 -2% | $58,500 |
| 2019 | $277 -53.5% | $58,500 |
| 2018 | $595 -72.1% | $58,500 |
| 2017 | $2,134 +671.2% | $58,500 |
| 2016 | $277 -86.2% | $58,500 |
| 2015 | $2,008 | $58,500 |
| 2014 | -- | $58,500 |
| 2013 | -- | $58,500 -0.7% |
| 2012 | -- | $58,900 |
| 2011 | -- | $58,900 |
| 2010 | -- | $58,900 |
| 2009 | -- | $58,900 |
| 2008 | -- | $58,900 |
| 2007 | -- | $58,900 |
| 2006 | -- | $58,900 |
| 2005 | -- | $58,900 |
| 2004 | -- | $58,900 |
| 2003 | -- | $58,900 |
| 2002 | -- | $58,900 |
Find assessor info on the county website
Neighborhood: 15235
Nearby homes
- $105,8003 bd1 ba1.3k sqft10502 Lindberg Ave, Pittsburgh, PA 15235Off Market
- $120,2003 bd1 ba1.1k sqft10510 Lindberg Ave, Pittsburgh, PA 15235Off Market

- $116,0003 bd1 ba1.1k sqft10514 Lindberg Ave, Pittsburgh, PA 15235Off Market
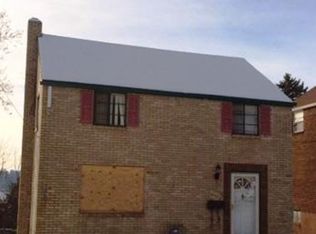
- $170,5003 bd2 ba1.1k sqft3418 Laketon Rd, Pittsburgh, PA 15235Off Market
- $110,6003 bd2 ba1.3k sqft406 Nelbon Ave, Pittsburgh, PA 15235Off Market
- $115,5003 bd1 ba1.1k sqft10518 Lindberg Ave, Pittsburgh, PA 15235Off Market
- $136,1002 bd2 ba1.3k sqft402 Nelbon Ave, Pittsburgh, PA 15235Off Market
- $138,5004 bd1 ba1.6k sqft410 Nelbon Ave, Pittsburgh, PA 15235Off Market
Nearby schools
GreatSchools rating
- 4/10Penn Hills Elementary SchoolGrades: K-5Distance: 2.1 mi
- 3/10Linton Middle SchoolGrades: 6-8Distance: 2.3 mi
- 5/10Penn Hills Senior High SchoolGrades: 9-12Distance: 1.7 mi
Schools provided by the listing agent
- District: Penn Hills
Source: WPMLS. This data may not be complete. We recommend contacting the local school district to confirm school assignments for this home.


Get pre-qualified for a loan
At Zillow Home Loans, we can pre-qualify you in as little as 5 minutes with no impact to your credit score.An equal housing lender. NMLS #10287.
Sell for more on Zillow
Get a Zillow Showcase℠ listing at no additional cost and you could sell for .
$223,700
2% more
+$4,474
With Zillow Showcase(estimated)
$228,174
- Pennsylvania
- Allegheny County
- Pittsburgh
- 15235
- 10506 Lindberg Ave
Nearby cities
Nearby neighborhoods
Nearby zip codes
Other Pittsburgh Topics
