Situated on a prime corner lot with mature trees & the best curb appeal, this Lake Highlands home truly is a unicorn! Not only does this house have an ideal flexible layout with larger square footage for the area, multiple living spaces, walk-in closets (massive hall closet had drain line added for optional bath addition), & a sizable sunroom, but it is also upgraded with all the bells & whistles. Updates are far too many to list (see MLS attachment for all), but include full kitchen & primary bathroom renos, top of the line generator, new roof, new plumbing & foundation warranties, new hot water heater, motorized luxury window coverings & new windows... the list goes on and on! Don't miss the killer sunroom with new pet proof screening that overlooks the large turfed backyard with putting green & outdoor entertaining area. All this and just blocks from the RISD elementary & middle schools making for a small town feel on an incredibly social block! *Multiple offer deadline set for Monday, November 11 at noon.*
Sold
Price Unknown
10506 Mapleridge Dr, Dallas, TX 75238
4beds
2,276sqft
Single Family Residence
Built in 1963
9,321 Square Feet Lot
$779,300 Zestimate®
$--/sqft
$3,851 Estimated rent
Home value
$779,300
$733,000 - $834,000
$3,851/mo
Zestimate® history
Owner options
List your home for rent
$3,851/mo
Rent Zestimate®
Find your next renter with Zillow Rental Manager. Plus, with online applications, you can quickly screen prospective tenants – for free.
$3,851/mo
Rent Zestimate®
Refinance and save
Refinancing to a lower rate could help reduce your monthly payments and save thousands over the life of the loan.
Explore your selling options
Work with a Zillow partner agent
Leverage their expertise and Zillow's premium Showcase listings to get your home seen by more buyers.
Get startedList with your own agent
Get your home in front of millions of buyers by listing it on Zillow.
Learn how to do itSell it yourself
Take full control of how buyers see your home on Zillow by listing For Sale by Owner (FSBO).
List your homeWhat's special
Large turfed backyardNew windowsOutdoor entertaining areaSizable sunroomMotorized luxury window coveringsMultiple living spacesFlexible layout
Zillow last checked:
Listing updated:
Listed by:
Lauri Ann Hanson 0659215 214-303-1133,
Dave Perry Miller Real Estate 214-303-1133
Bought with:
Ty Duncan
Duncan Real Estate Co.
Source: NTREIS,MLS#: 20773201
Facts & features
Interior
Bedrooms & bathrooms
- Bedrooms: 4
- Bathrooms: 2
- Full bathrooms: 2
Primary bedroom
- Features: Ceiling Fan(s), Dual Sinks, En Suite Bathroom, Walk-In Closet(s)
- Level: First
- Dimensions: 20 x 13
Bedroom
- Level: First
- Dimensions: 12 x 10
Bedroom
- Level: First
- Dimensions: 12 x 12
Bedroom
- Level: First
- Dimensions: 13 x 11
Primary bathroom
- Features: Built-in Features, Dual Sinks, En Suite Bathroom, Stone Counters
- Level: First
- Dimensions: 14 x 7
Den
- Features: Fireplace
- Level: First
- Dimensions: 20 x 13
Dining room
- Level: First
- Dimensions: 13 x 9
Other
- Level: First
- Dimensions: 8 x 7
Kitchen
- Features: Built-in Features, Pantry, Stone Counters
- Level: First
- Dimensions: 16 x 9
Living room
- Features: Ceiling Fan(s)
- Level: First
- Dimensions: 13 x 9
Sunroom
- Level: First
- Dimensions: 13 x 13
Heating
- Central, Natural Gas
Cooling
- Central Air, Electric
Appliances
- Included: Some Gas Appliances, Dishwasher, Gas Cooktop, Disposal, Microwave, Plumbed For Gas
- Laundry: Washer Hookup
Features
- Decorative/Designer Lighting Fixtures, Eat-in Kitchen, High Speed Internet, Pantry, Cable TV, Walk-In Closet(s)
- Flooring: Luxury Vinyl Plank
- Windows: Window Coverings
- Has basement: No
- Number of fireplaces: 1
- Fireplace features: Den, Masonry
Interior area
- Total interior livable area: 2,276 sqft
Property
Parking
- Total spaces: 2
- Parking features: Additional Parking, Alley Access, Garage, Garage Door Opener, Garage Faces Rear, Storage, Workshop in Garage
- Attached garage spaces: 2
Features
- Levels: One
- Stories: 1
- Patio & porch: Enclosed, Screened, Covered
- Exterior features: Lighting, Rain Gutters
- Pool features: None
- Fencing: Wood
Lot
- Size: 9,321 Square Feet
- Features: Corner Lot, Landscaped, No Backyard Grass
Details
- Parcel number: 00000790912000000
- Other equipment: Generator
Construction
Type & style
- Home type: SingleFamily
- Architectural style: Traditional,Detached
- Property subtype: Single Family Residence
Materials
- Brick
- Foundation: Slab
- Roof: Composition
Condition
- Year built: 1963
Utilities & green energy
- Sewer: Public Sewer
- Water: Public
- Utilities for property: Sewer Available, Water Available, Cable Available
Community & HOA
Community
- Features: Curbs, Sidewalks
- Security: Security System, Smoke Detector(s)
- Subdivision: Lake Highlands Estates
HOA
- Has HOA: No
Location
- Region: Dallas
Financial & listing details
- Tax assessed value: $743,840
- Annual tax amount: $9,406
- Date on market: 11/8/2024
- Cumulative days on market: 3 days
- Listing terms: Cash,Conventional
- Exclusions: Office sconces and wall mounted organizer, projector screen, frame TV & mount in primary, baby monitor in Nursery, Racchio smart sprinkler system
Price history
| Date | Event | Price |
|---|---|---|
| 11/27/2024 | Sold | -- |
Source: NTREIS #20773201 Report a problem | ||
| 11/19/2024 | Pending sale | $700,000$308/sqft |
Source: NTREIS #20773201 Report a problem | ||
| 11/12/2024 | Contingent | $700,000$308/sqft |
Source: NTREIS #20773201 Report a problem | ||
| 11/8/2024 | Listed for sale | $700,000+100%$308/sqft |
Source: NTREIS #20773201 Report a problem | ||
| 4/6/2018 | Listing removed | $350,000$154/sqft |
Source: Ebby Halliday, REALTORS #13788991 Report a problem | ||
| 3/18/2018 | Pending sale | $350,000$154/sqft |
Source: Ebby Halliday, REALTORS #13788991 Report a problem | ||
| 3/6/2018 | Listed for sale | $350,000$154/sqft |
Source: Dave Perry Miller Real Estate #13788991 Report a problem | ||
Public tax history
| Year | Property taxes | Tax assessment |
|---|---|---|
| 2025 | $7,336 +73.6% | $743,840 +41.8% |
| 2024 | $4,227 +6.3% | $524,410 +35.1% |
| 2023 | $3,976 -3.4% | $388,040 |
| 2022 | $4,115 +4% | $388,040 +9.1% |
| 2021 | $3,955 -1.9% | $355,720 |
| 2020 | $4,030 -0.5% | $355,720 |
| 2019 | $4,050 +112.3% | $355,720 +5.6% |
| 2018 | $1,908 -14.6% | $336,910 +18.4% |
| 2017 | $2,233 -0.1% | $284,440 +18.6% |
| 2016 | $2,236 +11.6% | $239,790 +8.1% |
| 2015 | $2,003 | $221,770 +14.6% |
| 2014 | $2,003 | $193,550 |
| 2013 | -- | -- |
| 2012 | -- | -- |
| 2011 | -- | -- |
| 2010 | -- | -- |
| 2009 | -- | -- |
| 2008 | -- | -- |
| 2007 | -- | -- |
| 2005 | -- | -- |
| 2004 | -- | -- |
| 2003 | -- | -- |
| 2002 | -- | -- |
| 2001 | -- | -- |
Find assessor info on the county website
Neighborhood: 75238
Nearby homes
- $598,7004 bd2 ba2k sqft10510 Mapleridge Dr, Dallas, TX 75238Off Market
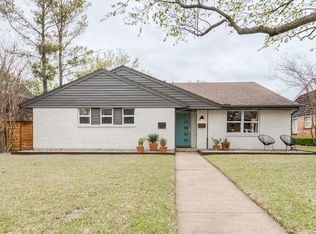
- $746,2004 bd2 ba2.2k sqft10434 Mapleridge Dr, Dallas, TX 75238Off Market

- $463,9003 bd2 ba1.8k sqft10516 Mapleridge Dr, Dallas, TX 75238Off Market
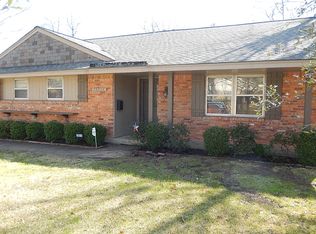
- $500,7003 bd2 ba2.1k sqft10505 Chesterton Dr, Dallas, TX 75238Off Market
- $468,0003 bd2 ba1.8k sqft10509 Chesterton Dr, Dallas, TX 75238Off Market
- $535,9004 bd2 ba2.1k sqft10505 Mapleridge Dr, Dallas, TX 75238Off Market
- $522,5004 bd2 ba1.9k sqft10433 Chesterton Dr, Dallas, TX 75238Off Market
- $619,2004 bd2 ba2k sqft10520 Mapleridge Dr, Dallas, TX 75238Off Market
Nearby schools
GreatSchools rating
- 6/10Wallace Elementary SchoolGrades: PK-5Distance: 0.2 mi
- 7/10Lake Highlands Middle SchoolGrades: 7-8Distance: 0.2 mi
- 5/10Lake Highlands High SchoolGrades: 9-12Distance: 1.3 mi
Schools provided by the listing agent
- Elementary: Wallace
- High: Lake Highlands
- District: Richardson ISD
Source: NTREIS. This data may not be complete. We recommend contacting the local school district to confirm school assignments for this home.
Get a cash offer in 3 minutes
Find out how much your home could sell for in as little as 3 minutes with a no-obligation cash offer.
Estimated market value
$779,300
Get a cash offer in 3 minutes
Find out how much your home could sell for in as little as 3 minutes with a no-obligation cash offer.
Estimated market value
$779,300
- Texas
- Dallas County
- Dallas
- 75238
- 10506 Mapleridge Dr
