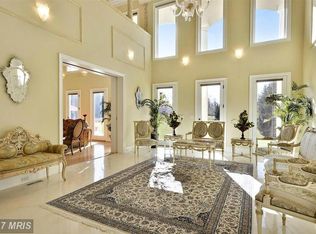
Welcome to 10506 Milkweed Drive, a stunning custom-built colonial nestled on 5 picturesque acres in the heart of Great Falls, Virginia. This newly updated elegant all-brick estate offers the perfect blend of luxurious living, timeless design, and private outdoor amenities—ideal for entertaining and everyday comfort. Step inside to over 5,000 square feet of beautifully appointed living space featuring 4 spacious bedrooms, 4 full bathrooms, and 1 half bath, plus an additional bath in the pool house. The main level showcases a brand new gourmet kitchen complete with quartz countertops, a large center island with seating, and top-of-the-line appliances—perfect for culinary enthusiasts and casual family meals. The spacious living room, formal dining room, and great room are all welcoming to family and friends. The home also boasts a grand home office with custom woodwork, ideal for remote work or a private study. Relax in the stunning primary suite, a true sanctuary with two walk-in closets and a sun-drenched sitting room framed by floor-to-ceiling windows. The newly renovated primary bath has dual vanity, stand alone tub and shower, plus private privy. The 3 additional upstairs bedrooms include one en-suite full bath and 2 with connecting shared full bath for a total of 3 full baths on the upper level. The lower level offers versatile living space, including two bonus rooms with closets, a shared full bath, a cozy recreation room with fireplace, a wine cellar, and a dedicated laundry room. Step outside to your private backyard oasis. A resort-style pool is complemented by a charming pool house with bathroom, shower/changing room, mini bar and flex space. the expansive patio, and sport court finish out the area for endless outdoor fun. The lush pasture and long private driveway enhance the estate’s charm and seclusion. This exceptional property is a rare offering in one of Northern Virginia’s most prestigious communities—minutes from top-rated schools, Great Falls Elementary, Cooper Middle, and Langley High School, fine dining, shopping, and major commuter routes.
Sold for $2,464,500
$2,464,500
10506 Milkweed Dr, Great Falls, VA 22066
4beds
5,024sqft
Single Family Residence
Built in 1986
5.01 Acres Lot
$2,519,200 Zestimate®
$491/sqft
$7,679 Estimated rent
Home value
$2,519,200
$2.37M - $2.70M
$7,679/mo
Zestimate® history
Owner options
List your home for rent
$7,679/mo
Rent Zestimate®
Find your next renter with Zillow Rental Manager. Plus, with online applications, you can quickly screen prospective tenants – for free.
$7,679/mo
Rent Zestimate®
Refinance and save
$12,452/mo
Est. payment
Refinancing to a lower rate could help reduce your monthly payments and save thousands over the life of the loan.
$12,452/mo
Est. payment
Explore your selling options
Work with a Zillow partner agent
Leverage their expertise and Zillow's premium Showcase listings to get your home seen by more buyers.
Get startedList with your own agent
Get your home in front of millions of buyers by listing it on Zillow.
Learn how to do itSell it yourself
Take full control of how buyers see your home on Zillow by listing For Sale by Owner (FSBO).
List your homeWhat's special
Zillow last checked:
Listing updated:
Listed by:
Boni Vinter 703-298-6700,
Samson Properties,
Listing Team: Shepherd Homes Group, Co-Listing Team: Shepherd Homes Group,Co-Listing Agent: Jason Cheperdak 774-278-1509,
Samson Properties
Bought with:
Virginia Rowell, 0225216660
Coldwell Banker Realty
Source: Bright MLS,MLS#: VAFX2226064
Facts & features
Interior
Bedrooms & bathrooms
- Bedrooms: 4
- Bathrooms: 6
- Full bathrooms: 5
- 1/2 bathrooms: 1
- Main level bathrooms: 2
Basement
- Description: Percent Finished: 90.0
- Area: 1550
Heating
- Heat Pump, Forced Air, Electric
Cooling
- Central Air, Heat Pump, Electric
Appliances
- Included: Electric Water Heater
Features
- Basement: Connecting Stairway,Finished
- Number of fireplaces: 1
Interior area
- Total structure area: 5,374
- Total interior livable area: 5,024 sqft
- Finished area above ground: 3,824
- Finished area below ground: 1,200
Property
Parking
- Total spaces: 2
- Parking features: Garage Faces Side, Attached
- Attached garage spaces: 2
Accessibility
- Accessibility features: None
Features
- Levels: Three
- Stories: 3
- Has private pool: Yes
- Pool features: In Ground, Pool/Spa Combo, Private
Lot
- Size: 5.01 Acres
Details
- Additional structures: Above Grade, Below Grade
- Parcel number: 0074 11 0004
- Zoning: 100
- Special conditions: Standard
Construction
Type & style
- Home type: SingleFamily
- Architectural style: Colonial
- Property subtype: Single Family Residence
Materials
- Brick
- Foundation: Permanent
Condition
- New construction: No
- Year built: 1986
- Major remodel year: 2025
Utilities & green energy
- Sewer: Septic > # of BR
- Water: Well
Community & HOA
Community
- Subdivision: Woodsfield
HOA
- Has HOA: No
Location
- Region: Great Falls
Financial & listing details
- Price per square foot: $491/sqft
- Tax assessed value: $1,742,040
- Annual tax amount: $20,182
- Date on market: 5/1/2025
- Listing agreement: Exclusive Right To Sell
- Ownership: Fee Simple
Price history
| Date | Event | Price |
|---|---|---|
| 6/13/2025 | Sold | $2,464,500+51.7%$491/sqft |
Source:  Bright MLS #VAFX2226064 Report a problem Bright MLS #VAFX2226064 Report a problem | ||
| 11/19/2013 | Listing removed | $1,625,000$323/sqft |
Source: Long & Foster Real Estate #FX8184702 Report a problem | ||
| 9/19/2013 | Listed for sale | $1,625,000$323/sqft |
Source: Long & Foster Real Estate #FX8184702 Report a problem | ||
Public tax history
| Year | Property taxes | Tax assessment |
|---|---|---|
| 2025 | $21,038 +4.2% | $1,819,920 +4.5% |
| 2024 | $20,182 +6.2% | $1,742,040 +3.5% |
| 2023 | $18,998 +7.2% | $1,683,460 +8.6% |
| 2022 | $17,723 | $1,549,870 +12.2% |
| 2021 | -- | $1,380,880 +1.6% |
| 2020 | $16,081 +1.6% | $1,358,750 +1.6% |
| 2019 | $15,826 +0.3% | $1,337,260 +0.3% |
| 2018 | $15,778 +1.9% | $1,333,180 |
| 2017 | $15,478 -3.5% | $1,333,180 -3.7% |
| 2016 | $16,046 +5.7% | $1,385,100 +1.8% |
| 2015 | $15,185 +2.8% | $1,360,700 +2.6% |
| 2014 | $14,771 | $1,326,580 +3.4% |
| 2013 | -- | $1,283,250 +3.9% |
| 2012 | -- | $1,235,420 +0.5% |
| 2011 | -- | $1,229,640 -7.9% |
| 2010 | -- | $1,335,260 -4.4% |
| 2009 | -- | $1,396,840 -8.8% |
| 2008 | -- | $1,532,200 +3.4% |
| 2007 | -- | $1,482,460 +58.6% |
| 2003 | -- | $934,465 +12% |
| 2002 | -- | $834,465 +14% |
| 2001 | -- | $731,985 |
Find assessor info on the county website
Neighborhood: 22066
Nearby homes
- $1,781,7005 bd3 ba3.7k sqft10494 Milkweed Dr, Great Falls, VA 22066Off Market
- $2,604,5005 bd6 ba5.2k sqft10496 Milkweed Dr, Great Falls, VA 22066Off Market
- $1,992,5004 bd5 ba4.7k sqft546 Springvale Rd, Great Falls, VA 22066Off Market
- $3,111,5006 bd7 ba11k sqft10501 Milkweed Dr, Great Falls, VA 22066Off Market
- $2,017,9004 bd6 ba6.4k sqft544 Springvale Rd, Great Falls, VA 22066Off Market
- $1,450,0005.013 Acres10600 Milkweed Dr, Great Falls, VA 22066Sold
- $1,519,1004 bd3 ba4.2k sqft10612 Milkweed Dr, Great Falls, VA 22066Off Market
- $2,925,3007 bd8 ba10k sqft530 Springvale Rd, Great Falls, VA 22066Off Market
Nearby schools
GreatSchools rating
- 10/10Great Falls Elementary SchoolGrades: PK-6Distance: 1.3 mi
- 10/10Cooper Middle SchoolGrades: 7-8Distance: 7.7 mi
- 10/10Langley High SchoolGrades: 9-12Distance: 9 mi
Schools provided by the listing agent
- Elementary: Great Falls
- Middle: Cooper
- High: Langley
- District: Fairfax County Public Schools
Source: Bright MLS. This data may not be complete. We recommend contacting the local school district to confirm school assignments for this home.
Get a cash offer in 3 minutes
Find out how much your home could sell for in as little as 3 minutes with a no-obligation cash offer.
Estimated market value
$2,519,200
Get a cash offer in 3 minutes
Find out how much your home could sell for in as little as 3 minutes with a no-obligation cash offer.
Estimated market value
$2,519,200
- Virginia
- Fairfax County
- Great Falls
- 22066
- 10506 Milkweed Dr
Nearby cities
Nearby zip codes
Other Great Falls Topics
