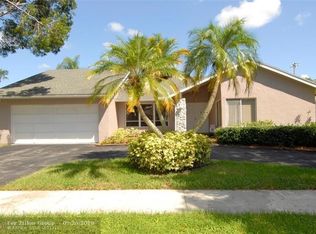
Move right into this beautifully updated 3-bedroom, 2-bathroom home offering style, functionality, and outstanding curb appeal. The striking Dominican Coral stone front elevation, elegant travertine stone driveway, and modern glass garage door create an impressive first impression. Inside, you'll find a bright, open layout featuring all-new appliances and a home that is truly move-in ready. The fully cooled garage with brand-new epoxy flooring and abundant natural light offers the perfect flex space for a home gym, office, workshop, or additional entertaining area. Step outside to your own private backyard retreat complete with a sparkling pool, ideal for relaxing or hosting family and friends. Walking distance to Central Park Elementary, shopping, religion worship, parks, and so much more
Sold for $730,000
$730,000
10506 NW 7th Court, Plantation, FL 33324
3beds
2,078sqft
Single Family Residence
Built in 1985
7,000 Square Feet Lot
$729,800 Zestimate®
$351/sqft
$4,471 Estimated rent
Home value
$729,800
$657,000 - $810,000
$4,471/mo
Zestimate® history
Owner options
List your home for rent
$4,471/mo
Rent Zestimate®
Find your next renter with Zillow Rental Manager. Plus, with online applications, you can quickly screen prospective tenants – for free.
$4,471/mo
Rent Zestimate®
Refinance and save
$5,213/mo
Est. payment
Refinancing to a lower rate could help reduce your monthly payments and save thousands over the life of the loan.
$5,213/mo
Est. payment
Explore your selling options
Work with a Zillow partner agent
Leverage their expertise and Zillow's premium Showcase listings to get your home seen by more buyers.
Get startedList with your own agent
Get your home in front of millions of buyers by listing it on Zillow.
Learn how to do itSell it yourself
Take full control of how buyers see your home on Zillow by listing For Sale by Owner (FSBO).
List your homeWhat's special
Fully cooled garageAbundant natural lightSparkling poolPrivate backyard retreatModern glass garage doorBright open layoutBrand-new epoxy flooring
Zillow last checked:
Listing updated:
Listed by:
Michelle White 954-612-0575,
Realty & Resources LLC,
Kyle White 754-264-4300,
Realty & Resources LLC
Bought with:
Patricia Masi, 3353582
Macken Realty Inc
Source: BeachesMLS,MLS#: B26047202 Originating MLS: BeachesMLS
Originating MLS: BeachesMLSFacts & features
Interior
Bedrooms & bathrooms
- Bedrooms: 3
- Bathrooms: 2
- Full bathrooms: 2
- Main level bathrooms: 2
- Main level bedrooms: 3
Primary bedroom
- Area: 225
- Dimensions: 15 X 15
Bedroom 2
- Area: 143
- Dimensions: 13 X 11
Bedroom 3
- Area: 130
- Dimensions: 13 X 10
Dining room
- Area: 126
- Dimensions: 9 X 14
Kitchen
- Area: 108
- Dimensions: 12 X 9
Living room
- Area: 221
- Dimensions: 13 X 17
Other
- Description: Patio Balcony
- Area: 320
- Dimensions: 10 X 32
Utility room
- Area: 40
- Dimensions: 8 X 5
Heating
- Central
Cooling
- Central Air
Appliances
- Included: Dryer, Dishwasher, Electric Range, Electric Water Heater, Freezer, Ice Maker, Microwave, Range, Refrigerator, Water Heater, Washer
- Laundry: Inside, Laundry Room
Features
- Wet Bar, Bedroom on Main Level, Breakfast Area, Cathedral Ceiling(s), Dual Sinks, High Ceilings, Pantry, Split Bedrooms, Separate Shower, Vaulted Ceiling(s), Walk-In Closet(s)
- Flooring: Ceramic Tile, Laminate, Tile, Wood
- Doors: French Doors
- Windows: Blinds
- Has fireplace: No
Interior area
- Total structure area: 2,442
- Total interior livable area: 2,078 sqft
Property
Parking
- Total spaces: 8
- Parking features: Attached, Circular Driveway, Driveway, Garage, Garage Door Opener
- Attached garage spaces: 2
- Uncovered spaces: 6
Accessibility
- Accessibility features: None
Features
- Levels: One
- Stories: 1
- Patio & porch: Patio, Screened
- Exterior features: Lighting, Outdoor Living Area
- Has private pool: Yes
- Pool features: In Ground, Pool Equipment, Screen Enclosure
- Has spa: Yes
- Spa features: In Ground
- Fencing: Fenced
- Has view: Yes
- View description: Garden, Pool
- Waterfront features: None
Lot
- Size: 7,000 Square Feet
- Features: Interior Lot, Sprinklers Automatic, < 1/4 Acre
Details
- Parcel number: 504106031570
- Zoning: RS-5K S
- Special conditions: Standard,Listed As-Is
Construction
Type & style
- Home type: SingleFamily
- Property subtype: Single Family Residence
Materials
- Block
- Roof: Spanish Tile
Condition
- Resale
- New construction: No
- Year built: 1985
Utilities & green energy
- Sewer: Public Sewer
- Water: Public
- Utilities for property: Cable Available
Community & HOA
Community
- Security: Security System, Smoke Detector(s)
- Subdivision: NOB HILL ESTATES 2 SEC
HOA
- Has HOA: No
Location
- Region: Plantation
Financial & listing details
- Price per square foot: $351/sqft
- Tax assessed value: $290,920
- Annual tax amount: $5,092
- Date on market: 6/30/2026
- Cumulative days on market: 14 days
- Listing terms: Cash,Conventional,FHA,VA Loan
Price history
| Date | Event | Price |
|---|---|---|
| 8/6/2026 | Sold | $730,000+0.7%$351/sqft |
Source:  BeachesMLS #B26047202 Report a problem BeachesMLS #B26047202 Report a problem | ||
| 7/15/2026 | Pending sale | $724,900$349/sqft |
Source: BeachesMLS #B26047202 Report a problem | ||
| 6/30/2026 | Listed for sale | $724,900+61.1%$349/sqft |
Source: BeachesMLS #B26047202 Report a problem | ||
| 1/11/2007 | Sold | $450,000+184.8%$217/sqft |
Source: Public Record Report a problem | ||
| 4/1/1993 | Sold | $158,000$76/sqft |
Source: Public Record Report a problem | ||
Public tax history
| Year | Property taxes | Tax assessment |
|---|---|---|
| 2025 | $5,092 +2.6% | $290,920 +2.9% |
| 2024 | $4,965 +2.3% | $282,730 +3% |
| 2023 | $4,854 +5% | $274,500 +3% |
| 2022 | $4,622 +3.4% | $266,510 +3% |
| 2021 | $4,472 +1.8% | $258,750 +1.4% |
| 2020 | $4,392 +1.9% | $255,180 +2.3% |
| 2019 | $4,310 | $249,450 +1.9% |
| 2018 | $4,310 +3.7% | $244,800 +2.1% |
| 2017 | $4,157 +1.1% | $239,770 +2.1% |
| 2016 | $4,112 +1.6% | $234,840 +0.7% |
| 2015 | $4,047 -1.8% | $233,210 +0.8% |
| 2014 | $4,122 | $231,360 +2.7% |
| 2013 | $4,122 +3.3% | $225,190 -9.4% |
| 2012 | $3,989 +8.6% | $248,520 -2.9% |
| 2011 | $3,673 +0.3% | $255,860 +18.2% |
| 2010 | $3,661 -12.4% | $216,550 -12.5% |
| 2009 | $4,178 -29.2% | $247,350 -27.5% |
| 2008 | $5,901 +38.1% | $341,100 +40.2% |
| 2007 | $4,272 -6.8% | $243,260 +2.5% |
| 2006 | $4,582 | $237,330 +11.7% |
| 2005 | -- | $212,410 +7.9% |
| 2004 | $4,017 +10.8% | $196,840 +10% |
| 2003 | $3,627 +15.4% | $178,870 +14.3% |
| 2002 | $3,143 +16.6% | $156,550 |
| 2000 | $2,696 | -- |
Find assessor info on the county website
Neighborhood: 33324
Nearby homes
- $766,2003 bd2 ba2.2k sqft10508 NW 7th Ct, Plantation, FL 33324Off Market

- $626,3003 bd2 ba1.9k sqft10502 NW 7th Ct, Plantation, FL 33324Off Market
- $618,7003 bd2 ba2k sqft10509 NW 7th Ct, Plantation, FL 33324Off Market
- $663,900-- bd-- ba2.4k sqft10601 NW 7th Ct, Plantation, FL 33324Off Market
- $699,8003 bd2 ba2.8k sqft10505 NW 7th Ct, Fort Lauderdale, FL 33324Off Market
- $661,2003 bd2 ba2k sqft10504 NW 7th Ct, Plantation, FL 33324Off Market
- $797,7004 bd2 ba2.4k sqft10501 NW 7th Ct, Plantation, FL 33324Off Market
- $672,1003 bd2 ba2.1k sqft10604 NW 7th Ct, Plantation, FL 33324Off Market
Nearby schools
GreatSchools rating
- 9/10Central Park Elementary SchoolGrades: PK-5Distance: 0.2 mi
- 4/10Plantation Middle SchoolGrades: 6-8Distance: 3.3 mi
- 4/10Plantation High SchoolGrades: 9-12Distance: 3.2 mi
Schools provided by the listing agent
- Elementary: Central Park
- Middle: Seminole
- High: Plantation
Source: BeachesMLS. This data may not be complete. We recommend contacting the local school district to confirm school assignments for this home.
Get a cash offer in 3 minutes
Find out how much your home could sell for in as little as 3 minutes with a no-obligation cash offer.
Estimated market value
$729,800
Get a cash offer in 3 minutes
Find out how much your home could sell for in as little as 3 minutes with a no-obligation cash offer.
Estimated market value
$729,800
- Florida
- Broward County
- Plantation
- 33324
- 10506 NW 7th Court
