Welcome to the beautiful and scenic community of GREENFIELD PLANTATION! This lovely 3BR 2BA home with SCREENED INGROUND HEATED POOL & SPA is move in ready and waiting for its new owners to make wonderful memories with the peace of mind that your NEW ROOF was installed in April 2023! This home’s charm and allure include its decorative plant shelving, accent wall niche, arched doorways, arched windows and lots of natural sunlight! Step inside and be welcomed with neutral tile flooring in the formal living room with a view of the refreshing pool and spa, plus a bonus room with French Doors, perfect as a home office, gym or additional dining area! There’s a separate family room, cozy dinette off the kitchen and an inside laundry room. The kitchen boasts an open design with recessed lighting, stainless steel appliances, bar top seating, perfect for cooking while engaging with family and friends and the chef of the home will love cooking with gas! The open concept living areas and split bedroom layout is ideal for maximum privacy. Sliders in the formal living room, family room and primary suite lead to the casual outdoor oasis of your pool and spa with plenty of patio space to gather with friends to enjoy barbecues, relax with your favorite beverage or soak up the sunshine in your peaceful fenced backyard..….plus enjoy the convenience of a pool bath! Retreat to the primary suite with lots of closet space, an ensuite bath with double sinks, shower stall and a soothing garden tub to unwind after a long day! For the golf enthusiasts, just two blocks away is the Links at Greenfield Plantation, a public 18 hole championship golf course, driving range and bar and grill. Membership is optional or pay as you go, making it convenient for you and your guests to enjoy! The Greenfield Plantation HOA fees are only $495/year and there are no CDD fees. The elementary and middle schools are located just outside of the community and a short walk or bike ride away! This home’s location is outstanding providing close access to I-75, Sarasota/Bradenton Airport, Lakewood Ranch, downtown Bradenton, the exquisite beaches of Anna Maria Island, shopping, entertainment, medical facilities and so much more!
Sold for $393,000
$393,000
10506 OLD GROVE CIRCLE, BRADENTON, FL 34212
3beds
1,742sqft
Single Family Residence
Built in 1999
7,187 Square Feet Lot
$414,500 Zestimate®
$226/sqft
$3,292 Estimated rent
Home value
$414,500
$394,000 - $435,000
$3,292/mo
Zestimate® history
Owner options
List your home for rent
$3,292/mo
Rent Zestimate®
Find your next renter with Zillow Rental Manager. Plus, with online applications, you can quickly screen prospective tenants – for free.
$3,292/mo
Rent Zestimate®
Refinance and save
$2,654/mo
Est. payment
Refinancing to a lower rate could help reduce your monthly payments and save thousands over the life of the loan.
$2,654/mo
Est. payment
Explore your selling options
Work with a Zillow partner agent
Leverage their expertise and Zillow's premium Showcase listings to get your home seen by more buyers.
Get startedList with your own agent
Get your home in front of millions of buyers by listing it on Zillow.
Learn how to do itSell it yourself
Take full control of how buyers see your home on Zillow by listing For Sale by Owner (FSBO).
List your homeWhat's special
Zillow last checked:
Listing updated:
Listed by:
Rose Brown 727-403-0180,
FUTURE HOME REALTY INC 813-855-4982
Bought with:
Mena Antanios, 3366128
TRINITY REALTY
Source: Stellar MLS,MLS#: U8255980 Originating MLS: Suncoast Tampa
Originating MLS: Suncoast Tampa
Facts & features
Interior
Bedrooms & bathrooms
- Bedrooms: 3
- Bathrooms: 2
- Full bathrooms: 2
Rooms
- Room types: Den/Library/Office, Family Room, Living Room, Utility Room
Primary bedroom
- Features: Dual Sinks, En Suite Bathroom, Garden Bath, Tub with Separate Shower Stall, Dual Closets
- Level: First
- Area: 181.5 Square Feet
- Dimensions: 11x16.5
Bedroom 2
- Features: Built-in Closet
- Level: First
- Area: 143 Square Feet
- Dimensions: 11x13
Bedroom 3
- Features: Built-in Closet
- Level: First
- Area: 115.5 Square Feet
- Dimensions: 10.5x11
Family room
- Features: No Closet
- Level: First
- Area: 277.5 Square Feet
- Dimensions: 15x18.5
Kitchen
- Features: Breakfast Bar, No Closet
- Level: First
- Area: 105 Square Feet
- Dimensions: 10.5x10
Living room
- Features: No Closet
- Level: First
- Area: 195.75 Square Feet
- Dimensions: 13.5x14.5
Heating
- Central
Cooling
- Central Air
Appliances
- Included: Dishwasher, Microwave, Range, Refrigerator
- Laundry: Inside
Features
- Built-in Features, Ceiling Fan(s), Open Floorplan, Solid Surface Counters, Split Bedroom, Thermostat
- Flooring: Laminate, Tile
- Doors: Sliding Doors
- Windows: Blinds
- Has fireplace: No
Interior area
- Total structure area: 1,742
- Total interior livable area: 1,742 sqft
Property
Parking
- Total spaces: 2
- Parking features: Driveway, Garage Door Opener
- Attached garage spaces: 2
- Has uncovered spaces: Yes
Features
- Levels: One
- Stories: 1
- Patio & porch: Covered, Patio, Screened
- Has private pool: Yes
- Pool features: Child Safety Fence, Heated, In Ground, Outside Bath Access, Screen Enclosure
- Has spa: Yes
- Spa features: In Ground
- Fencing: Vinyl
Lot
- Size: 7,187 Square Feet
- Features: Landscaped, Near Golf Course, Sidewalk
- Residential vegetation: Mature Landscaping
Details
- Parcel number: 566818605
- Zoning: PDR
- Special conditions: None
Construction
Type & style
- Home type: SingleFamily
- Architectural style: Ranch
- Property subtype: Single Family Residence
Materials
- Stucco
- Foundation: Slab
- Roof: Shingle
Condition
- New construction: No
- Year built: 1999
Utilities & green energy
- Sewer: Public Sewer
- Water: Public
- Utilities for property: Electricity Available, Natural Gas Available, Sewer Available, Water Available
Community & HOA
Community
- Features: Deed Restrictions, Golf, Sidewalks
- Pet fee: $0 monthly
- Subdivision: OLD GROVE AT GREENFIELD PH II
HOA
- Has HOA: Yes
- HOA fee: $41 monthly
- HOA name: John Bittar
- HOA phone: 941-727-4698
Location
- Region: Bradenton
Financial & listing details
- Price per square foot: $226/sqft
- Tax assessed value: $345,179
- Annual tax amount: $4,865
- Date on market: 9/6/2024
- Cumulative days on market: 31 days
- Listing terms: Cash,Conventional,FHA,VA Loan
- Ownership: Fee Simple
- Total actual rent: 0
- Electric utility on property: Yes
- Road surface type: Paved
Price history
| Date | Event | Price |
|---|---|---|
| 11/18/2024 | Sold | $393,000+114.9%$226/sqft |
Source:  Stellar MLS #U8255980 Report a problem Stellar MLS #U8255980 Report a problem | ||
| 7/29/2014 | Sold | $182,900-32.1%$105/sqft |
Source: Public Record Report a problem | ||
| 11/18/2004 | Sold | $269,500+22.5%$155/sqft |
Source: Public Record Report a problem | ||
| 11/21/2003 | Sold | $220,000+46.3%$126/sqft |
Source: Public Record Report a problem | ||
| 11/3/1999 | Sold | $150,400+526.7%$86/sqft |
Source: Public Record Report a problem | ||
| 2/19/1999 | Sold | $24,000$14/sqft |
Source: Public Record Report a problem | ||
Public tax history
| Year | Property taxes | Tax assessment |
|---|---|---|
| 2025 | $4,530 -10.1% | $345,179 +8.6% |
| 2024 | $5,039 +3.6% | $317,802 +10% |
| 2023 | $4,866 +10.8% | $288,911 +10% |
| 2022 | $4,392 +14.6% | $262,646 +10% |
| 2021 | $3,833 +9.6% | $238,769 +10% |
| 2020 | $3,498 -3.3% | $217,063 -0.2% |
| 2019 | $3,617 | $217,502 +10% |
| 2018 | $3,617 +10.3% | $197,729 +2.9% |
| 2017 | $3,279 +28.4% | $192,168 -6.2% |
| 2016 | $2,554 | $204,862 +10.7% |
| 2015 | $2,554 | $185,041 +21.6% |
| 2014 | $2,554 +8.7% | $152,174 +12% |
| 2013 | $2,350 +234905% | $135,870 +0% |
| 2012 | $1 | $135,811 +5.4% |
| 2011 | $1 | $128,804 -7.8% |
| 2010 | -- | $139,692 -16.3% |
| 2009 | $2,860 -12.2% | $166,964 -18.7% |
| 2008 | $3,258 +14.3% | $205,386 +1.9% |
| 2007 | $2,850 -4.5% | $201,543 +2.5% |
| 2006 | $2,984 +0.3% | $196,627 +3% |
| 2005 | $2,974 -5.8% | $190,900 +9.9% |
| 2004 | $3,157 +61.1% | $173,716 +27.9% |
| 2003 | $1,960 +2.5% | $135,813 +2.4% |
| 2002 | $1,913 +3.5% | $132,630 +1.6% |
| 2001 | $1,848 +12.7% | $130,541 +11.8% |
| 2000 | $1,641 | $116,789 |
Find assessor info on the county website
Neighborhood: 34212
Nearby homes
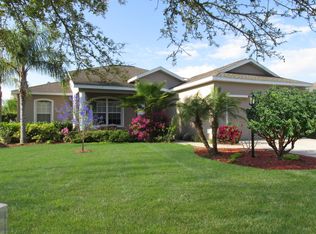
- $455,8003 bd2 ba1.8k sqft10502 Old Grove Cir, Bradenton, FL 34212Off Market
- $338,3003 bd2 ba1.6k sqft10510 Old Grove Cir, Bradenton, FL 34212Off Market
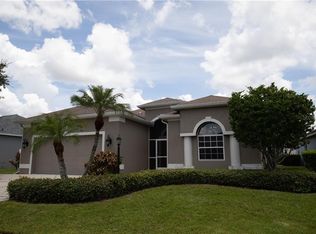
- $433,5003 bd2 ba1.9k sqft10137 Reagan Dairy Trl, Bradenton, FL 34212Off Market
- $362,4003 bd2 ba1.6k sqft10133 Reagan Dairy Trl, Bradenton, FL 34212Off Market
- $268,2463 bd2 ba1.9k sqft10498 Old Grove Cir, Bradenton, FL 34212Off Market
- $268,246-- bd-- ba1.9k sqft10498 Old Grove Cir, Bradenton, FL 34212Off Market
- $468,3003 bd2 ba1.9k sqft10498 Old Grove Cir, Bradenton, FL 34212Off Market
- $388,0003 bd2 ba1.8k sqft10141 Reagan Dairy Trl, Bradenton, FL 34212Off Market
Nearby schools
GreatSchools rating
- 7/10Freedom Elementary SchoolGrades: PK-5Distance: 0.6 mi
- 8/10Carlos E. Haile Middle SchoolGrades: 6-8Distance: 0.8 mi
- 5/10Parrish Community High SchoolGrades: 9-12Distance: 6.1 mi
Schools provided by the listing agent
- Elementary: Freedom Elementary
- Middle: Carlos E. Haile Middle
- High: Parrish Community High
Source: Stellar MLS. This data may not be complete. We recommend contacting the local school district to confirm school assignments for this home.
Get a cash offer in 3 minutes
Find out how much your home could sell for in as little as 3 minutes with a no-obligation cash offer.
Estimated market value
$414,500
Get a cash offer in 3 minutes
Find out how much your home could sell for in as little as 3 minutes with a no-obligation cash offer.
Estimated market value
$414,500
- Florida
- Manatee County
- Bradenton
- 34212
- 10506 OLD GROVE CIRCLE
Nearby cities
Nearby neighborhoods
Nearby zip codes
Other Bradenton Topics
