Skip main navigation
Closed
  • $381,000

    10506 S Michael Dr, Palos Hills, IL 60465

    4beds
    1,134sqft
    Single Family Residence
    Built in 1970
    -- sqft lot
    $387,800 Zestimate®
    $336/sqft
    $2,945 Estimated rent

    Home value

    $387,800

    $349,000 - $430,000

    $2,945/mo

    Zestimate® history
    Loading
    Loading...

    Owner options

    List your home for rent

    $2,945/mo

    Rent Zestimate®

    Find your next renter with Zillow Rental Manager. Plus, with online applications, you can quickly screen prospective tenants – for free.

    Learn more

    $2,945/mo

    Rent Zestimate®

    Refinance and save

    $2,708/mo

    Est. payment

    Refinancing to a lower rate could help reduce your monthly payments and save thousands over the life of the loan.

    See today's rates

    $2,708/mo

    Est. payment

    Explore your selling options

    Work with a Zillow partner agent

    Leverage their expertise and Zillow's premium Showcase listings to get your home seen by more buyers.

    Get started

    List with your own agent

    Get your home in front of millions of buyers by listing it on Zillow.

    Learn how to do it

    Sell it yourself

    Take full control of how buyers see your home on Zillow by listing For Sale by Owner (FSBO).

    List your home

    What's special

    Windows replacedGenerous size laundry room
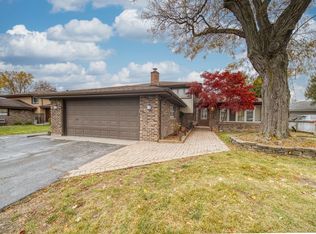
    Don't pass this one up. Sparkling clean three/four bedroom freshly painted raised ranch home boasts well maintained hardwood flooring through out the whole house that was restored in 2016, looks like brand new. Very spacious eat in kitchen features new flooring 2023, counter top, sink and back splash 2018, over sized double door pantry. Main bath has new tub enclosure and flooring. Basement is finished featuring a large entertaining family room area with a bar. Generous size laundry room. Nice size private room in the basement used for office and workout. Newer flooring in basement family room. 2014. A dream garage with enormous addition creating a workshop, gardening area and additional storage, a must see to appreciate. Long welcoming freshly paved new side drive 2025. Yard features paver brick patio 2021, leading out to a deck around an inviting pool installed 2021. Roof replaced and leaf guards installed in 2017. Windows replaced in both 2003 with remainder in 2017.

    Zillow last checked:

    Listing updated:

    Listed by:

    Susan Bernovich 708-214-4909,

    Baird & Warner

    Bought with:

    Tiana Key

    Redhawk Realty IL

    Source: MRED as distributed by MLS GRID,MLS#: 12570600MLS Logo

    Facts & features

    Interior

    Bedrooms & bathrooms
    • Bedrooms: 4
    • Bathrooms: 2
    • Full bathrooms: 1
    • 1/2 bathrooms: 1
    Rooms
    • Room types: Mud Room, Office
    Primary bedroom
    • Features: Flooring (Hardwood), Window Treatments (Blinds)
    • Level: Main
    • Area: 156 Square Feet
    • Dimensions: 13X12
    Bedroom 2
    • Features: Flooring (Hardwood), Window Treatments (Blinds)
    • Level: Main
    • Area: 156 Square Feet
    • Dimensions: 13X12
    Bedroom 3
    • Features: Flooring (Hardwood), Window Treatments (Blinds)
    • Level: Main
    • Area: 110 Square Feet
    • Dimensions: 11X10
    Bedroom 4
    • Features: Flooring (Carpet)
    • Level: Basement
    • Area: 225 Square Feet
    • Dimensions: 15X15
    Family room
    • Features: Flooring (Wood Laminate), Window Treatments (Blinds)
    • Level: Basement
    • Area: 609 Square Feet
    • Dimensions: 29X21
    Kitchen
    • Features: Kitchen (Eating Area-Table Space, Pantry-Closet, Breakfast Room, Updated Kitchen), Flooring (Tile), Window Treatments (Blinds)
    • Level: Main
    • Area: 288 Square Feet
    • Dimensions: 24X12
    Laundry
    • Features: Flooring (Vinyl)
    • Level: Basement
    • Area: 195 Square Feet
    • Dimensions: 15X13
    Living room
    • Features: Flooring (Hardwood), Window Treatments (Blinds)
    • Level: Main
    • Area: 240 Square Feet
    • Dimensions: 24X10
    Mud room
    • Features: Flooring (Other)
    • Level: Main
    • Area: 42 Square Feet
    • Dimensions: 7X6
    Office
    • Level: Basement
    • Area: 168 Square Feet
    • Dimensions: 14X12
    Heating
    • Natural Gas
    Cooling
    • Central Air
    Appliances
    • Included: Range, Microwave, Dishwasher, Refrigerator, Washer, Dryer, Range Hood
    • Laundry: Gas Dryer Hookup
    Features
    • Dry Bar, 1st Floor Bedroom, In-Law Floorplan
    • Flooring: Hardwood, Laminate
    • Windows: Window Treatments
    • Basement: Finished,Full
    • Attic: Unfinished
    • Number of fireplaces: 1
    • Fireplace features: Attached Fireplace Doors/Screen, Heatilator, Family Room, Basement
    Interior area
    • Total structure area: 2,268
    • Total interior livable area: 1,134 sqft
    • Finished area below ground: 1,134

    Property

    Parking
    • Total spaces: 2
    • Parking features: Asphalt, Garage Door Opener, Yes, Garage Owned, Detached, Garage
    • Garage spaces: 2
    • Has uncovered spaces: Yes
    Accessibility
    • Accessibility features: No Disability Access
    Features
    • Patio & porch: Deck, Patio
    • Pool features: Above Ground
    Lot
    • Dimensions: 66.1X28.2X64.5X128
    Details
    • Additional structures: Workshop
    • Parcel number: 23131090190000
    • Special conditions: None
    • Other equipment: Ceiling Fan(s)

    Construction

    Type & style
    • Home type: SingleFamily
    • Architectural style: Ranch
    • Property subtype: Single Family Residence
    Materials
    • Brick
    • Foundation: Concrete Perimeter
    • Roof: Asphalt
    Condition
    • New construction: No
    • Year built: 1970

    Utilities & green energy

    • Electric: Circuit Breakers
    • Sewer: Public Sewer
    • Water: Lake Michigan

    Community & HOA

    Community
    • Features: Park, Curbs, Sidewalks, Street Lights, Street Paved
    • Subdivision: Oakwood Hills
    HOA
    • Services included: None
    Location
    • Region: Palos Hills

    Financial & listing details

    • Price per square foot: $336/sqft
    • Tax assessed value: $263,970
    • Annual tax amount: $5,874
    • Date on market: 2/17/2026
    • Listing terms: FHA
    • Ownership: Fee Simple

    Price history

    DateEventPrice
    3/30/2026Sold$381,000-4.7%$336/sqft
    Source: MRED as distributed by MLS GRID #12570600 Report a problem
    2/28/2026Contingent$399,900$353/sqft
    Source: MRED as distributed by MLS GRID #12570600 Report a problem
    2/17/2026Listed for sale$399,900$353/sqft
    Source: MRED as distributed by MLS GRID #12570600 Report a problem
    2/17/2026Listing removed$399,900$353/sqft
    Source: MRED as distributed by MLS GRID #12501185 Report a problem
    12/16/2025Listed for sale$399,900$353/sqft
    Source: MRED as distributed by MLS GRID #12501185 Report a problem

    Public tax history

    YearProperty taxesTax assessment
    2024-- $26,397 +0%
    2023$5,903 +3.2%$26,396 +20.9%
    2022$5,718 +2.1%$21,826
    2021$5,598 -0.4%$21,826
    2020$5,622 +7.4%$21,826 +2.2%
    2019$5,237 +4%$21,363
    2018$5,038 +2.9%$21,363
    2017$4,893 -9.6%$21,363 +7.1%
    2016$5,413 +2.8%$19,949
    2015$5,263 +1.2%$19,949
    2014$5,200 -2.6%$19,949 -7.4%
    2013$5,340 -7%$21,545
    2012$5,741 +3%$21,545
    2011$5,576 +1%$21,545 -20.8%
    2010$5,521 +8.9%$27,216
    2009$5,068 +17.8%$27,216 -5%
    2008$4,302 +0.4%$28,648 +14.9%
    2007$4,284 +4.7%$24,932
    2006$4,093 +5.2%$24,932
    2005$3,892 +6.6%$24,932 +35.5%
    2004$3,650 +13.6%$18,394
    2003$3,214 +2.5%$18,394
    2002$3,135 +7.6%$18,394 +16.3%
    2001$2,914 +1.9%$15,820
    2000$2,859 +4.3%$15,820
    1999$2,741 $15,820
    Find assessor info on the county website

    Neighborhood: 60465

    Nearby schools

    GreatSchools rating
    Schools provided by the listing agent
    • District: 117

    Source: MRED as distributed by MLS GRID. This data may not be complete. We recommend contacting the local school district to confirm school assignments for this home.

    Get a cash offer in 3 minutes
    Find out how much your home could sell for in as little as 3 minutes with a no-obligation cash offer.
    Estimated market value
    $387,800
    Get a cash offer in 3 minutes
    Find out how much your home could sell for in as little as 3 minutes with a no-obligation cash offer.
    Estimated market value
    $387,800