Under contract. Are taking back ups!
Stunning home with brick floors, wine cabinet and granite countertops, large master bath with tiled shower, custom shelving in walk in closet. All the extras and a quiet backyard facing woods , covered patio and more at this charming house. Come see it today before its gone.
Closed
Price Unknown
10506 Shore Cv, Biloxi, MS 39532
3beds
1,536sqft
Residential, Single Family Residence
Built in 1999
8,276 Square Feet Lot
$231,700 Zestimate®
$--/sqft
$1,833 Estimated rent
Home value
$231,700
$220,000 - $243,000
$1,833/mo
Zestimate® history
Owner options
List your home for rent
$1,833/mo
Rent Zestimate®
Find your next renter with Zillow Rental Manager. Plus, with online applications, you can quickly screen prospective tenants – for free.
$1,833/mo
Rent Zestimate®
Refinance and save
Refinancing to a lower rate could help reduce your monthly payments and save thousands over the life of the loan.
Explore your selling options
Work with a Zillow partner agent
Leverage their expertise and Zillow's premium Showcase listings to get your home seen by more buyers.
Get startedList with your own agent
Get your home in front of millions of buyers by listing it on Zillow.
Learn how to do itSell it yourself
Take full control of how buyers see your home on Zillow by listing For Sale by Owner (FSBO).
List your homeWhat's special
Zillow last checked:
Listing updated:
Listed by:
Bridge A Beck 228-209-3454,
Berkshire Hathaway HomeServices Preferred Properties
Bought with:
Linda W Walsh, S43472
Coldwell Banker Alfonso Realty-Pascag
Source: MLS United,MLS#: 4082192
Facts & features
Interior
Bedrooms & bathrooms
- Bedrooms: 3
- Bathrooms: 2
- Full bathrooms: 2
Heating
- Central, Electric
Cooling
- Ceiling Fan(s), Central Air
Appliances
- Included: Dishwasher, Electric Cooktop, Microwave
- Laundry: Inside, Laundry Room
Features
- Bookcases, Crown Molding, Eat-in Kitchen, Kitchen Island
- Flooring: Brick, Simulated Wood
- Doors: French Doors
- Windows: Insulated Windows
- Has fireplace: Yes
- Fireplace features: Living Room, Propane
Interior area
- Total structure area: 1,536
- Total interior livable area: 1,536 sqft
Property
Parking
- Total spaces: 2
- Parking features: Enclosed, Garage Faces Front, Concrete, Paved
- Garage spaces: 2
Features
- Levels: One
- Stories: 1
- Patio & porch: Front Porch, Patio, Porch, Rear Porch
- Exterior features: Private Yard
- Fencing: Back Yard,Gate,Wood,Fenced
- Waterfront features: None
Lot
- Size: 8,276 Square Feet
- Features: Cul-De-Sac
Details
- Parcel number: 1009a02002.058
- Zoning description: Single Family Residential
Construction
Type & style
- Home type: SingleFamily
- Property subtype: Residential, Single Family Residence
Materials
- Brick, Siding
- Foundation: Slab
- Roof: Architectural Shingles
Condition
- New construction: No
- Year built: 1999
Utilities & green energy
- Sewer: Public Sewer
- Water: Public
- Utilities for property: Electricity Connected, Water Connected
Community & HOA
Community
- Features: Playground, Sports Fields, Tennis Court(s)
- Security: Smoke Detector(s)
- Subdivision: Shorecrest North
Location
- Region: Biloxi
Financial & listing details
- Tax assessed value: $129,142
- Annual tax amount: $1,177
- Date on market: 6/10/2024
- Electric utility on property: Yes
Price history
| Date | Event | Price |
|---|---|---|
| 8/16/2024 | Sold | -- |
Source: MLS United #4082192 Report a problem | ||
| 6/23/2024 | Pending sale | $212,000$138/sqft |
Source: MLS United #4082192 Report a problem | ||
| 6/16/2024 | Price change | $212,000-5.8%$138/sqft |
Source: MLS United #4082192 Report a problem | ||
| 6/10/2024 | Listed for sale | $225,000$146/sqft |
Source: MLS United #4082192 Report a problem | ||
Public tax history
| Year | Property taxes | Tax assessment |
|---|---|---|
| 2025 | $1,189 +4.8% | $12,914 +3.6% |
| 2024 | $1,135 -3.6% | $12,468 -2.4% |
| 2023 | $1,177 -47.2% | $12,773 -33.3% |
| 2022 | $2,229 -0.4% | $19,160 -85% |
| 2021 | $2,237 +107.3% | $127,734 +11.8% |
| 2020 | $1,079 -0.8% | $114,284 +900% |
| 2019 | $1,088 | $11,428 |
| 2018 | $1,088 -1% | $11,428 |
| 2017 | $1,099 | $11,428 +2% |
| 2015 | $1,099 +0.3% | $11,206 +25.8% |
| 2014 | $1,095 +2.8% | $8,906 -20.5% |
| 2013 | $1,066 | $11,206 |
| 2012 | -- | -- |
| 2011 | -- | -- |
| 2010 | -- | $11,887 |
| 2009 | -- | -- |
| 2008 | -- | -- |
| 2007 | -- | -- |
| 2005 | -- | -- |
| 2004 | -- | -- |
| 2003 | -- | -- |
| 2002 | -- | -- |
| 2001 | -- | -- |
| 2000 | -- | -- |
Find assessor info on the county website
Neighborhood: Woolmarket
Nearby homes
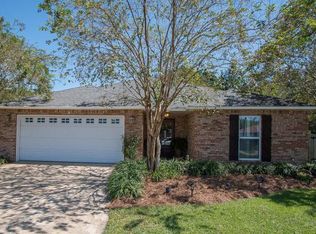
- $266,8003 bd2 ba2k sqft10512 Shore Cv, Biloxi, MS 39532Off Market
- $271,0003 bd2 ba1.5k sqft10511 Shore Cv, Biloxi, MS 39532Off Market
- $33,000-- sqftShorecrest Rd, Biloxi, MS 39532Off Market
- $49,0500.4 acresShorecrest Rd, Biloxi, MS 39532Off Market
- $63,250-- bd-- ba-- sqftShorecrest Rd, Biloxi, MS 39532Off Market
- $22,138-- bd-- ba-- sqftShorecrest Rd, Biloxi, MS 39532Off Market
- $46,5645.8 acresShorecrest Rd, Biloxi, MS 39532Off Market
- $---- bd-- ba-- sqftShorecrest Rd, Biloxi, MS 39532Off Market
Nearby schools
GreatSchools rating
- 8/10Woolmarket Elementary SchoolGrades: K-6Distance: 2.3 mi
- NAHarrison County Child Development CenterGrades: PK-12Distance: 4.5 mi
- 8/10Diberville Senior High SchoolGrades: 9-12Distance: 6.6 mi
Schools provided by the listing agent
- Elementary: Woolmarket
- Middle: North Woolmarket Middle School
- High: D'Iberville
Source: MLS United. This data may not be complete. We recommend contacting the local school district to confirm school assignments for this home.
Sell for more on Zillow
Get a Zillow Showcase℠ listing at no additional cost and you could sell for .
$231,700
2% more
+$4,634
With Zillow Showcase(estimated)
$236,334
Sell for more on Zillow
Get a Zillow Showcase℠ listing at no additional cost and you could sell for .
$231,700
2% more
+$4,634
With Zillow Showcase(estimated)
$236,334
- Mississippi
- Harrison County
- Biloxi
- 39532
- Woolmarket
- 10506 Shore Cv
