Beautifully remodeled 4-bedroom, 3-bathroom, 2 car attached garage home with so many updates I’m sure I can’t list them all here. With the impeccable LVP choice and modern paint job flowing through the main floor living room & fireplace, into the entertainer's kitchen, main floor laundry & master suite. With granite countertops and stainless everything in the kitchen; take your hosting to the next level when you show your guests the tile backsplashes & granite galore in both main floor bathrooms. You’ll enjoy everything the black & gold accented tub & dual vanity has to offer in the master when preparing in the morning, or at your leisure. A large den & wet bar with wine rack, 4th bedroom & 3rd bathroom complete with a massive walk-in closet finish off the basement in style with brand-new carpet throughout this space (except in the bathroom of course). There is potential in the basement for buyers to finish out a 5th bedroom that already has the egress window in place. Out of the sliding back door, the grill-worthy back deck brings you out to a blossoming backyard with a gazebo frame & a sliding, swing-set fort that will indeed stay with the home. The back section of privacy fence was recently replaced & the kitchen appliances will stay. Close by to Pawnee Prairie Park & located in an HOA neighborhood that boasts a pool, playground, with walking paths around the lakes. Knowing all this, can you even help yourself but to contact your favorite local buyer agent for a showing? Just please be mindful that the seller’s family & friendly furry favorites still indeed live in the home, so showings will need to be requested with some advanced notice.
Sold-co-op w/mbr
Price Unknown
10506 W Yosemite St, Wichita, KS 67215
4beds
2,560sqft
Single Family Onsite Built
Built in 2004
7,405 Square Feet Lot
$300,400 Zestimate®
$--/sqft
$2,469 Estimated rent
Home value
$300,400
$285,000 - $315,000
$2,469/mo
Zestimate® history
Owner options
List your home for rent
$2,469/mo
Rent Zestimate®
Find your next renter with Zillow Rental Manager. Plus, with online applications, you can quickly screen prospective tenants – for free.
$2,469/mo
Rent Zestimate®
Refinance and save
$500/mo
Est. payment
Refinancing to a lower rate could help reduce your monthly payments and save thousands over the life of the loan.
$500/mo
Est. payment
Explore your selling options
Work with a Zillow partner agent
Leverage their expertise and Zillow's premium Showcase listings to get your home seen by more buyers.
Get startedList with your own agent
Get your home in front of millions of buyers by listing it on Zillow.
Learn how to do itSell it yourself
Take full control of how buyers see your home on Zillow by listing For Sale by Owner (FSBO).
List your homeWhat's special
Zillow last checked:
Listing updated:
Listed by:
Ben McCormick 316-775-5123,
Heritage 1st Realty
Bought with:
Janis Hansen, 00039645
Source: SCKMLS as distributed by MLS GRID,MLS#: 637775
Facts & features
Interior
Bedrooms & bathrooms
- Bedrooms: 4
- Bathrooms: 3
- Full bathrooms: 3
Primary bedroom
- Description: Luxury Vinyl
- Level: Main
- Area: 145.2
- Dimensions: 12x12.1
Bedroom
- Description: Carpet
- Level: Main
- Area: 110
- Dimensions: 10x11
Bedroom
- Description: Carpet
- Level: Main
- Area: 110
- Dimensions: 10x11
Bedroom
- Description: Carpet
- Level: Basement
- Area: 140
- Dimensions: 10x14
Bonus room
- Description: Concrete
- Level: Basement
Family room
- Description: Carpet
- Level: Basement
- Area: 378
- Dimensions: 21x18
Kitchen
- Description: Luxury Vinyl
- Level: Main
- Area: 110
- Dimensions: 10x11
Living room
- Description: Luxury Vinyl
- Level: Main
- Area: 210
- Dimensions: 14x15
Heating
- Forced Air, Natural Gas
Cooling
- Central Air, Electric
Appliances
- Laundry: Main Level
Features
- Basement: Finished
- Has fireplace: No
Interior area
- Total interior livable area: 2,560 sqft
- Finished area above ground: 1,313
- Finished area below ground: 1,247
Property
Parking
- Total spaces: 2
- Parking features: Attached
- Garage spaces: 2
Features
- Levels: One
- Stories: 1
- Pool features: Community
Lot
- Size: 7,405 Square Feet
- Features: Standard
Details
- Parcel number: 201732030601103021.00
Construction
Type & style
- Home type: SingleFamily
- Architectural style: Ranch
- Property subtype: Single Family Onsite Built
Materials
- Frame w/Less than 50% Mas
- Foundation: Full, View Out
- Roof: Composition
Condition
- Year built: 2004
Utilities & green energy
- Gas: Natural Gas Available
- Utilities for property: Sewer Available, Natural Gas Available, Public
Community & HOA
Community
- Features: Jogging Path, Lake, Playground
- Subdivision: SOUTHERN RIDGE
HOA
- Has HOA: Yes
- HOA fee: $500 annually
Location
- Region: Wichita
Financial & listing details
- Tax assessed value: $292,500
- Annual tax amount: $3,565
- Date on market: 4/13/2024
- Cumulative days on market: 6 days
- Ownership: Individual
Price history
Price history is unavailable.
Public tax history
| Year | Property taxes | Tax assessment |
|---|---|---|
| 2025 | $3,755 +8% | $33,638 +8.8% |
| 2024 | $3,478 -2.7% | $30,912 |
| 2023 | $3,574 +14.8% | $30,912 |
| 2022 | $3,113 +39% | -- |
| 2021 | $2,239 +5.6% | -- |
| 2020 | $2,120 -25.4% | $17,952 +7% |
| 2019 | $2,842 -5.7% | $16,779 +5% |
| 2018 | $3,013 +2.5% | $15,974 |
| 2017 | $2,941 +104.5% | -- |
| 2016 | $1,438 -50.3% | -- |
| 2015 | $2,894 -0.8% | -- |
| 2014 | $2,918 | -- |
| 2013 | -- | -- |
| 2012 | -- | -- |
| 2011 | -- | $15,399 +2.7% |
| 2008 | -- | $14,996 +3% |
| 2007 | -- | $14,559 +6% |
| 2006 | -- | $13,731 0% |
| 2005 | -- | $13,732 +1456.9% |
| 2004 | -- | $882 |
Find assessor info on the county website
Neighborhood: 67215
Nearby homes
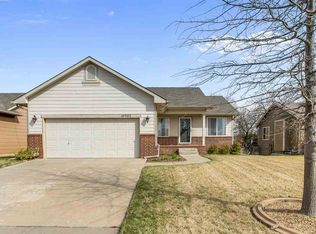
- $289,7004 bd3 ba2.1k sqft10502 W Yosemite St, Wichita, KS 67215Off Market
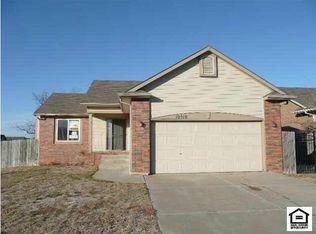
- $227,2003 bd-- ba1k sqft10510 W Yosemite St #HUD-181226800, Wichita, KS 67215Off Market
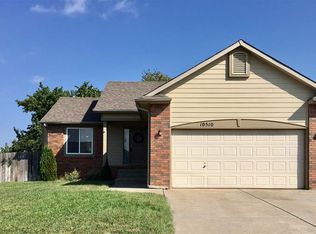
- $264,8005 bd3 ba2k sqft10510 W Yosemite St, Wichita, KS 67215Off Market
- $317,8005 bd3 ba2.2k sqft10418 W Yosemite St, Wichita, KS 67215Off Market

- $261,0003 bd2 ba1.2k sqft10514 W Yosemite Ct, Wichita, KS 67215Off Market
- $353,9005 bd3 ba2.2k sqft2545 S Maize Ct, Wichita, KS 67215Off Market
- $274,2004 bd3 ba1.2k sqft10505 W Yosemite St, Wichita, KS 67215Off Market
- $--4 bd3 ba1.7k sqft10509 W Yosemite St, Wichita, KS 67215Sold
Nearby schools
GreatSchools rating
- 10/10Amelia Earhart Elementary SchoolGrades: PK-4Distance: 5.5 mi
- 6/10Goddard Middle SchoolGrades: 7-8Distance: 5.8 mi
- 6/10Goddard High SchoolGrades: 9-12Distance: 5.7 mi
Schools provided by the listing agent
- Elementary: Earhart
- Middle: Goddard
- High: Robert Goddard
Source: SCKMLS as distributed by MLS GRID. This data may not be complete. We recommend contacting the local school district to confirm school assignments for this home.
Sell for more on Zillow
Get a Zillow Showcase℠ listing at no additional cost and you could sell for .
$300,400
2% more
+$6,008
With Zillow Showcase(estimated)
$306,408
Sell for more on Zillow
Get a Zillow Showcase℠ listing at no additional cost and you could sell for .
$300,400
2% more
+$6,008
With Zillow Showcase(estimated)
$306,408
- Kansas
- Sedgwick County
- Wichita
- 67215
- 10506 W Yosemite St
