Nestled in the heart of the Westside, on a gorgeous tree-lined street, this 1926 English Tudor Revival home effortlessly blends timeless architectural elegance with modern comfort. Its high-pitched gable roof, white stucco exterior, and dark window trim create a striking first impression, while the dark wooden speakeasy door with iron detailing welcomes you into a space filled with warmth and character. Inside, the spacious living room is bathed in natural light from abundant divided-light windows, further enhanced by classic plantation shutters and handcrafted built-ins that add vintage charm. The exposed dark wood beams contrast beautifully against the white coved ceiling, while the sleek black fireplace with decorative tile accents serves as a sophisticated focal point. Arched entryways seamlessly connect the inviting living space to the formal dining room, which flows into a cozy family room and an impeccably appointed kitchen. The primary suite is a serene retreat, featuring a charming bay window overlooking the rear gardens, a walk-in closet, and a vintage ensuite bath with a pedestal sink and built-ins. A generously sized guest bedroom enjoys its own perfectly preserved vintage-tiled bathroom, while a spacious den/office with French doors opens to a stunning tiled patio. The outdoor living space features a pergola-crowned patio with hand-painted imported European tiles and warm terracotta flooring with intricate inlays creating a magical setting for entertaining. Lush gardens, mature trees, including a fruit-bearing citrus tree and whimsical garden walkways complete this enchanting escape. Thoughtfully restored to honor its rich history while embracing modern comfort, this extraordinary home is a rare gem, seamlessly blending classic Tudor charm with contemporary livability. Perfectly located in close proximity to Rancho Park Golf Course, Century City and many highly desired Westside neighborhood shops, restaurants and entertainment! Award winning Westwood Charter Elementary!
Sold for $2,000,000
$2,000,000
10507 Almayo Ave, Los Angeles, CA 90064
3beds
1,603sqft
Residential, Single Family Residence
Built in 1926
6,499 Square Feet Lot
$1,973,600 Zestimate®
$1,248/sqft
$7,176 Estimated rent
Home value
$1,973,600
$1.78M - $2.19M
$7,176/mo
Zestimate® history
Owner options
List your home for rent
$7,176/mo
Rent Zestimate®
Find your next renter with Zillow Rental Manager. Plus, with online applications, you can quickly screen prospective tenants – for free.
$7,176/mo
Rent Zestimate®
Refinance and save
$12,852/mo
Est. payment
Refinancing to a lower rate could help reduce your monthly payments and save thousands over the life of the loan.
$12,852/mo
Est. payment
Explore your selling options
Work with a Zillow partner agent
Leverage their expertise and Zillow's premium Showcase listings to get your home seen by more buyers.
Get startedList with your own agent
Get your home in front of millions of buyers by listing it on Zillow.
Learn how to do itSell it yourself
Take full control of how buyers see your home on Zillow by listing For Sale by Owner (FSBO).
List your homeWhat's special
Mature treesClassic plantation shuttersGenerously sized guest bedroomImpeccably appointed kitchenLush gardensFruit-bearing citrus treeAbundant divided-light windows
Zillow last checked:
Listing updated:
Listed by:
Rory Posin DRE # 01030819 310-839-8500,
Estate Properties 310-205-0050,
Kristian Bonk DRE # 01466159 310-839-8500,
Estate Properties
Bought with:
Vangelis Korasidis, DRE # 01222626
Coldwell Banker Realty
Source: CLAW,MLS#: 25501029
Facts & features
Interior
Bedrooms & bathrooms
- Bedrooms: 3
- Bathrooms: 2
- Full bathrooms: 2
Rooms
- Room types: Entry, Family Room, Living Room, Dining Room, Patio Covered, Walk-In Closet
Heating
- Central
Cooling
- Air Conditioning, Central Air
Appliances
- Included: Range/Oven, Refrigerator, Dishwasher
- Laundry: In Garage
Features
- Dining Area
- Flooring: Laminate, Tile
- Doors: French Doors
- Windows: Plantation Shutters
- Number of fireplaces: 1
- Fireplace features: Living Room, Decorative
Interior area
- Total structure area: 1,603
- Total interior livable area: 1,603 sqft
Property
Parking
- Total spaces: 2
- Parking features: Private, Garage, Detached, Garage Door Opener, Driveway
- Has garage: Yes
- Uncovered spaces: 2
Features
- Levels: One
- Stories: 1
- Entry location: Living Room
- Patio & porch: Covered
- Exterior features: Rain Gutters
- Pool features: Room For
- Spa features: None
- Fencing: Fenced,Fenced Yard
- Has view: Yes
- View description: Park/Greenbelt
- Waterfront features: None
Lot
- Size: 6,499 Square Feet
- Dimensions: 50 x 130
- Features: Lawn, Sidewalks, Back Yard, Front Yard
Details
- Additional structures: None
- Parcel number: 4315004017
- Zoning: LAR1
- Special conditions: Standard
Construction
Type & style
- Home type: SingleFamily
- Architectural style: Country
- Property subtype: Residential, Single Family Residence
Materials
- Roof: Composition,Shingle
Condition
- Year built: 1926
Utilities & green energy
- Sewer: In Street
- Water: In Street
Community & HOA
HOA
- Has HOA: No
Location
- Region: Los Angeles
Financial & listing details
- Price per square foot: $1,248/sqft
- Tax assessed value: $997,160
- Annual tax amount: $24,134
- Date on market: 2/21/2025
Price history
| Date | Event | Price |
|---|---|---|
| 4/18/2025 | Sold | $2,000,000+0.3%$1,248/sqft |
Source:  CLAW #25501029 Report a problem CLAW #25501029 Report a problem | ||
| 4/2/2025 | Pending sale | $1,995,000$1,245/sqft |
Source: CLAW #25501029 Report a problem | ||
| 2/21/2025 | Listed for sale | $1,995,000+467.6%$1,245/sqft |
Source: CLAW #25501029 Report a problem | ||
| 5/2/1995 | Sold | $351,500$219/sqft |
Source: Public Record Report a problem | ||
Public tax history
| Year | Property taxes | Tax assessment |
|---|---|---|
| 2025 | $24,134 +101.6% | $997,160 +2% |
| 2024 | $11,973 +2% | $977,609 +2% |
| 2023 | $11,744 +4.8% | $958,441 +2% |
| 2022 | $11,201 +1.3% | $939,649 +2% |
| 2021 | $11,060 -1% | $921,226 +1% |
| 2020 | $11,172 | $911,781 +2% |
| 2019 | $11,172 +5.1% | $893,904 +2% |
| 2018 | $10,630 | $876,377 +2% |
| 2017 | $10,630 +2.2% | $859,194 +2% |
| 2016 | $10,399 +2.3% | $842,348 +1.5% |
| 2015 | $10,164 +1.1% | $829,696 +2% |
| 2014 | $10,049 | $813,444 +2.5% |
| 2012 | -- | $793,891 +2% |
| 2011 | -- | $778,325 +0.8% |
| 2010 | -- | $772,509 -0.2% |
| 2009 | -- | $774,346 +2% |
| 2008 | -- | $759,164 +2% |
| 2007 | -- | $744,279 +2% |
| 2006 | -- | $729,686 |
| 2005 | -- | $729,686 +4% |
| 2004 | -- | $701,353 +1.9% |
| 2003 | -- | $688,500 +2% |
| 2002 | -- | $675,000 +70.1% |
| 2000 | -- | $396,917 |
Find assessor info on the county website
Neighborhood: 90064
Nearby homes
- $2,247,2003 bd2 ba1.9k sqft10501 Almayo Ave, Los Angeles, CA 90064Sold
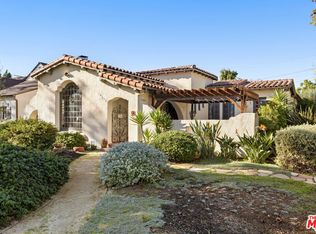
- $2,065,0003 bd2 ba1.7k sqft10511 Almayo Ave, Los Angeles, CA 90064Sold
- $2,985,6006 bd4 ba4k sqft10517 Almayo Ave, Los Angeles, CA 90064Off Market

- $1,948,1004 bd2 ba1.8k sqft10506 Ilona Ave, Los Angeles, CA 90064Off Market
- $2,264,4003 bd3 ba1.6k sqft10510 Ilona Ave, Los Angeles, CA 90064Off Market
- $2,168,8004 bd2 ba2.1k sqft10502 Ilona Ave, Los Angeles, CA 90064Off Market
- $1,986,3546 bd5 ba3.1k sqft10521 Almayo Ave, Los Angeles, CA 90064Off Market
- $2,697,1004 bd3 ba2.6k sqft10516 Ilona Ave, Los Angeles, CA 90064Off Market
Nearby schools
GreatSchools rating
- 9/10Westwood Charter Elementary SchoolGrades: K-5Distance: 0.6 mi
- 6/10Daniel Webster Middle SchoolGrades: 6-8Distance: 1.5 mi
- 6/10University Senior High School CharterGrades: 9-12Distance: 2.3 mi
Get a cash offer in 3 minutes
Find out how much your home could sell for in as little as 3 minutes with a no-obligation cash offer.
Estimated market value
$1,973,600
Get a cash offer in 3 minutes
Find out how much your home could sell for in as little as 3 minutes with a no-obligation cash offer.
Estimated market value
$1,973,600
- California
- Los Angeles County
- Los Angeles
- 90064
- 10507 Almayo Ave
Nearby cities
Nearby neighborhoods
Nearby zip codes
Other Los Angeles Topics
