Impeccably maintained by its original owner, this elegant 4-bedroom, 3 full bath, 2 half bath home in Bedford at Falls River blends timeless style with modern updates. The main level features a flex space that could be used as an office/den, while the fully finished third floor offers a spacious bonus room plus insulated walk-in attic storage. Enjoy phenomenal porches—perfect for morning coffee or crisp fall hangouts—and a backyard that offers both comfort and privacy. Thoughtful upgrades include new carpet (2021), a tankless water heater (2013), HVAC replaced (2019), a new roof (2020), new front door (2020), and fresh interior and exterior paint. Nestled on arguably one of the best streets in the neighborhood, the home is just steps from Bedford's award-winning amenities—two pools, tennis and pickleball courts, playgrounds, greenway trails, and the iconic 60-foot clock tower. With unbeatable proximity to North Wake Med, top-rated schools, and major highways, this home offers sophistication, comfort, and resort-style living in one of North Raleigh's most desirable communities. Preferred Lender Incentive - up to 1% in lender paid closing cost!
Sold for $810,000
$810,000
10507 Bedfordtown Dr, Raleigh, NC 27614
4beds
3,402sqft
Single Family Residence
Built in 2004
0.26 Acres Lot
$789,200 Zestimate®
$238/sqft
$3,485 Estimated rent
Home value
$789,200
$750,000 - $829,000
$3,485/mo
Zestimate® history
Owner options
List your home for rent
$3,485/mo
Rent Zestimate®
Find your next renter with Zillow Rental Manager. Plus, with online applications, you can quickly screen prospective tenants – for free.
$3,485/mo
Rent Zestimate®
Refinance and save
$5,236/mo
Est. payment
Refinancing to a lower rate could help reduce your monthly payments and save thousands over the life of the loan.
$5,236/mo
Est. payment
Explore your selling options
Work with a Zillow partner agent
Leverage their expertise and Zillow's premium Showcase listings to get your home seen by more buyers.
Get startedList with your own agent
Get your home in front of millions of buyers by listing it on Zillow.
Learn how to do itSell it yourself
Take full control of how buyers see your home on Zillow by listing For Sale by Owner (FSBO).
List your homeWhat's special
Zillow last checked:
Listing updated:
Listed by:
Irene Mistretta 919-337-7506,
Kai Realty & Design LLC
Bought with:
Gina Garver, 358017
Coldwell Banker HPW
Source: Doorify MLS,MLS#: 10118868
Facts & features
Interior
Bedrooms & bathrooms
- Bedrooms: 4
- Bathrooms: 5
- Full bathrooms: 3
- 1/2 bathrooms: 2
Primary bedroom
- Level: Second
- Area: 255 Square Feet
- Dimensions: 17 x 15
Bedroom 2
- Level: Second
- Area: 144 Square Feet
- Dimensions: 12 x 12
Bedroom 3
- Level: Second
- Area: 156 Square Feet
- Dimensions: 13 x 12
Bedroom 4
- Level: Second
- Area: 139.2 Square Feet
- Dimensions: 11.6 x 12
Bonus room
- Level: Third
- Area: 453.6 Square Feet
- Dimensions: 27 x 16.8
Breakfast room
- Level: Main
- Area: 130 Square Feet
- Dimensions: 13 x 10
Dining room
- Level: Main
- Area: 140.4 Square Feet
- Dimensions: 11.7 x 12
Other
- Level: Main
- Area: 145.6 Square Feet
- Dimensions: 14 x 10.4
Family room
- Level: Main
- Area: 321 Square Feet
- Dimensions: 21.4 x 15
Kitchen
- Level: Main
- Area: 221 Square Feet
- Dimensions: 13 x 17
Office
- Description: Flex Space
- Level: Main
- Area: 146.4 Square Feet
- Dimensions: 12.2 x 12
Other
- Description: Floored Attic/Storage
- Level: Third
- Area: 465 Square Feet
- Dimensions: 31 x 15
Other
- Description: Garage
- Level: Main
- Area: 430 Square Feet
- Dimensions: 21.5 x 20
Other
- Description: Screened Porch
- Level: Main
- Area: 168 Square Feet
- Dimensions: 14 x 12
Heating
- Gas Pack
Cooling
- Central Air
Appliances
- Included: Free-Standing Gas Range, Microwave, Plumbed For Ice Maker, Refrigerator, Stainless Steel Appliance(s), Tankless Water Heater, Washer/Dryer
- Laundry: Laundry Room, Sink, Upper Level
Features
- Built-in Features, Ceiling Fan(s), Double Vanity, Entrance Foyer, Eat-in Kitchen, Granite Counters, High Ceilings, His and Hers Closets, Kitchen Island, Pantry, Recessed Lighting, Soaking Tub, Tray Ceiling(s), Walk-In Closet(s), Second Primary Bedroom, Dining L, Separate Shower, Bathtub/Shower Combination, Walk-In Shower, Smooth Ceilings
- Flooring: Carpet, Hardwood, Tile
- Basement: Crawl Space
Interior area
- Total structure area: 3,402
- Total interior livable area: 3,402 sqft
- Finished area above ground: 3,402
- Finished area below ground: 0
Property
Parking
- Total spaces: 4
- Parking features: Alley Access, Attached, Garage Faces Rear, Garage Door Opener
- Garage spaces: 2
- Uncovered spaces: 2
Features
- Levels: Three Or More,Two
- Stories: 3
- Patio & porch: Covered, Front Porch, Patio, Rear Porch, Screened
- Exterior features: Private Yard, Rain Gutters, Fenced Yard
- Fencing: Back Yard,Fenced
Lot
- Size: 0.26 Acres
- Features: Back Yard, Close to Clubhouse, Front Yard, Landscaped, Sprinklers In Front, Hardwood Trees
Details
- Parcel number: 0300185
- Special conditions: Standard
Construction
Type & style
- Home type: SingleFamily
- Architectural style: Charleston,Traditional,Transitional
- Property subtype: Single Family Residence
Materials
- Fiber Cement
- Foundation: Crawlspace
- Roof: Architectural Shingle
Condition
- New construction: No
- Year built: 2004
Utilities & green energy
- Sewer: Public Sewer
- Water: Public
Community & HOA
Community
- Features: Clubhouse, Pool, Tennis Court(s)
- Subdivision: Bedford at Falls River
HOA
- Has HOA: Yes
- Amenities included: Clubhouse, Playground, Pool, Tennis Court(s)
- Services included: None
- HOA fee: $83 monthly
- HOA name: Bedford at Falls River Master Assn, Inc
- HOA phone: 919-408-7430
Location
- Region: Raleigh
Financial & listing details
- Price per square foot: $238/sqft
- Tax assessed value: $774,139
- Annual tax amount: $6,771
- Date on market: 8/30/2025
- Listing agreement: Exclusive Right To Sell
- Listing terms: Cash,Conventional,FHA,VA Loan
Price history
| Date | Event | Price |
|---|---|---|
| 11/17/2025 | Sold | $810,000-4.7%$238/sqft |
Source:  Doorify MLS #10118868 Report a problem Doorify MLS #10118868 Report a problem | ||
| 10/20/2025 | Pending sale | $850,000$250/sqft |
Source: Doorify MLS #10118868 Report a problem | ||
| 9/24/2025 | Price change | $850,000-1.7%$250/sqft |
Source: Doorify MLS #10118868 Report a problem | ||
| 8/30/2025 | Listed for sale | $865,000+88%$254/sqft |
Source: Doorify MLS #10118868 Report a problem | ||
| 9/15/2005 | Sold | $460,000+422.7%$135/sqft |
Source: Public Record Report a problem | ||
| 2/26/2003 | Sold | $88,000$26/sqft |
Source: Public Record Report a problem | ||
Public tax history
| Year | Property taxes | Tax assessment |
|---|---|---|
| 2025 | $6,771 +0.4% | $774,139 |
| 2024 | $6,743 +24% | $774,139 +55.7% |
| 2023 | $5,438 +7.6% | $497,045 |
| 2022 | $5,053 +4% | $497,045 |
| 2021 | $4,856 +1.9% | $497,045 |
| 2020 | $4,768 -14.3% | $497,045 +3.9% |
| 2019 | $5,564 | $478,377 |
| 2018 | $5,564 +11.4% | $478,377 |
| 2017 | $4,997 +2.1% | $478,377 |
| 2016 | $4,894 -4.3% | $478,377 -2.8% |
| 2015 | $5,116 +5.4% | $492,109 |
| 2014 | $4,852 | $492,109 |
| 2013 | -- | $492,109 |
| 2012 | -- | $492,109 |
| 2011 | -- | $492,109 |
| 2010 | -- | $492,109 |
| 2009 | -- | $492,109 |
| 2008 | -- | -- |
| 2007 | -- | -- |
| 2006 | -- | -- |
| 2005 | -- | -- |
Find assessor info on the county website
Neighborhood: North Raleigh
Nearby homes
- $909,500-- bd3 ba3.8k sqft10511 Bedfordtown Dr, Raleigh, NC 27614Off Market
- $999,0005 bd4 ba4.1k sqft10503 Bedfordtown Dr, Raleigh, NC 27614Off Market
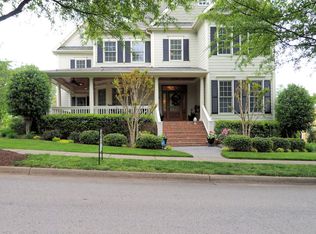
- $815,9004 bd3 ba4.1k sqft10504 Swerling Way, Raleigh, NC 27614Off Market
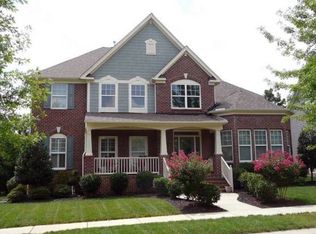
- $550,0003 bd3 ba2.2k sqft2241 Caramoor Ln, Raleigh, NC 27614Sold
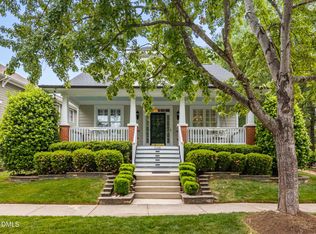
- $980,6005 bd6 ba4.1k sqft10515 Bedfordtown Dr, Raleigh, NC 27614Off Market
- $863,6004 bd3 ba3.8k sqft10500 Swerling Way, Raleigh, NC 27614Off Market
- $575,0004 bd3 ba2.8k sqft2236 Karns Pl, Raleigh, NC 27614Sold
- $761,1004 bd3 ba3.5k sqft10508 Swerling Way, Raleigh, NC 27614Off Market
Nearby schools
GreatSchools rating
- 9/10Abbott's Creek Elementary SchoolGrades: PK-5Distance: 1.7 mi
- 8/10Wakefield MiddleGrades: 6-8Distance: 1.3 mi
- 8/10Wakefield HighGrades: 9-12Distance: 1.4 mi
Schools provided by the listing agent
- Elementary: Wake County Schools
- Middle: Wake County Schools
- High: Wake County Schools
Source: Doorify MLS. This data may not be complete. We recommend contacting the local school district to confirm school assignments for this home.
Get a cash offer in 3 minutes
Find out how much your home could sell for in as little as 3 minutes with a no-obligation cash offer.
Estimated market value
$789,200
Get a cash offer in 3 minutes
Find out how much your home could sell for in as little as 3 minutes with a no-obligation cash offer.
Estimated market value
$789,200
- North Carolina
- Wake County
- Raleigh
- 27614
- North Raleigh
- 10507 Bedfordtown Dr
