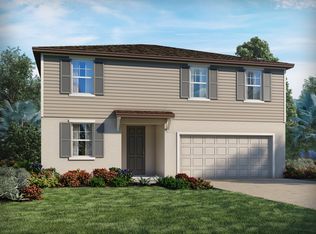
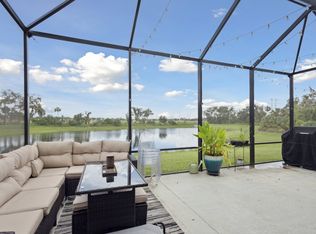
Not in a flood zone. Welcome to your dream home in sunny Parrish, Florida, where recent upgrades meet expansive living! This stunning 2022-built house doesn’t just nod at modern elegance; it gives it a high-five. Offering a generous 5 bedrooms, 3 bathrooms layout spread across 3018 square feet, this property promises comfort paired with a touch of luxury. As you enter, you're welcomed by a bright, open space featuring an office complete with charming French doors—perfect for those who work from home or anyone needing a quiet spot to read or meditate. The heart of the home, however, is the brilliant open concept kitchen, dining room, and living room. And hey, whether you’re a culinary novice or a master chef, the kitchen is equipped to impress with a double oven, cooktop, large pantry, smart appliances, Quartz countertops, and a newly added backsplash that keeps splashes stylishly at bay! Also located on the first floor for optimal convenience is a bedroom accompanied by a full bathroom ideal for guests, in-laws, or perhaps transforming into an epic playroom for the littles. Stepping out, an extended covered lanai presents a serene pond and field view, just begging for evening lounging and weekend hangouts. Upstairs amplifies the allure with a large bonus room flanked by four bedrooms and two full bathrooms, ensuring everyone has their cozy corner. Plus, there's no schlepping laundry up and down the stairs; the upgraded laundry room with a brand new washer and dryer stack (circa 2023) is also on this level. Special mention to the primary bedroom which doesn’t just sleep; it soothes, featuring a tray ceiling, an ensuite bathroom with double sinks, a show-stopping walk-in shower, and not one but two walk-in closets. But that’s not all! The community vibe here at Summerwoods is more buzzing than a bee in a bonnet. From holiday events and neighborhood get-togethers to weekly food trucks, there’s always something cooking. The amenities? Think resort-style pool, splash pad, dog parks, and a walking trail for those morning jogs or evening strolls. Located conveniently with easy access to Gulf beaches, Bradenton, St. Petersburg, Sarasota, and Tampa, everything you need or want is just a hop, skip, and a jump away—literally. Lastly, for the practically minded, this highly efficient home keeps your bills low and spirits high with upgraded appliances and cool features like smart garage door systems. Plus, a two-car garage with snazzy epoxy flooring and storage racks rounds off what can only be described as a very clever choice for savvy home seekers. Is your interest piqued? It should be! This home checks all the boxes, then goes ahead and creates new ones just to check those too!
Sold for $505,000
$505,000
10507 Daybreak Gln, Parrish, FL 34219
5beds
3,018sqft
Single Family Residence
Built in 2022
5,959 Square Feet Lot
$450,600 Zestimate®
$167/sqft
$3,313 Estimated rent
Home value
$450,600
$424,000 - $478,000
$3,313/mo
Zestimate® history
Owner options
List your home for rent
$3,313/mo
Rent Zestimate®
Find your next renter with Zillow Rental Manager. Plus, with online applications, you can quickly screen prospective tenants – for free.
$3,313/mo
Rent Zestimate®
Refinance and save
$3,411/mo
Est. payment
Refinancing to a lower rate could help reduce your monthly payments and save thousands over the life of the loan.
$3,411/mo
Est. payment
Explore your selling options
Work with a Zillow partner agent
Leverage their expertise and Zillow's premium Showcase listings to get your home seen by more buyers.
Get startedList with your own agent
Get your home in front of millions of buyers by listing it on Zillow.
Learn how to do itSell it yourself
Take full control of how buyers see your home on Zillow by listing For Sale by Owner (FSBO).
List your homeWhat's special
Zillow last checked:
Listing updated:
Listed by:
Patrick DeFeo, II 941-518-0708,
PEOPLE'S TRUST REALTY 727-946-0904
Bought with:
Patrick DeFeo, II, 0648920
PEOPLE'S TRUST REALTY
Source: Stellar MLS,MLS#: TB8326673 Originating MLS: Suncoast Tampa
Originating MLS: Suncoast Tampa
Facts & features
Interior
Bedrooms & bathrooms
- Bedrooms: 5
- Bathrooms: 3
- Full bathrooms: 3
Primary bedroom
- Features: Ceiling Fan(s), En Suite Bathroom, Dual Closets
- Level: Second
- Area: 294 Square Feet
- Dimensions: 21x14
Bedroom 2
- Features: Built-in Closet
- Level: Second
- Area: 144 Square Feet
- Dimensions: 12x12
Bedroom 3
- Features: Built-in Closet
- Level: Second
- Area: 132 Square Feet
- Dimensions: 11x12
Bedroom 4
- Features: Built-in Closet
- Level: Second
- Area: 121 Square Feet
- Dimensions: 11x11
Bedroom 5
- Features: Built-in Closet
- Level: First
- Area: 150 Square Feet
- Dimensions: 10x15
Dining room
- Level: First
- Area: 156 Square Feet
- Dimensions: 13x12
Family room
- Level: Second
- Area: 375 Square Feet
- Dimensions: 15x25
Kitchen
- Features: Pantry
- Level: First
- Area: 204 Square Feet
- Dimensions: 12x17
Living room
- Features: Ceiling Fan(s)
- Level: First
- Area: 340 Square Feet
- Dimensions: 17x20
Office
- Level: First
- Area: 143 Square Feet
- Dimensions: 13x11
Heating
- Central
Cooling
- Central Air
Appliances
- Included: Oven, Cooktop, Dishwasher, Disposal, Dryer, Electric Water Heater, Microwave, Refrigerator, Washer
- Laundry: Inside, Laundry Room, Upper Level
Features
- Ceiling Fan(s), Crown Molding, High Ceilings, Open Floorplan, PrimaryBedroom Upstairs, Stone Counters, Thermostat, Tray Ceiling(s), Walk-In Closet(s)
- Flooring: Carpet, Ceramic Tile, Vinyl
- Doors: Sliding Doors
- Windows: Shutters, Window Treatments, Hurricane Shutters
- Has fireplace: No
Interior area
- Total structure area: 3,990
- Total interior livable area: 3,018 sqft
Property
Parking
- Total spaces: 2
- Parking features: Driveway, Garage Door Opener
- Attached garage spaces: 2
- Has uncovered spaces: Yes
Features
- Levels: Two
- Stories: 2
- Exterior features: Irrigation System, Lighting, Rain Gutters, Sidewalk
- Has view: Yes
- View description: Water
- Water view: Water
Lot
- Size: 5,959 Square Feet
Details
- Parcel number: 401630009
- Zoning: PDR
- Special conditions: None
Construction
Type & style
- Home type: SingleFamily
- Property subtype: Single Family Residence
Materials
- Stucco, Vinyl Siding
- Foundation: Slab
- Roof: Shingle
Condition
- New construction: No
- Year built: 2022
Utilities & green energy
- Sewer: Public Sewer
- Water: Public
- Utilities for property: BB/HS Internet Available, Cable Connected, Electricity Connected, Phone Available, Sewer Connected
Community & HOA
Community
- Features: Clubhouse, Community Mailbox, Deed Restrictions, Dog Park, Golf Carts OK, Irrigation-Reclaimed Water, Playground, Pool, Sidewalks
- Security: Smoke Detector(s)
- Pet fee: $0 monthly
- Subdivision: SUMMERWOODS PH II
HOA
- Has HOA: Yes
- Amenities included: Playground, Pool, Trail(s)
- Services included: Community Pool, Maintenance Grounds, Pool Maintenance, Security
- HOA fee: $11 monthly
- HOA name: Matt Nguyen
Location
- Region: Parrish
Financial & listing details
- Price per square foot: $167/sqft
- Tax assessed value: $407,878
- Annual tax amount: $9,018
- Date on market: 12/3/2024
- Cumulative days on market: 262 days
- Listing terms: Cash,Conventional,FHA,VA Loan
- Ownership: Fee Simple
- Total actual rent: 0
- Electric utility on property: Yes
- Road surface type: Paved
Price history
| Date | Event | Price |
|---|---|---|
| 9/29/2025 | Listing removed | $2,800$1/sqft |
Source: Zillow Rentals Report a problem | ||
| 9/9/2025 | Listed for rent | $2,800$1/sqft |
Source: Zillow Rentals Report a problem | ||
| 8/29/2025 | Sold | $505,000-1%$167/sqft |
Source:  Stellar MLS #TB8326673 Report a problem Stellar MLS #TB8326673 Report a problem | ||
| 7/31/2025 | Price change | $510,000-3.8%$169/sqft |
Source: Stellar MLS #TB8326673 Report a problem | ||
| 7/25/2025 | Pending sale | $529,900$176/sqft |
Source: Stellar MLS #TB8326673 Report a problem | ||
| 6/24/2025 | Price change | $529,900-1.9%$176/sqft |
Source: Stellar MLS #TB8326673 Report a problem | ||
| 5/9/2025 | Price change | $539,900-0.9%$179/sqft |
Source: Stellar MLS #TB8326673 Report a problem | ||
| 2/15/2025 | Price change | $544,900-2.7%$181/sqft |
Source: Stellar MLS #TB8326673 Report a problem | ||
| 1/4/2025 | Price change | $559,900-3.4%$186/sqft |
Source: Stellar MLS #TB8326673 Report a problem | ||
| 12/3/2024 | Listed for sale | $579,900+0.2%$192/sqft |
Source: Stellar MLS #TB8326673 Report a problem | ||
| 7/11/2024 | Listing removed | $579,000$192/sqft |
Source: Stellar MLS #A4601222 Report a problem | ||
| 6/13/2024 | Price change | $579,000-1.7%$192/sqft |
Source: Stellar MLS #A4601222 Report a problem | ||
| 6/5/2024 | Price change | $589,000-1.7%$195/sqft |
Source: Stellar MLS #A4601222 Report a problem | ||
| 4/6/2024 | Price change | $599,000+1.7%$198/sqft |
Source: Stellar MLS #A4601222 Report a problem | ||
| 4/4/2024 | Price change | $589,000-1.8%$195/sqft |
Source: Stellar MLS #A4601222 Report a problem | ||
| 3/18/2024 | Price change | $599,900-3.1%$199/sqft |
Source: Stellar MLS #A4601222 Report a problem | ||
| 3/10/2024 | Price change | $619,000-1.6%$205/sqft |
Source: Stellar MLS #A4601222 Report a problem | ||
| 2/27/2024 | Listed for sale | $629,000+23.3%$208/sqft |
Source: Stellar MLS #A4601222 Report a problem | ||
| 6/20/2023 | Sold | $510,000-1.9%$169/sqft |
Source: Public Record Report a problem | ||
| 6/1/2023 | Pending sale | $520,000$172/sqft |
Source: Stellar MLS #A4563351 Report a problem | ||
| 5/14/2023 | Price change | $520,000-1.7%$172/sqft |
Source: Stellar MLS #A4563351 Report a problem | ||
| 5/6/2023 | Price change | $529,000-1.5%$175/sqft |
Source: Stellar MLS #A4563351 Report a problem | ||
| 3/29/2023 | Price change | $537,000-1.5%$178/sqft |
Source: Stellar MLS #A4563351 Report a problem | ||
| 3/13/2023 | Listed for sale | $545,000+17.2%$181/sqft |
Source: Stellar MLS #A4563351 Report a problem | ||
| 4/27/2022 | Sold | $465,000$154/sqft |
Source: Public Record Report a problem | ||
Public tax history
| Year | Property taxes | Tax assessment |
|---|---|---|
| 2025 | $8,234 -1.7% | $407,878 -6.6% |
| 2024 | $8,378 -7.1% | $436,921 -1.1% |
| 2023 | $9,018 +175.7% | $441,827 +1372.8% |
| 2022 | $3,271 +8.1% | $30,000 +106.7% |
| 2021 | $3,025 | $14,512 |
Find assessor info on the county website
Neighborhood: 34219
Nearby homes
- $400,5004 bd2 ba2.7k sqft10077 Daybreak Gln, Parrish, FL 34219Off Market
- $404,8003 bd3 ba2.4k sqft10503 Daybreak Gln, Parrish, FL 34219Off Market
- $405,4003 bd2 ba2.3k sqft10511 Daybreak Gln, Parrish, FL 34219Off Market
- $407,8003 bd2 ba2.3k sqft10417 Daybreak Gln, Parrish, FL 34219Off Market
- $402,0003 bd2 ba2.3k sqft10519 Daybreak Gln, Parrish, FL 34219Off Market
- $402,6004 bd2 ba2.7k sqft10058 Daybreak Gln, Parrish, FL 34219Off Market
- $373,4003 bd2 ba2.1k sqft10413 Daybreak Gln, Parrish, FL 34219Off Market
- $445,0003 bd3 ba2.4k sqft10523 Daybreak Gln, Parrish, FL 34219Sold
Nearby schools
GreatSchools rating
- 7/10Virgil Mills Elementary SchoolGrades: PK-5Distance: 2.3 mi
- 5/10Buffalo Creek Middle SchoolGrades: 6-8Distance: 2.2 mi
- 5/10Parrish Community High SchoolGrades: 9-12Distance: 1.2 mi
Schools provided by the listing agent
- Elementary: Barbara A. Harvey Elementary
- Middle: Buffalo Creek Middle
- High: Parrish Community High
Source: Stellar MLS. This data may not be complete. We recommend contacting the local school district to confirm school assignments for this home.
Get a cash offer in 3 minutes
Find out how much your home could sell for in as little as 3 minutes with a no-obligation cash offer.
Estimated market value
$450,600
Get a cash offer in 3 minutes
Find out how much your home could sell for in as little as 3 minutes with a no-obligation cash offer.
Estimated market value
$450,600
- Florida
- Manatee County
- Parrish
- 34219
- 10507 Daybreak Gln
Nearby cities
Nearby zip codes
Other Parrish Topics
