**MOTIVATED SELLER!**Welcome to this spacious and beautifully designed 4-bedroom, 2.5-bathroom home, perfectly situated near Highway 151, Loop 1604, and a variety of shopping and dining options. This well-maintained property offers two generous living areas, ideal for both relaxing and entertaining. The island kitchen features a cozy breakfast nook and plenty of counter space, making it the heart of the home. Upstairs, you'll find a large primary suite complete with a sitting area, double vanity, separate tub and shower-offering a true retreat at the end of the day. With its thoughtful layout, modern conveniences, and prime location, this home is the perfect blend of comfort and functionality. Don't miss your chance to make it yours!
Sold
Price Unknown
10507 Elderpond, San Antonio, TX 78254
4beds
2,857sqft
Single Family Residence
Built in 2004
6,054 Square Feet Lot
$273,200 Zestimate®
$--/sqft
$2,342 Estimated rent
Home value
$273,200
$254,000 - $292,000
$2,342/mo
Zestimate® history
Owner options
List your home for rent
$2,342/mo
Rent Zestimate®
Find your next renter with Zillow Rental Manager. Plus, with online applications, you can quickly screen prospective tenants – for free.
$2,342/mo
Rent Zestimate®
Refinance and save
$400/mo
Est. payment
Refinancing to a lower rate could help reduce your monthly payments and save thousands over the life of the loan.
$400/mo
Est. payment
Explore your selling options
Work with a Zillow partner agent
Leverage their expertise and Zillow's premium Showcase listings to get your home seen by more buyers.
Get startedList with your own agent
Get your home in front of millions of buyers by listing it on Zillow.
Learn how to do itSell it yourself
Take full control of how buyers see your home on Zillow by listing For Sale by Owner (FSBO).
List your homeWhat's special
Island kitchenSitting areaSeparate tub and showerDouble vanityLarge primary suiteCozy breakfast nook
Zillow last checked:
Listing updated:
Listed by:
Darryl Scales TREC #739981 (210) 545-7653,
BHHS PenFed Realty
Source: LERA MLS,MLS#: 1885470
Facts & features
Interior
Bedrooms & bathrooms
- Bedrooms: 4
- Bathrooms: 3
- Full bathrooms: 2
- 1/2 bathrooms: 1
Primary bedroom
- Features: Sitting Room, Walk-In Closet(s), Ceiling Fan(s), Full Bath
- Level: Upper
- Area: 270
- Dimensions: 15 x 18
Bedroom 2
- Area: 289
- Dimensions: 17 x 17
Bedroom 3
- Area: 140
- Dimensions: 10 x 14
Bedroom 4
- Area: 143
- Dimensions: 11 x 13
Primary bathroom
- Features: Tub/Shower Separate, Double Vanity
- Area: 100
- Dimensions: 10 x 10
Dining room
- Area: 169
- Dimensions: 13 x 13
Kitchen
- Area: 165
- Dimensions: 11 x 15
Living room
- Area: 255
- Dimensions: 17 x 15
Heating
- Central, 1 Unit, Electric
Cooling
- Two Central
Appliances
- Included: Range, Dishwasher, Electric Water Heater
- Laundry: Main Level, Washer Hookup, Dryer Connection
Features
- Two Living Area, Eat-in Kitchen, Kitchen Island, Pantry, Utility Room Inside, High Speed Internet, Ceiling Fan(s)
- Flooring: Carpet, Linoleum
- Windows: Window Coverings
- Has basement: No
- Has fireplace: No
- Fireplace features: Not Applicable
Interior area
- Total interior livable area: 2,857 sqft
Property
Parking
- Total spaces: 2
- Parking features: Two Car Garage
- Garage spaces: 2
Features
- Levels: Two
- Stories: 2
- Pool features: None
- Fencing: Privacy
Lot
- Size: 6,054 Square Feet
- Features: Curbs, Sidewalks, Streetlights
Details
- Parcel number: 176350100020
Construction
Type & style
- Home type: SingleFamily
- Architectural style: Contemporary
- Property subtype: Single Family Residence
Materials
- Brick, Siding
- Foundation: Slab
- Roof: Composition
Condition
- As-Is,Pre-Owned
- New construction: No
- Year built: 2004
Utilities & green energy
- Utilities for property: City Garbage service
Community & HOA
Community
- Features: None
- Security: Smoke Detector(s)
- Subdivision: Bridgewood
HOA
- Has HOA: Yes
- HOA fee: $400 annually
- HOA name: BRIDGE WOOD ASSOCIATION, INC
Location
- Region: San Antonio
Financial & listing details
- Tax assessed value: $310,970
- Annual tax amount: $7,120
- Date on market: 7/19/2025
- Cumulative days on market: 65 days
- Listing terms: Conventional,FHA,VA Loan,Cash
- Road surface type: Paved
Price history
| Date | Event | Price |
|---|---|---|
| 10/20/2025 | Sold | -- |
Source:  LERA MLS #1885470 Report a problem LERA MLS #1885470 Report a problem | ||
| 9/22/2025 | Pending sale | $299,900$105/sqft |
Source: LERA MLS #1885470 Report a problem | ||
| 9/8/2025 | Listed for sale | $299,900$105/sqft |
Source: LERA MLS #1885470 Report a problem | ||
| 9/1/2025 | Contingent | $299,900$105/sqft |
Source: LERA MLS #1885470 Report a problem | ||
| 7/19/2025 | Listed for sale | $299,900-9.1%$105/sqft |
Source: LERA MLS #1885470 Report a problem | ||
| 10/24/2022 | Listing removed | -- |
Source: LERA MLS #1625285 Report a problem | ||
| 10/22/2022 | Listing removed | -- |
Source: Zillow Rental Network Premium Report a problem | ||
| 10/6/2022 | Listed for rent | $1,875+50%$1/sqft |
Source: Zillow Rental Network Premium Report a problem | ||
| 8/23/2022 | Price change | $330,000-2.9%$116/sqft |
Source: LERA MLS #1625285 Report a problem | ||
| 7/22/2022 | Listed for sale | $340,000+134.5%$119/sqft |
Source: LERA MLS #1625285 Report a problem | ||
| 6/21/2014 | Listing removed | $1,250 |
Source: Boardwalk Real Property Management, Inc. Report a problem | ||
| 6/6/2014 | Listed for rent | $1,250+6.4% |
Source: Boardwalk Real Property Mgmt. #1060265 Report a problem | ||
| 12/4/2012 | Listing removed | $1,175 |
Source: Free Rental Site LLC Report a problem | ||
| 11/22/2012 | Price change | $1,175-7.8% |
Source: Boardwalk Real Property Mgmt. #973054 Report a problem | ||
| 11/8/2012 | Listed for rent | $1,275 |
Source: Boardwalk Real Property Mgmt. #973054 Report a problem | ||
| 9/30/2012 | Listing removed | $1,275 |
Source: Boardwalk Real Property Management, Inc. Report a problem | ||
| 9/29/2012 | Listed for rent | $1,275 |
Source: Boardwalk Real Property Management, Inc. Report a problem | ||
| 5/19/2012 | Listing removed | $1,275 |
Source: Boardwalk Real Property Mgmt. #946151 Report a problem | ||
| 5/17/2012 | Listed for rent | $1,275 |
Source: Boardwalk Real Property Mgmt. #946151 Report a problem | ||
| 9/25/2011 | Listing removed | $1,275 |
Source: Boardwalk Real Property Mgmt. #907385 Report a problem | ||
| 8/10/2011 | Listed for rent | $1,275 |
Source: Boardwalk Real Property Mgmt. #907385 Report a problem | ||
| 9/5/2010 | Listing removed | $145,000-6.4%$51/sqft |
Source: Stephen D. Foster & Associates #824081 Report a problem | ||
| 5/27/2010 | Price change | $154,900-4.7%$54/sqft |
Source: Stephen D. Foster & Associates #824081 Report a problem | ||
| 5/12/2010 | Listed for sale | $162,500$57/sqft |
Source: Stephen D. Foster & Associates #824081 Report a problem | ||
Public tax history
| Year | Property taxes | Tax assessment |
|---|---|---|
| 2025 | $7,122 -13.7% | $310,970 -13.7% |
| 2024 | $8,249 -1.2% | $360,240 -0.9% |
| 2023 | $8,347 +8.4% | $363,420 +16.8% |
| 2022 | $7,700 | $311,040 +29.4% |
| 2021 | -- | $240,340 +3.2% |
| 2020 | -- | $232,850 +9.1% |
| 2019 | $5,570 | $213,490 +4.3% |
| 2018 | $5,570 +12.3% | $204,680 +10.6% |
| 2017 | $4,959 +1.8% | $185,010 +1.9% |
| 2016 | $4,874 +12.9% | $181,490 -0.1% |
| 2015 | $4,319 | $181,630 +13.5% |
| 2014 | $4,319 | $160,030 +7% |
| 2013 | -- | $149,520 -0.9% |
| 2012 | -- | $150,870 -2.9% |
| 2011 | -- | $155,330 |
| 2010 | -- | $155,330 -5.9% |
| 2009 | -- | $165,110 +7.3% |
| 2008 | -- | $153,850 -1% |
| 2007 | -- | $155,460 +5.8% |
| 2006 | -- | $146,990 +1.1% |
| 2005 | -- | $145,400 |
Find assessor info on the county website
Neighborhood: Bridgewood
Nearby homes
- $229,1003 bd2 ba1.6k sqft10511 Elderpond, San Antonio, TX 78254Off Market
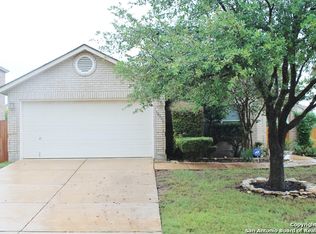
- $294,4004 bd2 ba3.2k sqft10503 Elderpond, San Antonio, TX 78254Off Market
- $--4 bd3 ba2.8k sqft10515 Elderpond, San Antonio, TX 78254Sold

- $--3 bd2 ba2.8k sqft10506 Bluegrass Pond, San Antonio, TX 78254Sold

- $229,9003 bd2 ba1.6k sqft10502 Bluegrass Pond, San Antonio, TX 78254Off Market
- $--3 bd2 ba1.6k sqft10510 Bluegrass Pond, San Antonio, TX 78254Sold
- $226,4003 bd2 ba1.5k sqft10514 Bluegrass Pond, San Antonio, TX 78254Off Market
- $294,1004 bd2 ba3.6k sqft10506 Elderpond, San Antonio, TX 78254Off Market
Nearby schools
GreatSchools rating
- 4/10Ward Elementary SchoolGrades: PK-5Distance: 0.7 mi
- 7/10Jefferson Middle SchoolGrades: 6-8Distance: 0.9 mi
- 6/10Taft High SchoolGrades: 9-12Distance: 1.7 mi
Schools provided by the listing agent
- Elementary: Ward
- Middle: Jefferson Jr High
- High: Taft
- District: Northside
Source: LERA MLS. This data may not be complete. We recommend contacting the local school district to confirm school assignments for this home.
Get a cash offer in 3 minutes
Find out how much your home could sell for in as little as 3 minutes with a no-obligation cash offer.
Estimated market value
$273,200
Get a cash offer in 3 minutes
Find out how much your home could sell for in as little as 3 minutes with a no-obligation cash offer.
Estimated market value
$273,200
- Texas
- Bexar County
- San Antonio
- 78254
- Bridgewood
- 10507 Elderpond
Nearby cities
Nearby neighborhoods
Nearby zip codes
Other San Antonio Topics
