WIDE OPEN SPACES. The cook in the house never likes to be cramped in the kitchen and THIS kitchen really does deliver. Lots of countertop space for meal prepping and plenty of cabinet space to keep things organized and out of sight. Formal dining room with stately accent arches will make any guests feel right at home. Great room boasts a vaulted ceiling and a wall of windows so you can admire the wooded backyard beauty. Screened-in porch can be your relaxation spot while sipping morning coffee. Large covered front porch as well as the back patio are additional spaces to enjoy these gorgeous fall temps outdoors. The walkout basement is well thought out with room for everything including a recreational room, work from home space/home gym, game table space and wet bar. Nestled on 2.5 acres in a sought-after subdivision where neighbors stroll through the neighborhood, they know one another and there is pride in ownership. Located on a quiet cul-de-sac, this spacious property features hardwood floors, ceramic tile, main floor laundry, breakfast room, center island, walk-in closets, side entry garage and plenty of storage. This move-in ready, custom built home offers the perfect blend of space to play ball in the yard, room to spread out and plenty of privacy. CALL TODAY FOR A PRIVATE SHOWING.
Closed
Listed by: Coldwell Banker Realty - Gundaker • Denise M Dix • 314-422-4679
Bought with: Coldwell Banker Realty - Gundaker
Price Unknown
10507 Glen Oaks Dr, Festus, MO 63028
3beds
3,300sqft
Single Family Residence
Built in 2000
2.54 Acres Lot
$470,900 Zestimate®
$--/sqft
$3,483 Estimated rent
Home value
$470,900
$419,000 - $532,000
$3,483/mo
Zestimate® history
Owner options
List your home for rent
$3,483/mo
Rent Zestimate®
Find your next renter with Zillow Rental Manager. Plus, with online applications, you can quickly screen prospective tenants – for free.
$3,483/mo
Rent Zestimate®
Refinance and save
$600/mo
Est. payment
Refinancing to a lower rate could help reduce your monthly payments and save thousands over the life of the loan.
$600/mo
Est. payment
Explore your selling options
Work with a Zillow partner agent
Leverage their expertise and Zillow's premium Showcase listings to get your home seen by more buyers.
Get startedList with your own agent
Get your home in front of millions of buyers by listing it on Zillow.
Learn how to do itSell it yourself
Take full control of how buyers see your home on Zillow by listing For Sale by Owner (FSBO).
List your homeWhat's special
Side entry garageCeramic tileLarge covered front porchPlenty of storageWalk-in closetsWide open spacesHardwood floors
Zillow last checked:
Listing updated:
Listed by:
Denise M Dix 314-422-4679,
Coldwell Banker Realty - Gundaker,
Scott A Dix 314-952-3993,
Coldwell Banker Realty - Gundaker
Bought with:
Marie A Needy-Kohler, 2002008410
Coldwell Banker Realty - Gundaker
Source: MARIS,MLS#: 25076142 Originating MLS: Southern Gateway Association of REALTORS
Originating MLS: Southern Gateway Association of REALTORSFacts & features
Interior
Bedrooms & bathrooms
- Bedrooms: 3
- Bathrooms: 4
- Full bathrooms: 3
- 1/2 bathrooms: 1
- Main level bathrooms: 3
- Main level bedrooms: 3
Primary bedroom
- Features: Floor Covering: Carpeting
- Level: Main
- Area: 255
- Dimensions: 15x17
Bedroom 2
- Features: Floor Covering: Carpeting
- Level: Main
- Area: 169
- Dimensions: 13x13
Bedroom 3
- Features: Floor Covering: Carpeting
- Level: Main
- Area: 270
- Dimensions: 18x15
Breakfast room
- Features: Floor Covering: Wood
- Level: Main
- Area: 110
- Dimensions: 10x11
Den
- Features: Floor Covering: Carpeting
- Area: 360
- Dimensions: 24x15
Dining room
- Features: Floor Covering: Wood
- Level: Main
- Area: 168
- Dimensions: 14x12
Great room
- Features: Floor Covering: Wood
- Level: Main
- Area: 285
- Dimensions: 19x15
Kitchen
- Features: Floor Covering: Wood
- Level: Main
- Area: 221
- Dimensions: 13x17
Laundry
- Features: Floor Covering: Ceramic Tile
- Level: Main
- Area: 64
- Dimensions: 8x8
Recreation room
- Features: Floor Covering: Carpeting
- Level: Lower
- Area: 702
- Dimensions: 27x26
Heating
- Electric, Heat Pump
Cooling
- Attic Fan, Ceiling Fan(s), Central Air
Features
- Flooring: Carpet, Ceramic Tile, Wood
- Basement: Concrete,Partially Finished,Walk-Out Access
- Number of fireplaces: 1
- Fireplace features: Double Sided, Gas, Living Room, Master Bedroom
Interior area
- Total structure area: 3,300
- Total interior livable area: 3,300 sqft
- Finished area above ground: 2,200
- Finished area below ground: 1,100
Property
Parking
- Total spaces: 2223
- Parking features: Additional Parking, Asphalt, Attached
- Attached garage spaces: 2223
Features
- Levels: One
Lot
- Size: 2.54 Acres
- Features: Adjoins Common Ground, Back Yard, Cul-De-Sac, Few Trees, Front Yard
Details
- Parcel number: 182.003.00000001.18
- Special conditions: Standard
Construction
Type & style
- Home type: SingleFamily
- Architectural style: Ranch
- Property subtype: Single Family Residence
Materials
- Brick, Frame, Vinyl Siding
Condition
- Year built: 2000
Utilities & green energy
- Electric: 220 Volts
- Sewer: Engineered Septic
- Water: Public
- Utilities for property: Electricity Connected, Propane, Propane Leased, Sewer Connected
Community & HOA
Community
- Subdivision: Pebble Creek North 01
HOA
- Has HOA: Yes
- Amenities included: None
- Services included: Maintenance Parking/Roads, Common Area Maintenance, Snow Removal
- HOA fee: $600 annually
- HOA name: Pebble Creek North
Location
- Region: Festus
Financial & listing details
- Tax assessed value: $308,400
- Annual tax amount: $3,597
- Date on market: 11/13/2025
- Cumulative days on market: 70 days
- Listing terms: Cash,Conventional,FHA,VA Loan
- Electric utility on property: Yes
Price history
| Date | Event | Price |
|---|---|---|
| 1/22/2026 | Sold | -- |
Source:  MARIS #25076142 Report a problem MARIS #25076142 Report a problem | ||
| 11/18/2025 | Contingent | $450,000$136/sqft |
Source: MARIS #25076142 Report a problem | ||
| 11/13/2025 | Listed for sale | $450,000$136/sqft |
Source: MARIS #25076142 Report a problem | ||
Public tax history
| Year | Property taxes | Tax assessment |
|---|---|---|
| 2025 | $3,598 +0% | $58,600 +7.5% |
| 2024 | $3,597 +5.2% | $54,500 |
| 2023 | $3,419 +12.4% | $54,500 +12.4% |
| 2022 | $3,042 -0.1% | $48,500 |
| 2021 | $3,044 +5.5% | $48,500 +12.5% |
| 2020 | $2,886 +0% | $43,100 |
| 2019 | $2,885 | $43,100 |
| 2018 | $2,885 +16.5% | $43,100 |
| 2017 | $2,476 | $43,100 +7.8% |
| 2016 | $2,476 +19.1% | $40,000 |
| 2015 | $2,079 | $40,000 +1.8% |
| 2013 | $2,079 | $39,300 +6.5% |
| 2005 | -- | $36,900 +13.9% |
| 2004 | -- | $32,400 |
| 2003 | -- | $32,400 |
| 2002 | -- | $32,400 |
Find assessor info on the county website
Neighborhood: 63028
Nearby homes
- $415,600-- bd3 ba2.2k sqft10500 Glenn Oaks Dr, Festus, MO 63028Off Market
- $518,100-- bd3 ba1.7k sqft10513 Glen Oaks Dr, Festus, MO 63028Off Market
- $519,6004 bd4 ba2.1k sqft10508 Glen Oaks Dr, Festus, MO 63028Off Market
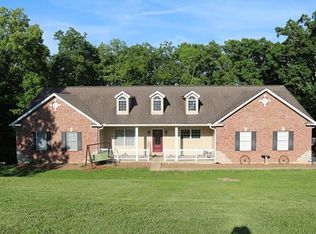
- $589,2004 bd3 ba2.7k sqft10516 Glen Oaks Dr, Festus, MO 63028Off Market
- $19,500-- bd-- ba-- sqft10500 Glen Oaks Dr, Festus, MO 63028Off Market
- $454,800-- bd2 ba2.3k sqft10519 Glen Oaks Dr, Festus, MO 63028Off Market
- $837,1005 bd5 ba5.3k sqft10523 Glen Oaks Dr, Festus, MO 63028Off Market
- $497,4003 bd3 ba2.2k sqft10524 Glen Oaks Dr, Festus, MO 63028Off Market
Nearby schools
GreatSchools rating
- 6/10Festus Intermediate SchoolGrades: 4-6Distance: 2.2 mi
- 8/10Festus Middle SchoolGrades: 7-8Distance: 2.2 mi
- 8/10Festus Sr. High SchoolGrades: 9-12Distance: 2.1 mi
Schools provided by the listing agent
- Elementary: Festus Elem.
- Middle: Festus Middle
- High: Festus Sr. High
Source: MARIS. This data may not be complete. We recommend contacting the local school district to confirm school assignments for this home.
Get a cash offer in 3 minutes
Find out how much your home could sell for in as little as 3 minutes with a no-obligation cash offer.
Estimated market value
$470,900
Get a cash offer in 3 minutes
Find out how much your home could sell for in as little as 3 minutes with a no-obligation cash offer.
Estimated market value
$470,900
- Missouri
- Jefferson County
- Festus
- 63028
- 10507 Glen Oaks Dr
Nearby cities
Nearby zip codes
Other Festus Topics
